Key Features

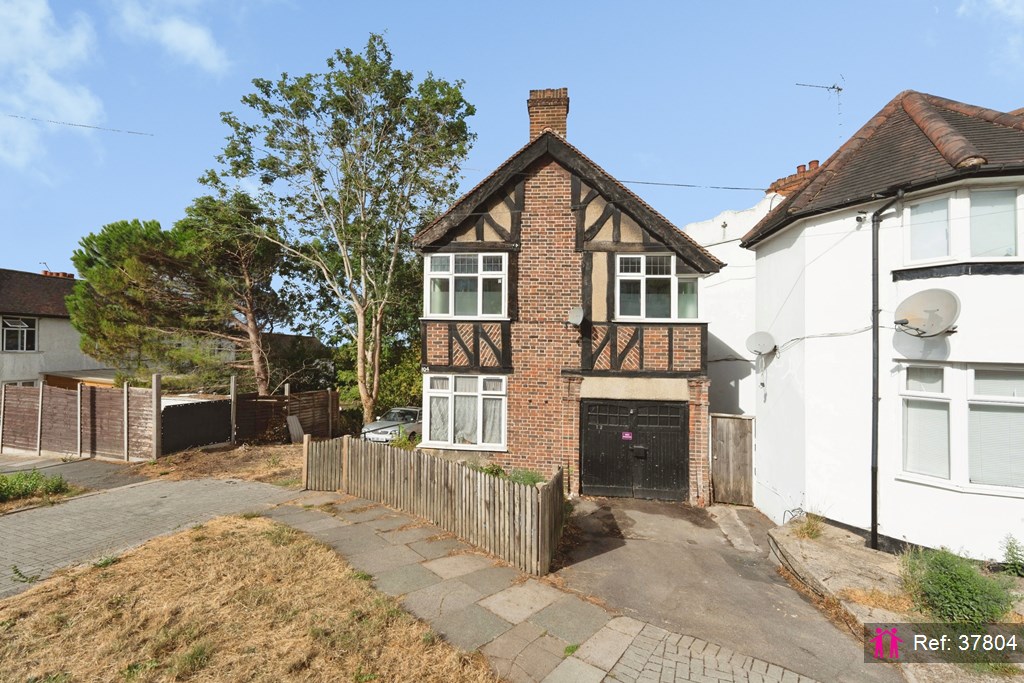
  • Rarely available Trobridge-designed period home
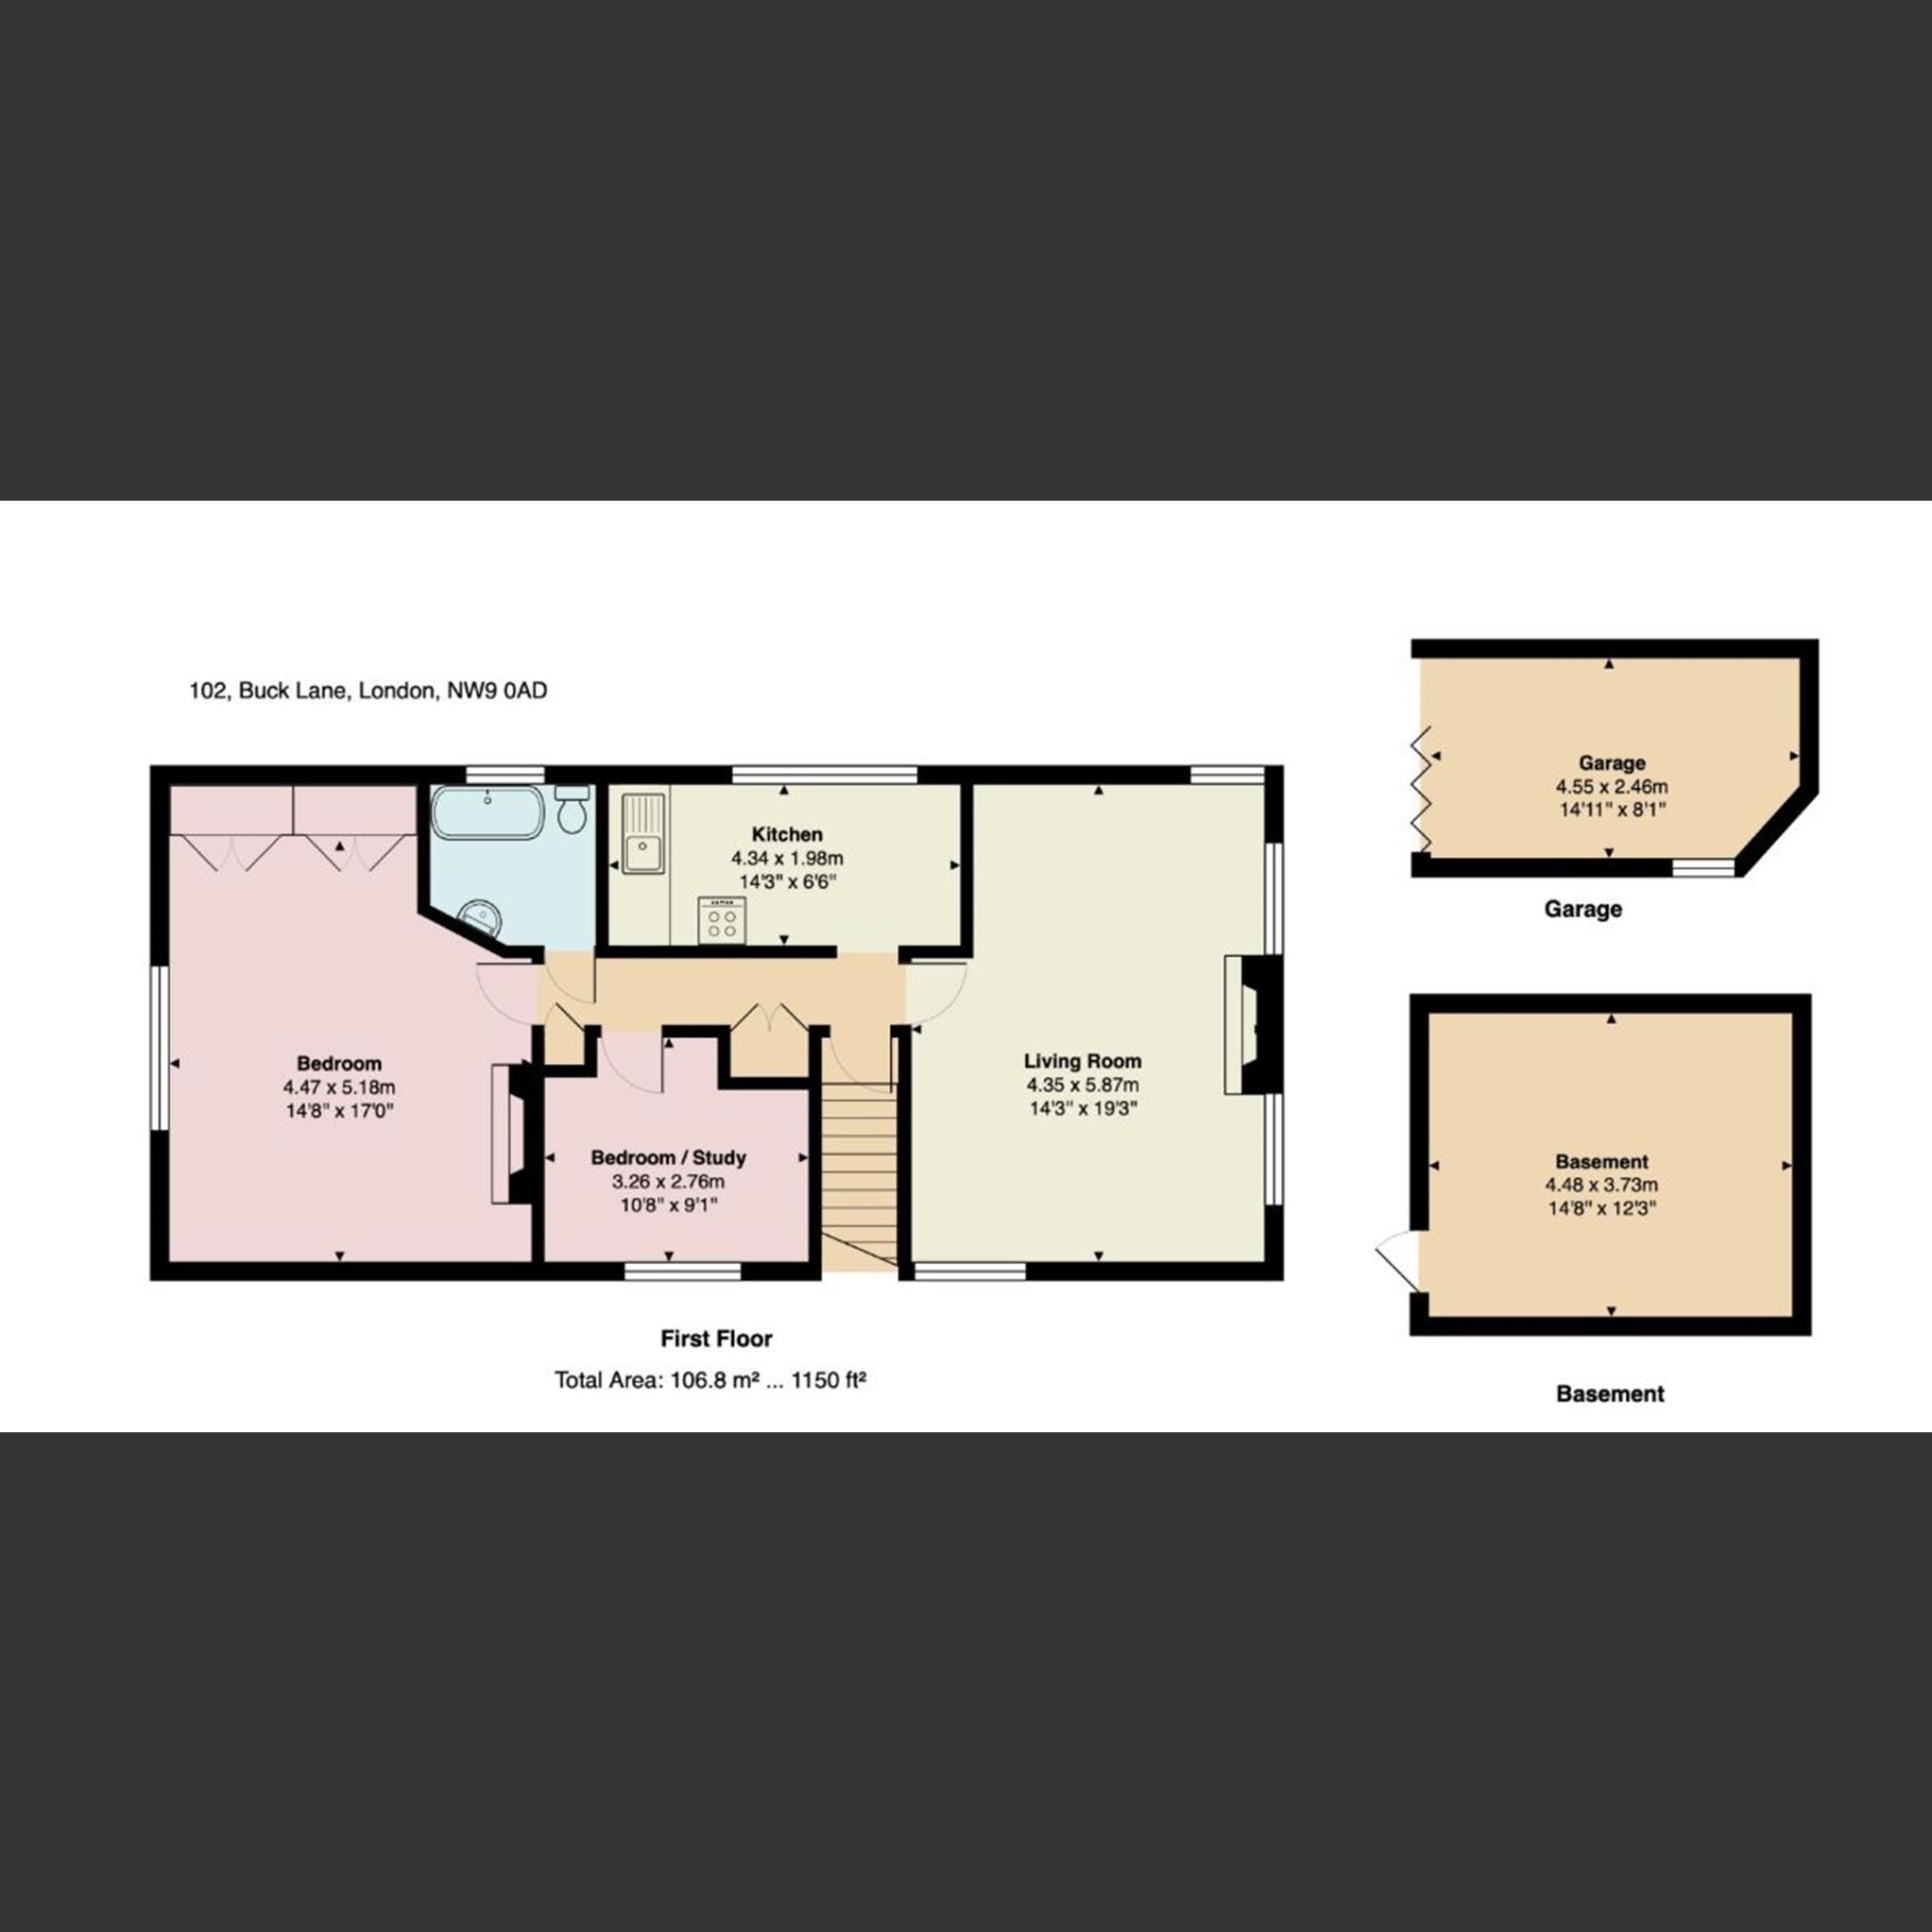
  • Approx 744 sq ft of internal accommodatio
  • Sought-after Buck Lane Conservation Area
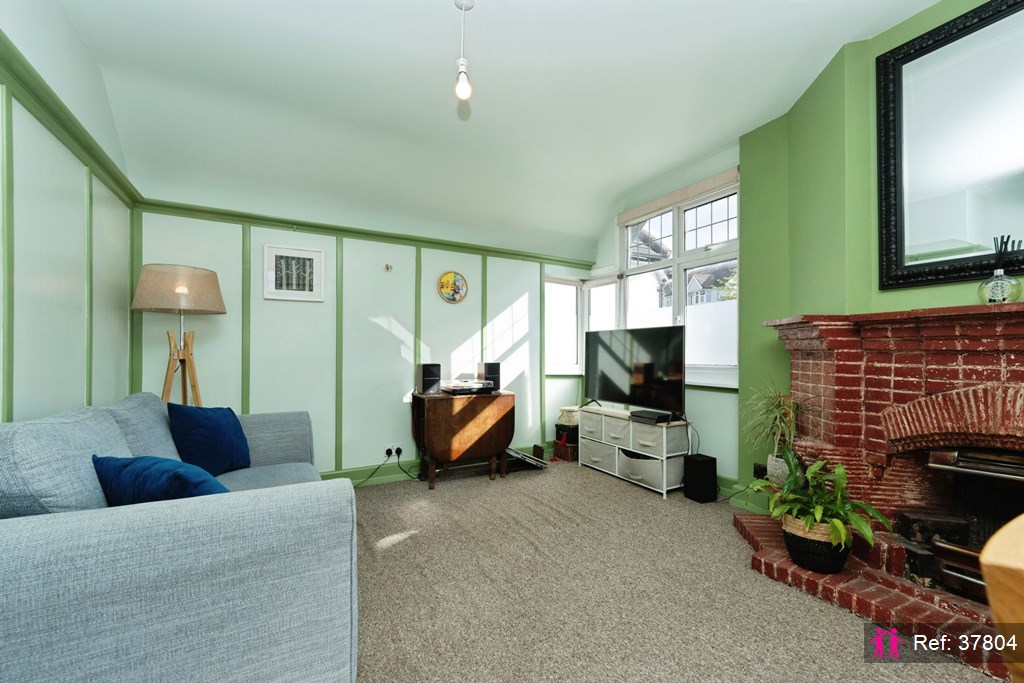
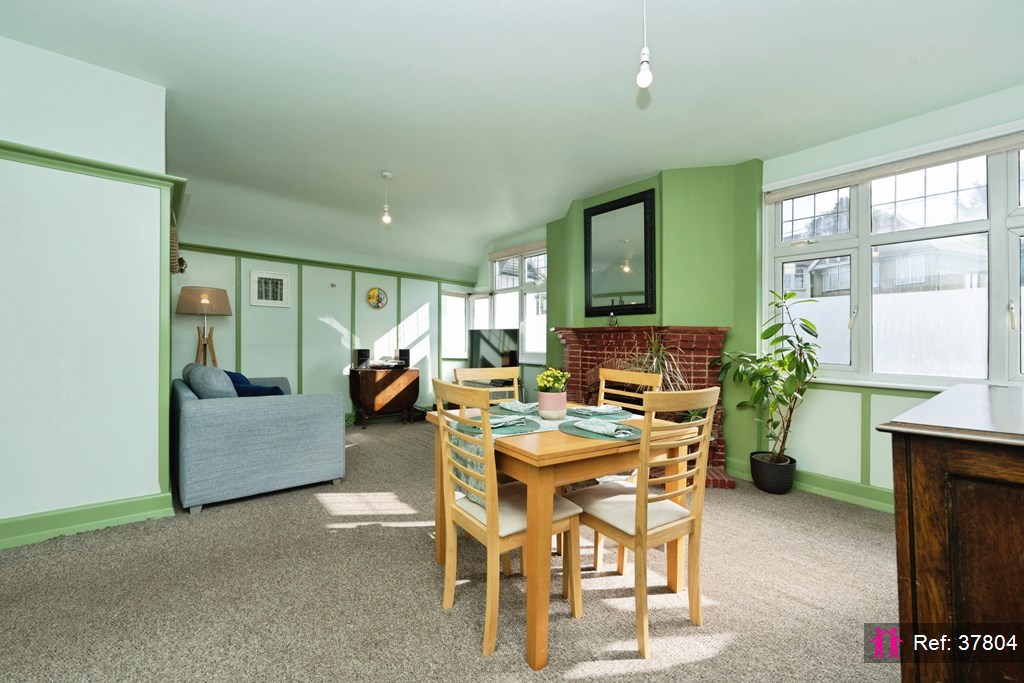
  • Impressive 19'10" reception room
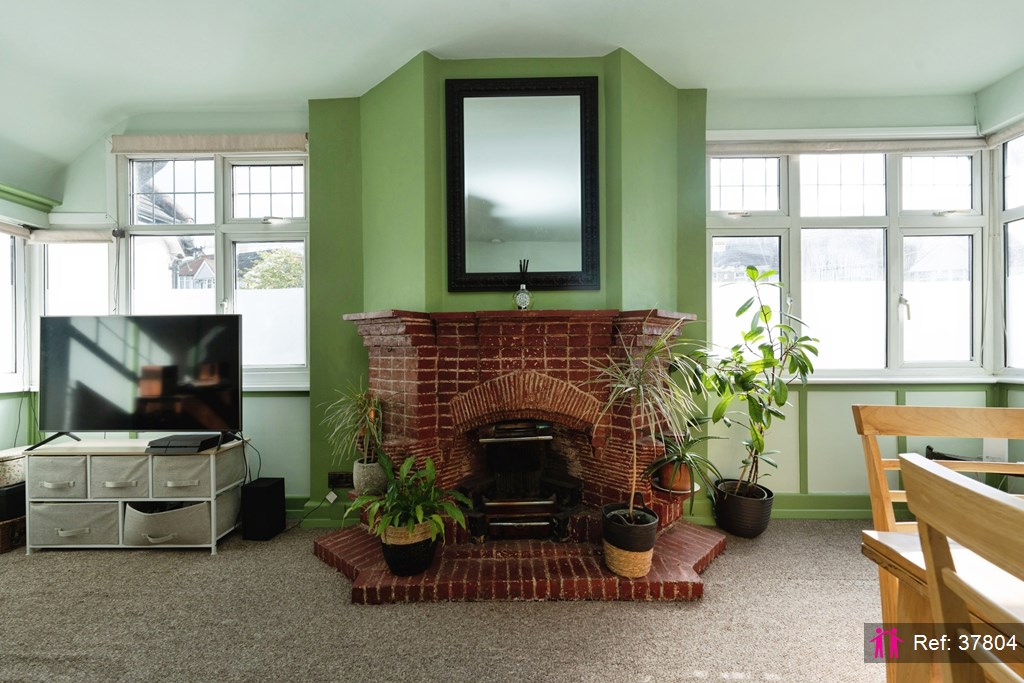
  • Original wood panelling, Fireplaces and leaded windows
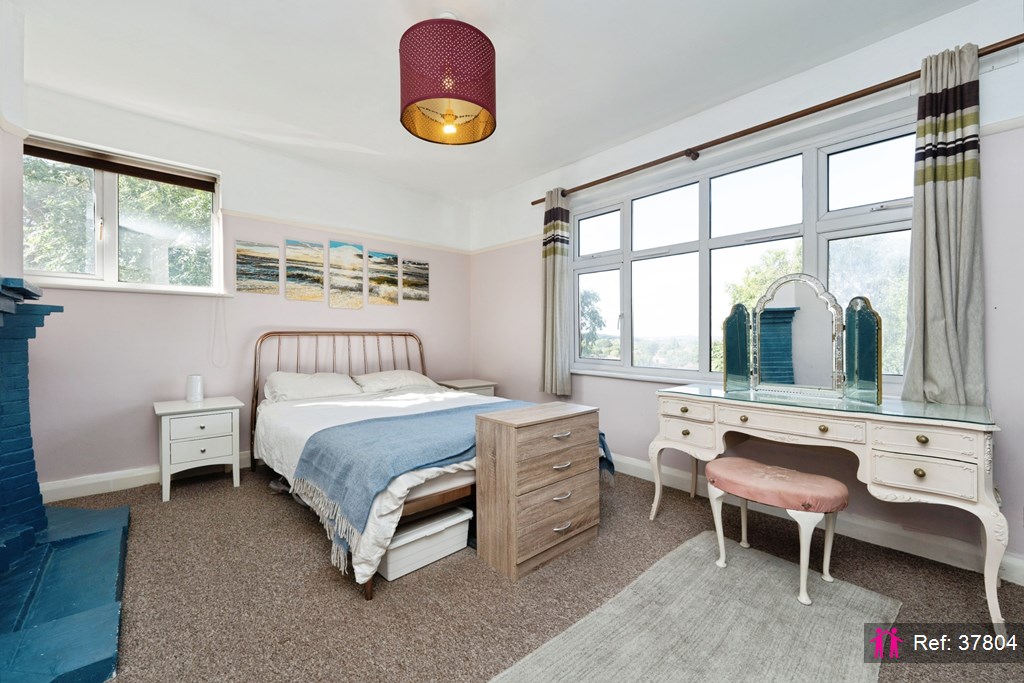
  • Generous 16'11" principal bedroom
  • Substantial basement and sizeable garage
  • Excellent access to tube, overground and road links
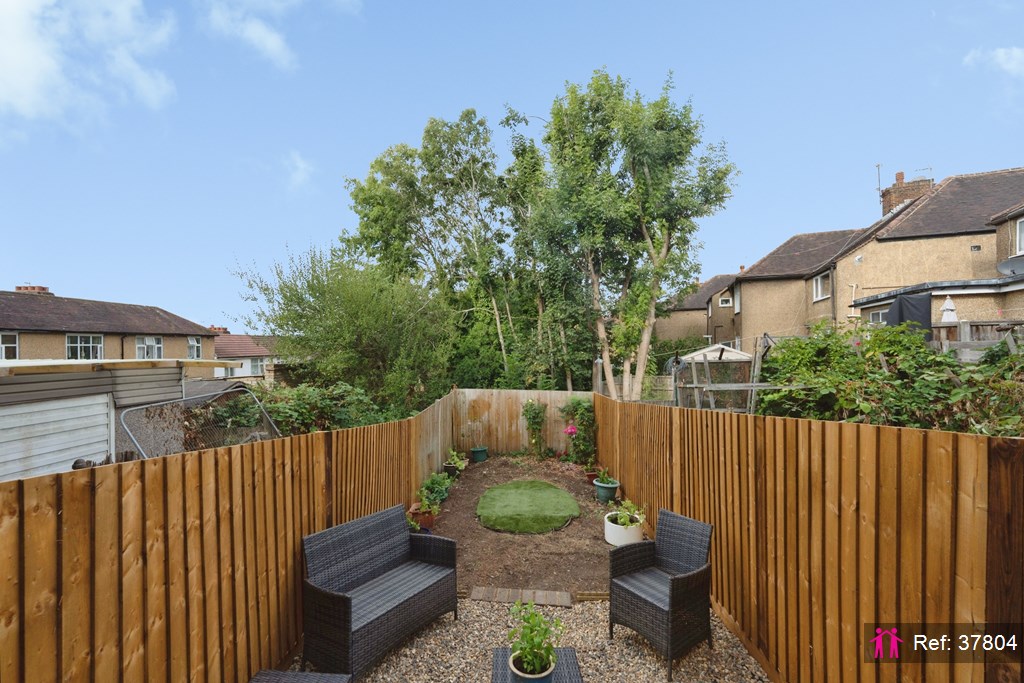
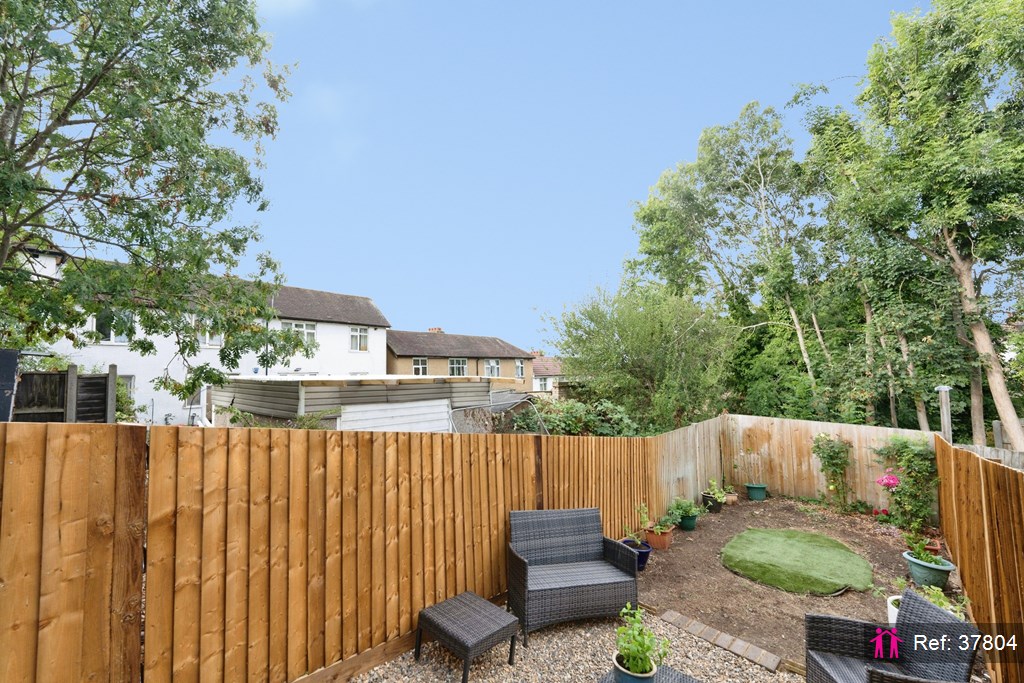
  • Private rear garden extending to approximately 38 ft

Energy rating and score

Energy Rating

Full description

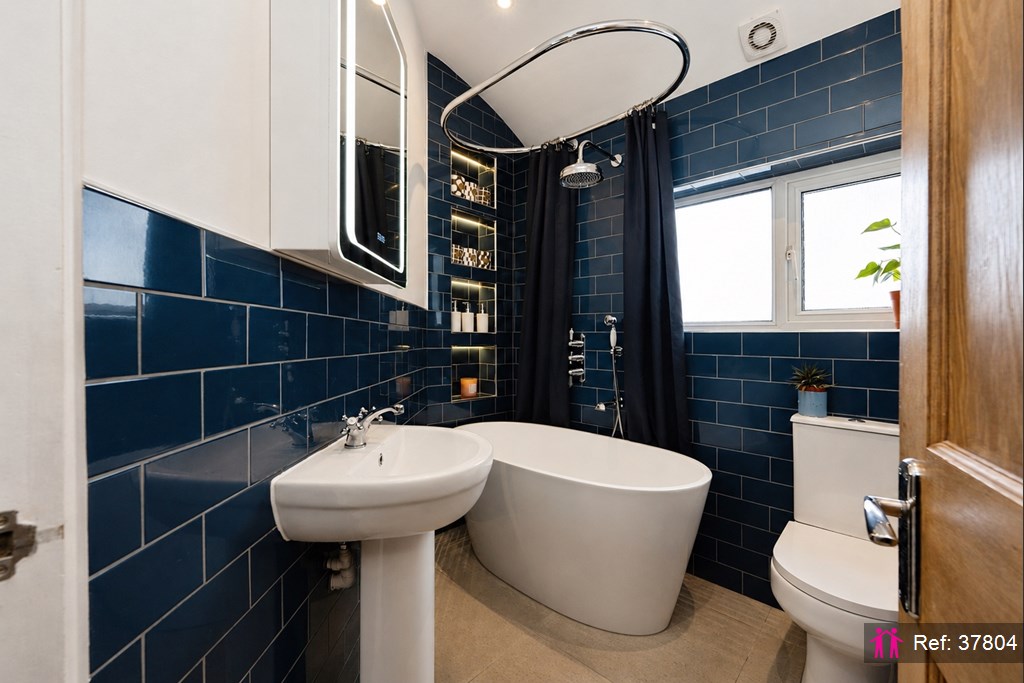
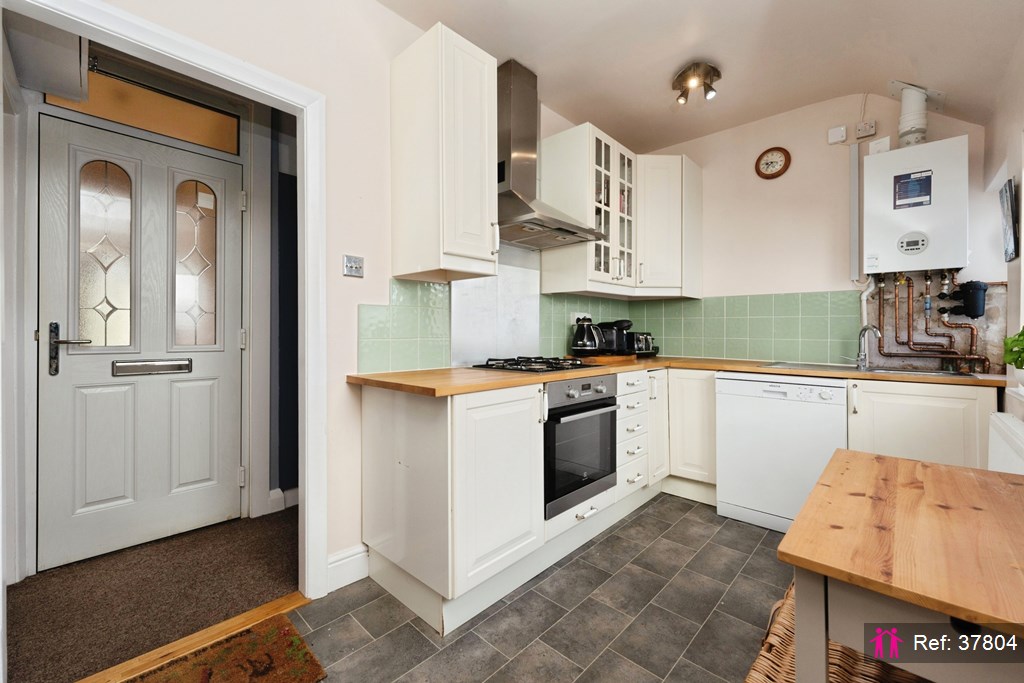
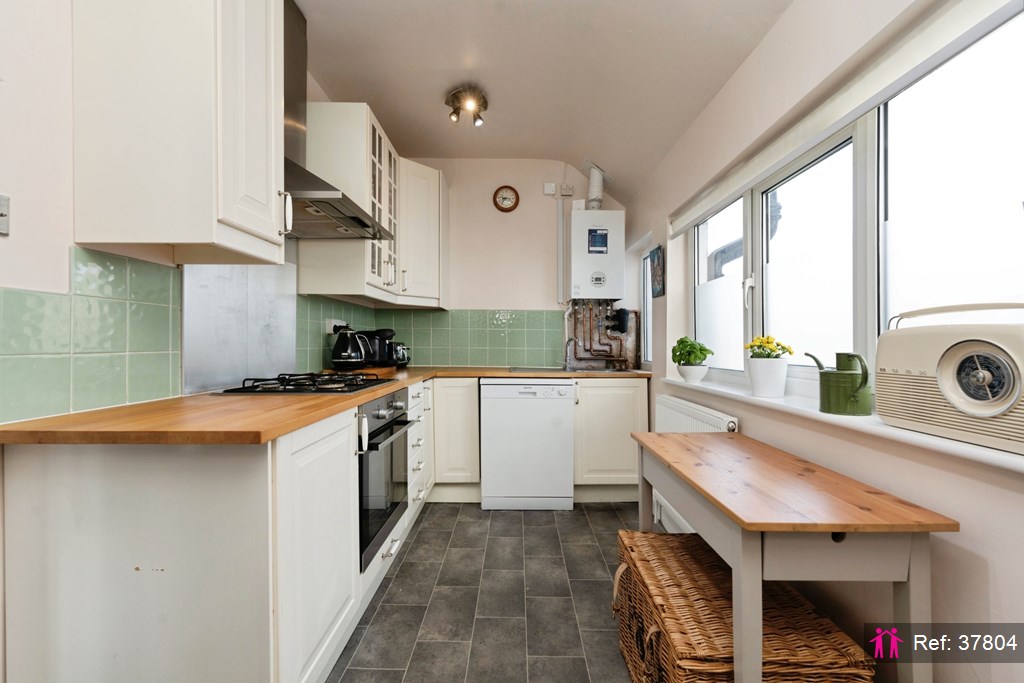
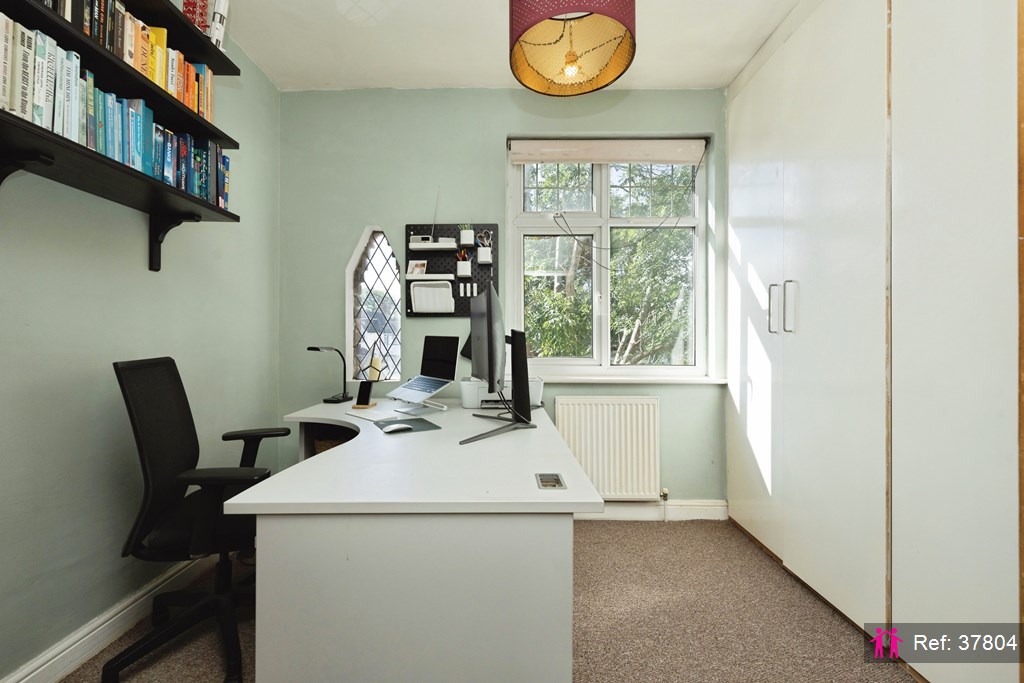
An exciting opportunity to acquire a beautifully presented two-bedroom Trobridge-designed period maisonette within the sought-after Buck Lane Conservation Area. Combining distinctive architecture, generous rooms, private outdoor space, a garage and exceptional storage, this is a genuinely individual period home offering many of the practical advantages of a house. The Buck Lane Conservation Area is celebrated for its highly distinctive collection of homes associated with architect Ernest George Trobridge. Dating from the 1930s, the area's remarkable architecture draws inspiration from English architectural traditions and gives this corner of Kingsbury an identity quite unlike more conventional suburban developments. Offering approximately 744 sq ft of characterful accommodation, the property combines unusually generous proportions with beautifully preserved original features, including wood panelling, two distinctive fireplaces and original leaded windows. The impressive triple-aspect reception room extends to approximately 19'10" and provides an exceptional space for relaxing and entertaining, while the generous principal bedroom measures almost 17 ft with another original fireplace and the separate kitchen provides dedicated cooking space. The stylish bathroom features a freestanding bath and underfloor heating, thoughtfully combining contemporary comfort with the home's period character. Outside, the property enjoys its own private rear garden extending to approximately 38 ft, together with a sizeable garage. Particularly unusual is the substantial half-height basement beneath approximately half of the property, providing excellent space for bicycles, luggage and household storage. Well positioned for Fryent Country Park, the Welsh Harp, local schools, shops and amenities, the property also offers excellent transport connections via the Jubilee, Northern and Metropolitan lines, London Overground and nearby road links. Onward chain free. Early viewing is highly recommended. Contact I Am The Agent to book your viewing for the open house day on 12th Sept from 11am-2pm. Note from the seller: “We have had very happy years in this home. It is perfect for exploring Fryent Country Park; hosting dinner parties in the living /dining room, barbecues in the garden; and having our nieces and nephews around for movie nights. We hope you love it as much as we have.”

Map

Disclaimer for virtual viewings

Some or all information pertaining to this property may have been provided solely by the vendor, and although we always make every effort to verify the information provided to us, we strongly advise you to make further enquiries before continuing.
If you book a viewing or make an offer on a property that has had its valuation conducted virtually, you are doing so under the knowledge that this information may have been provided solely by the vendor or landlord, and that we may not have been able to access the premises to confirm the information or test any equipment. We therefore strongly advise you to make further enquiries before completing your purchase or rental of the property to ensure you are happy with all the information provided.

Are you interested
in this property?

Quote Ref: 37804

Reference required when calling

Share this property