Key Features

  • Modern 2 Bed, 1 Bath, second floor flat
  • ~800 sq ft (~75 sq m)
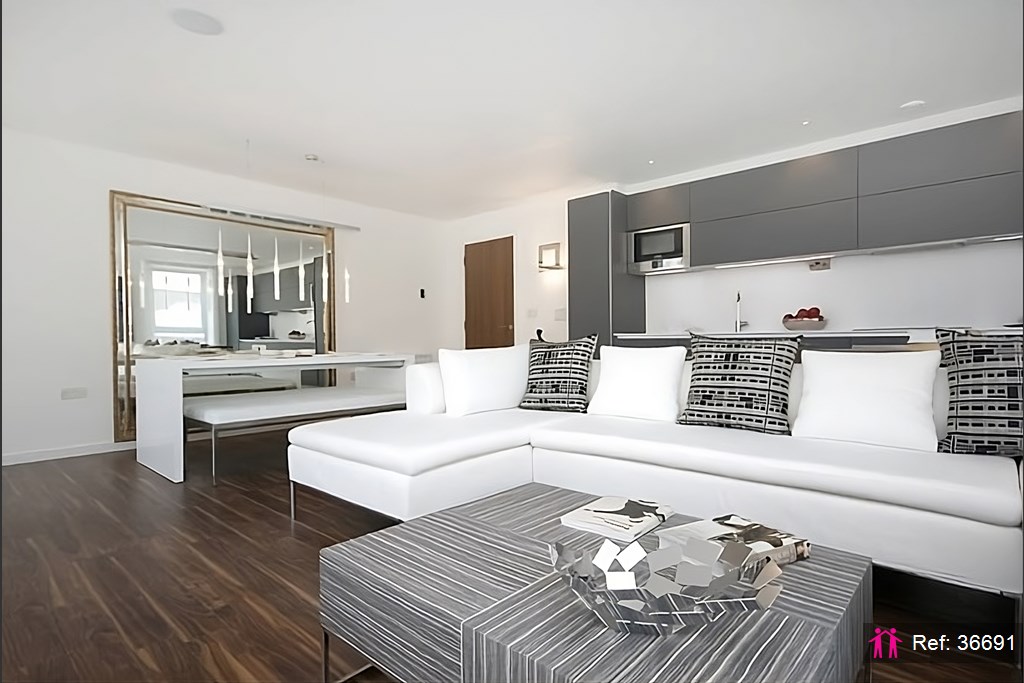
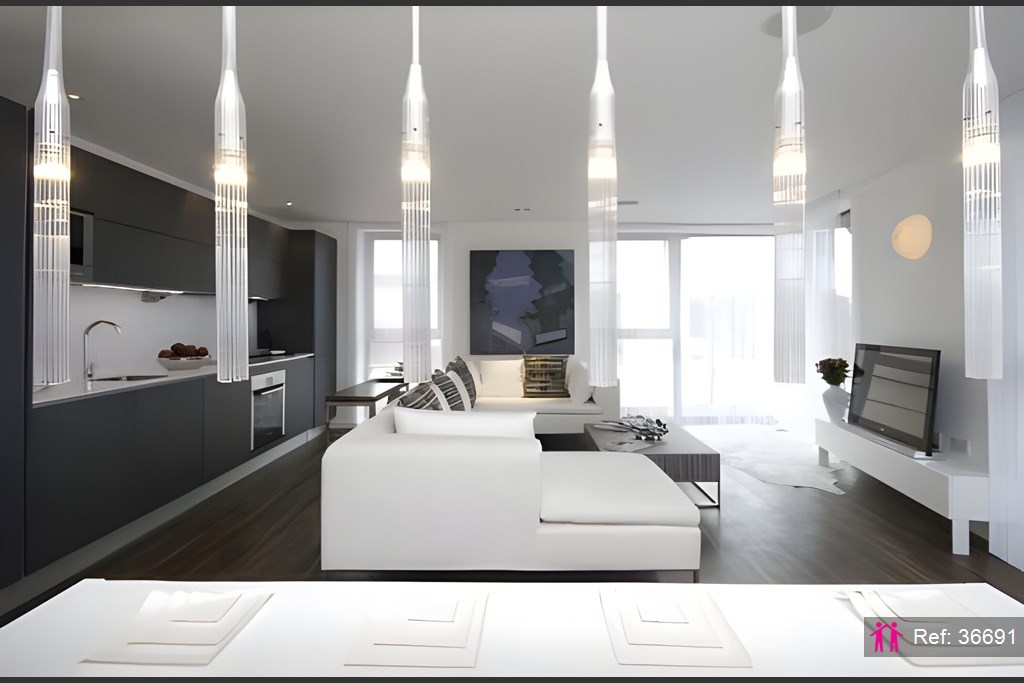
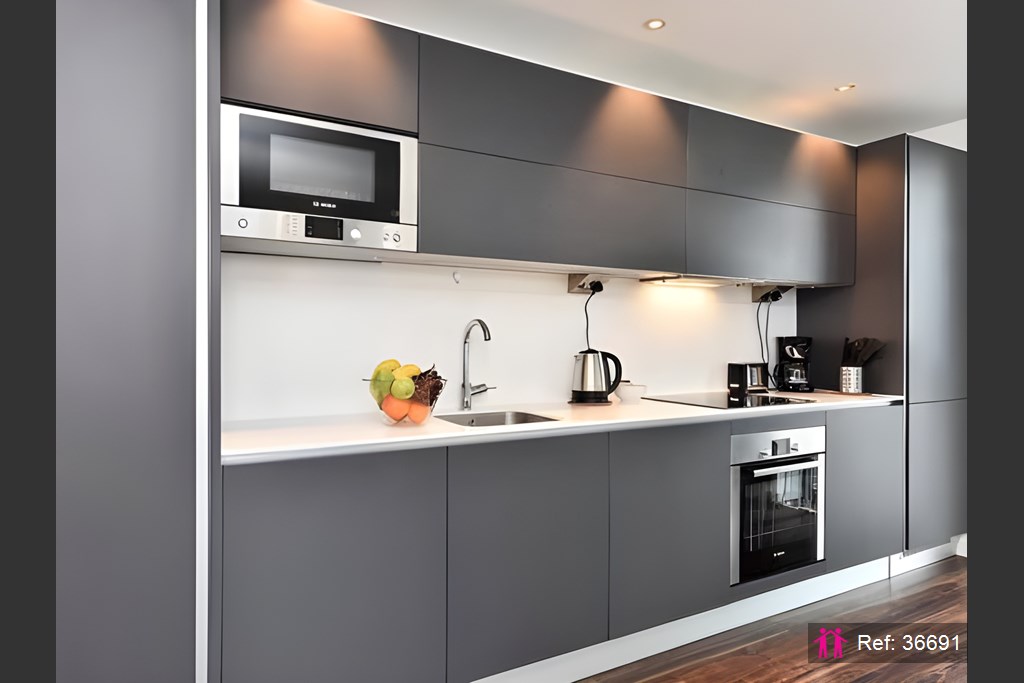
  • Contemporary kitchen
  • Open-plan layout
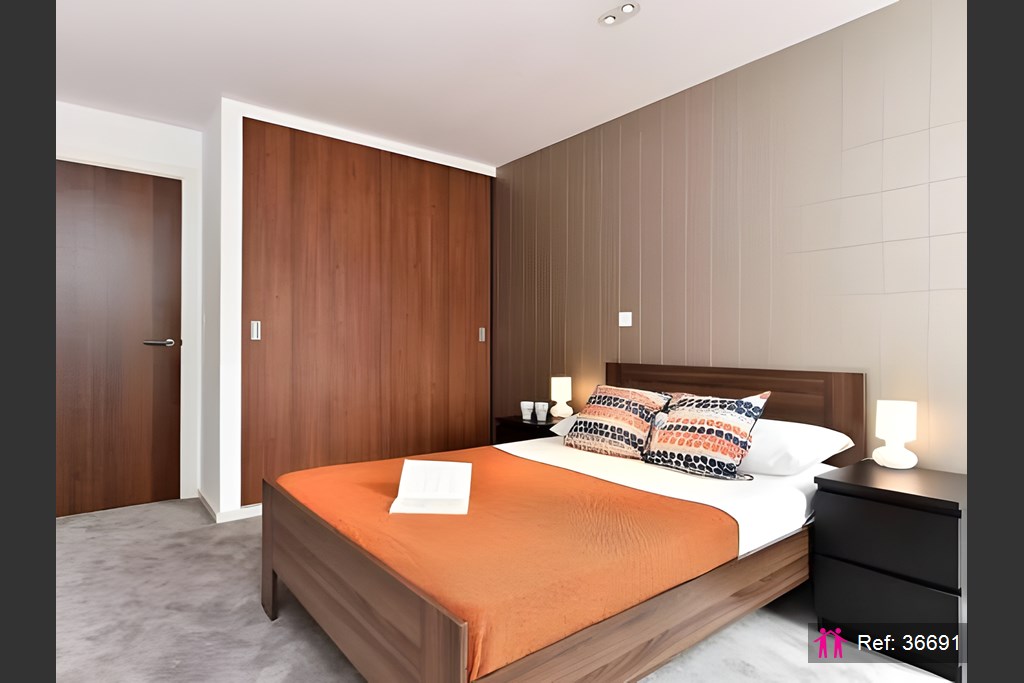
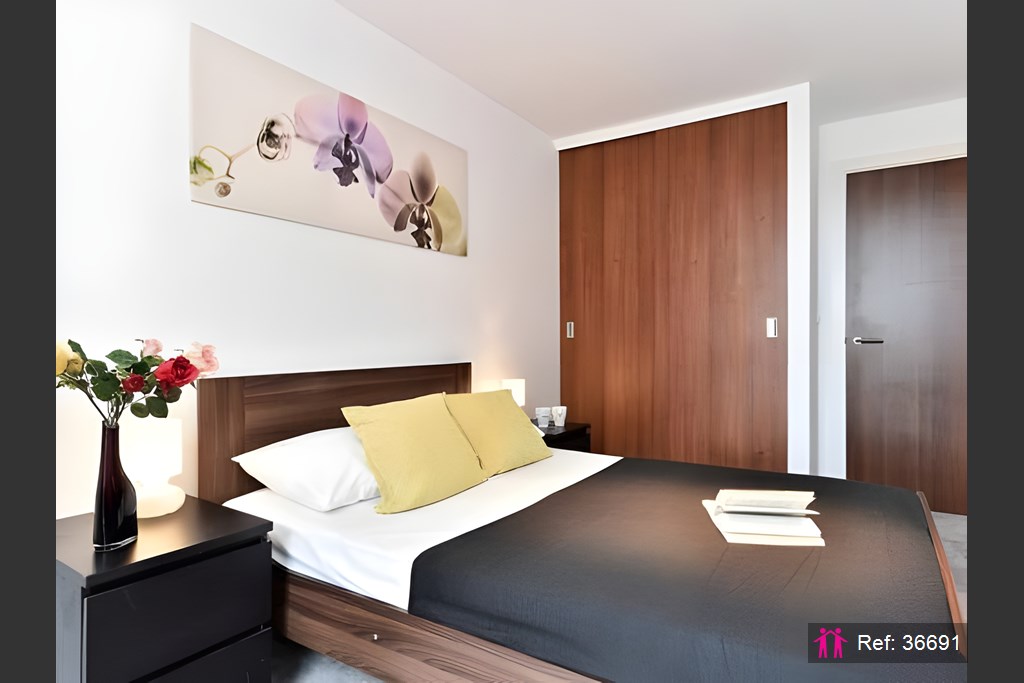
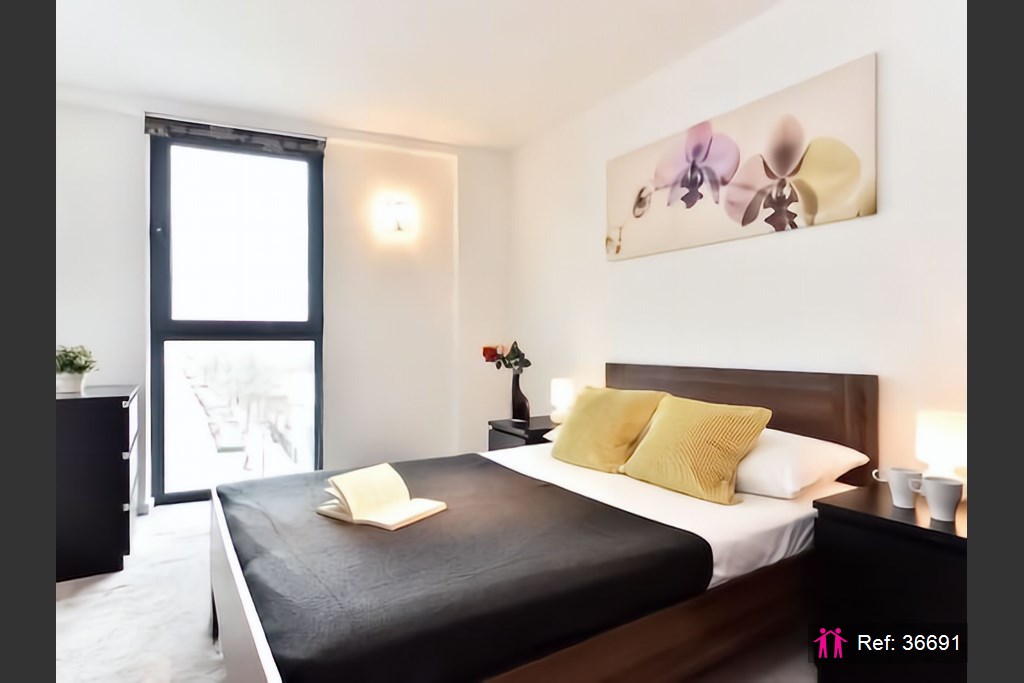
  • Fitted wardrobes with walnut finish in both bedrooms
  • Limehouse station 5 mins away (0.2 miles)
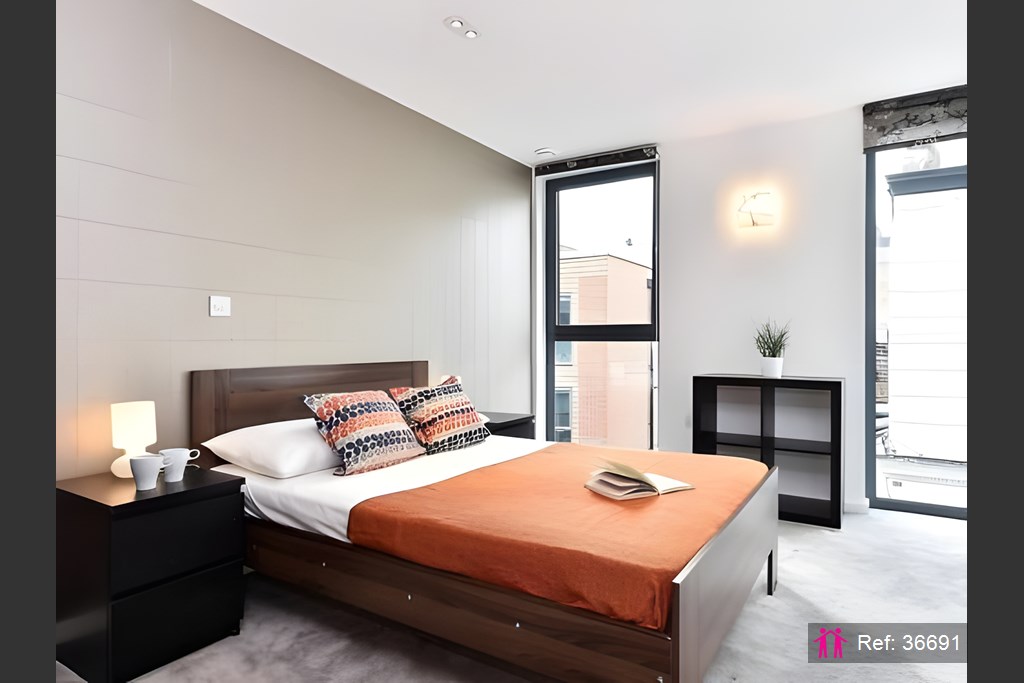
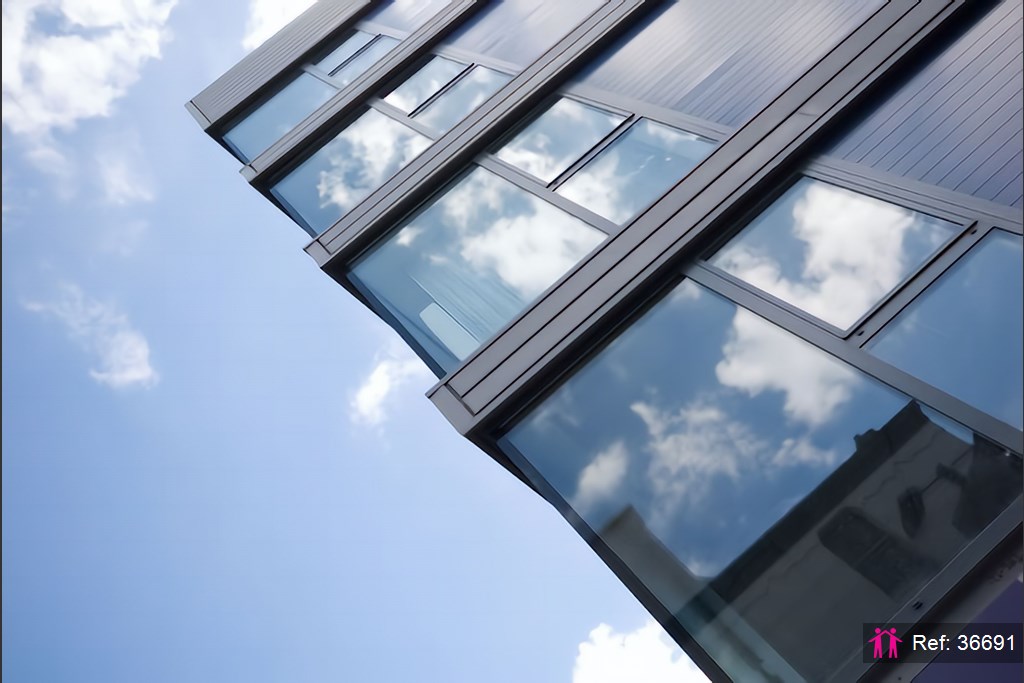
  • Floor to ceiling double glazed windows
  • Wild walnut Amtico flooring throughout
  • Leasehold (125 yrs from 01/09/2010, ~109 yrs left)
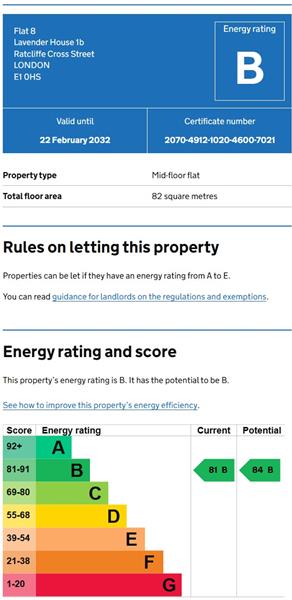
Energy rating and score

Energy Rating

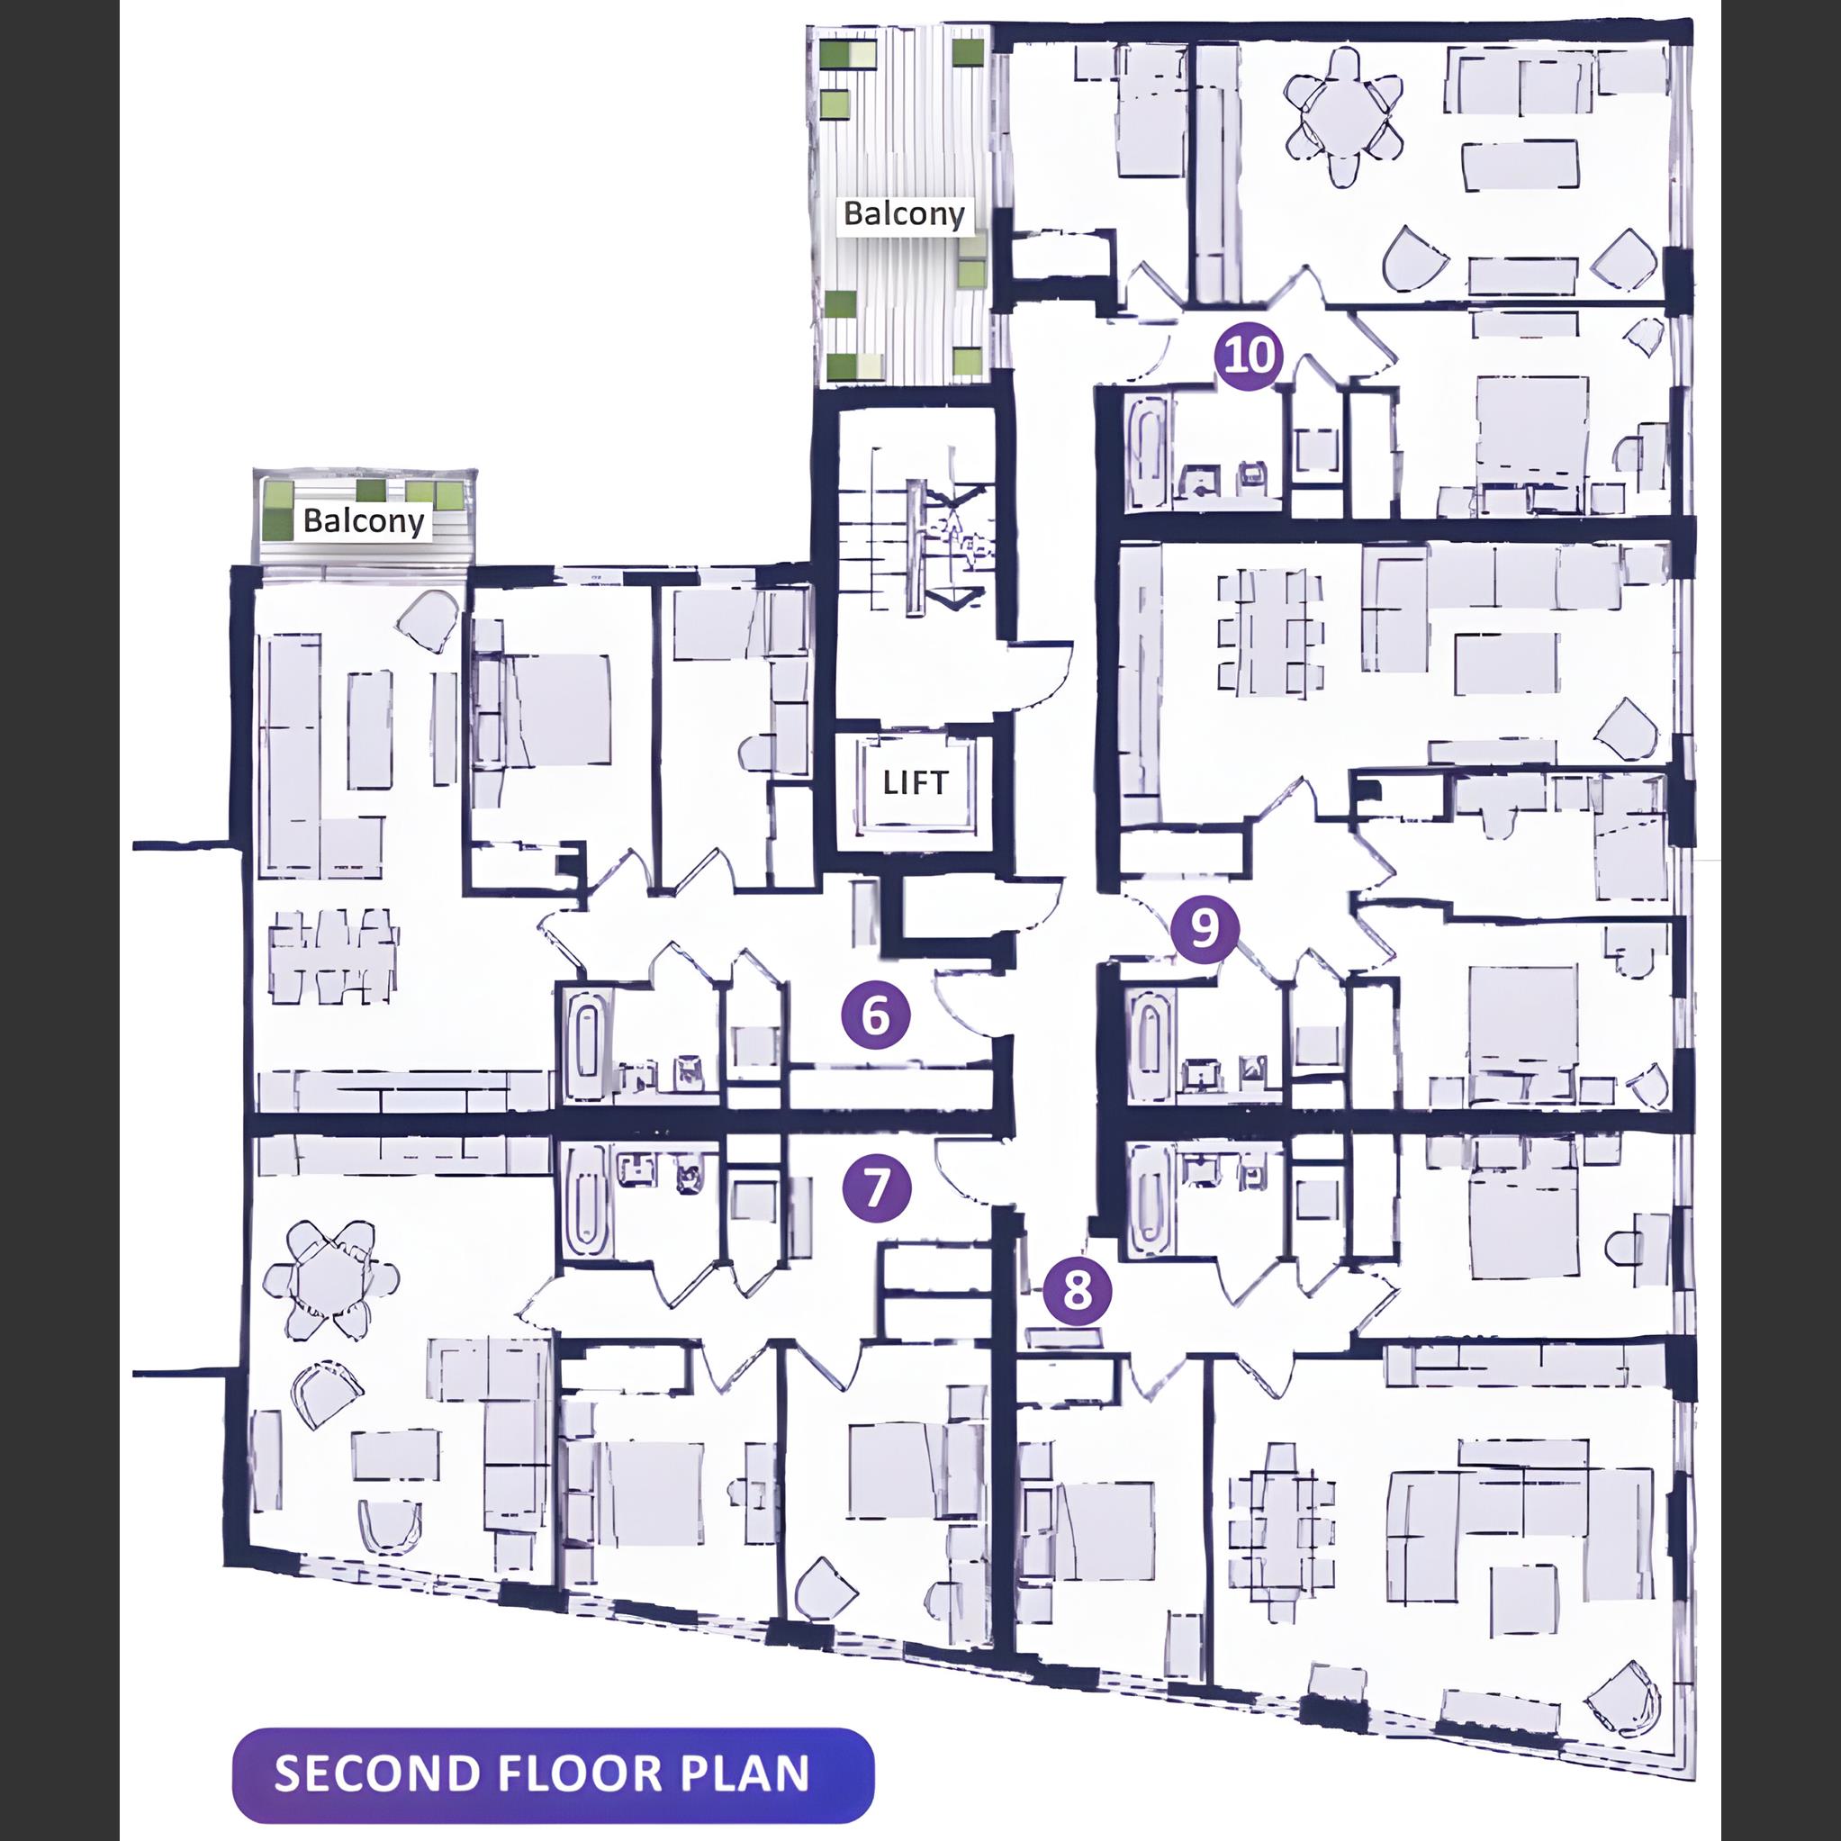
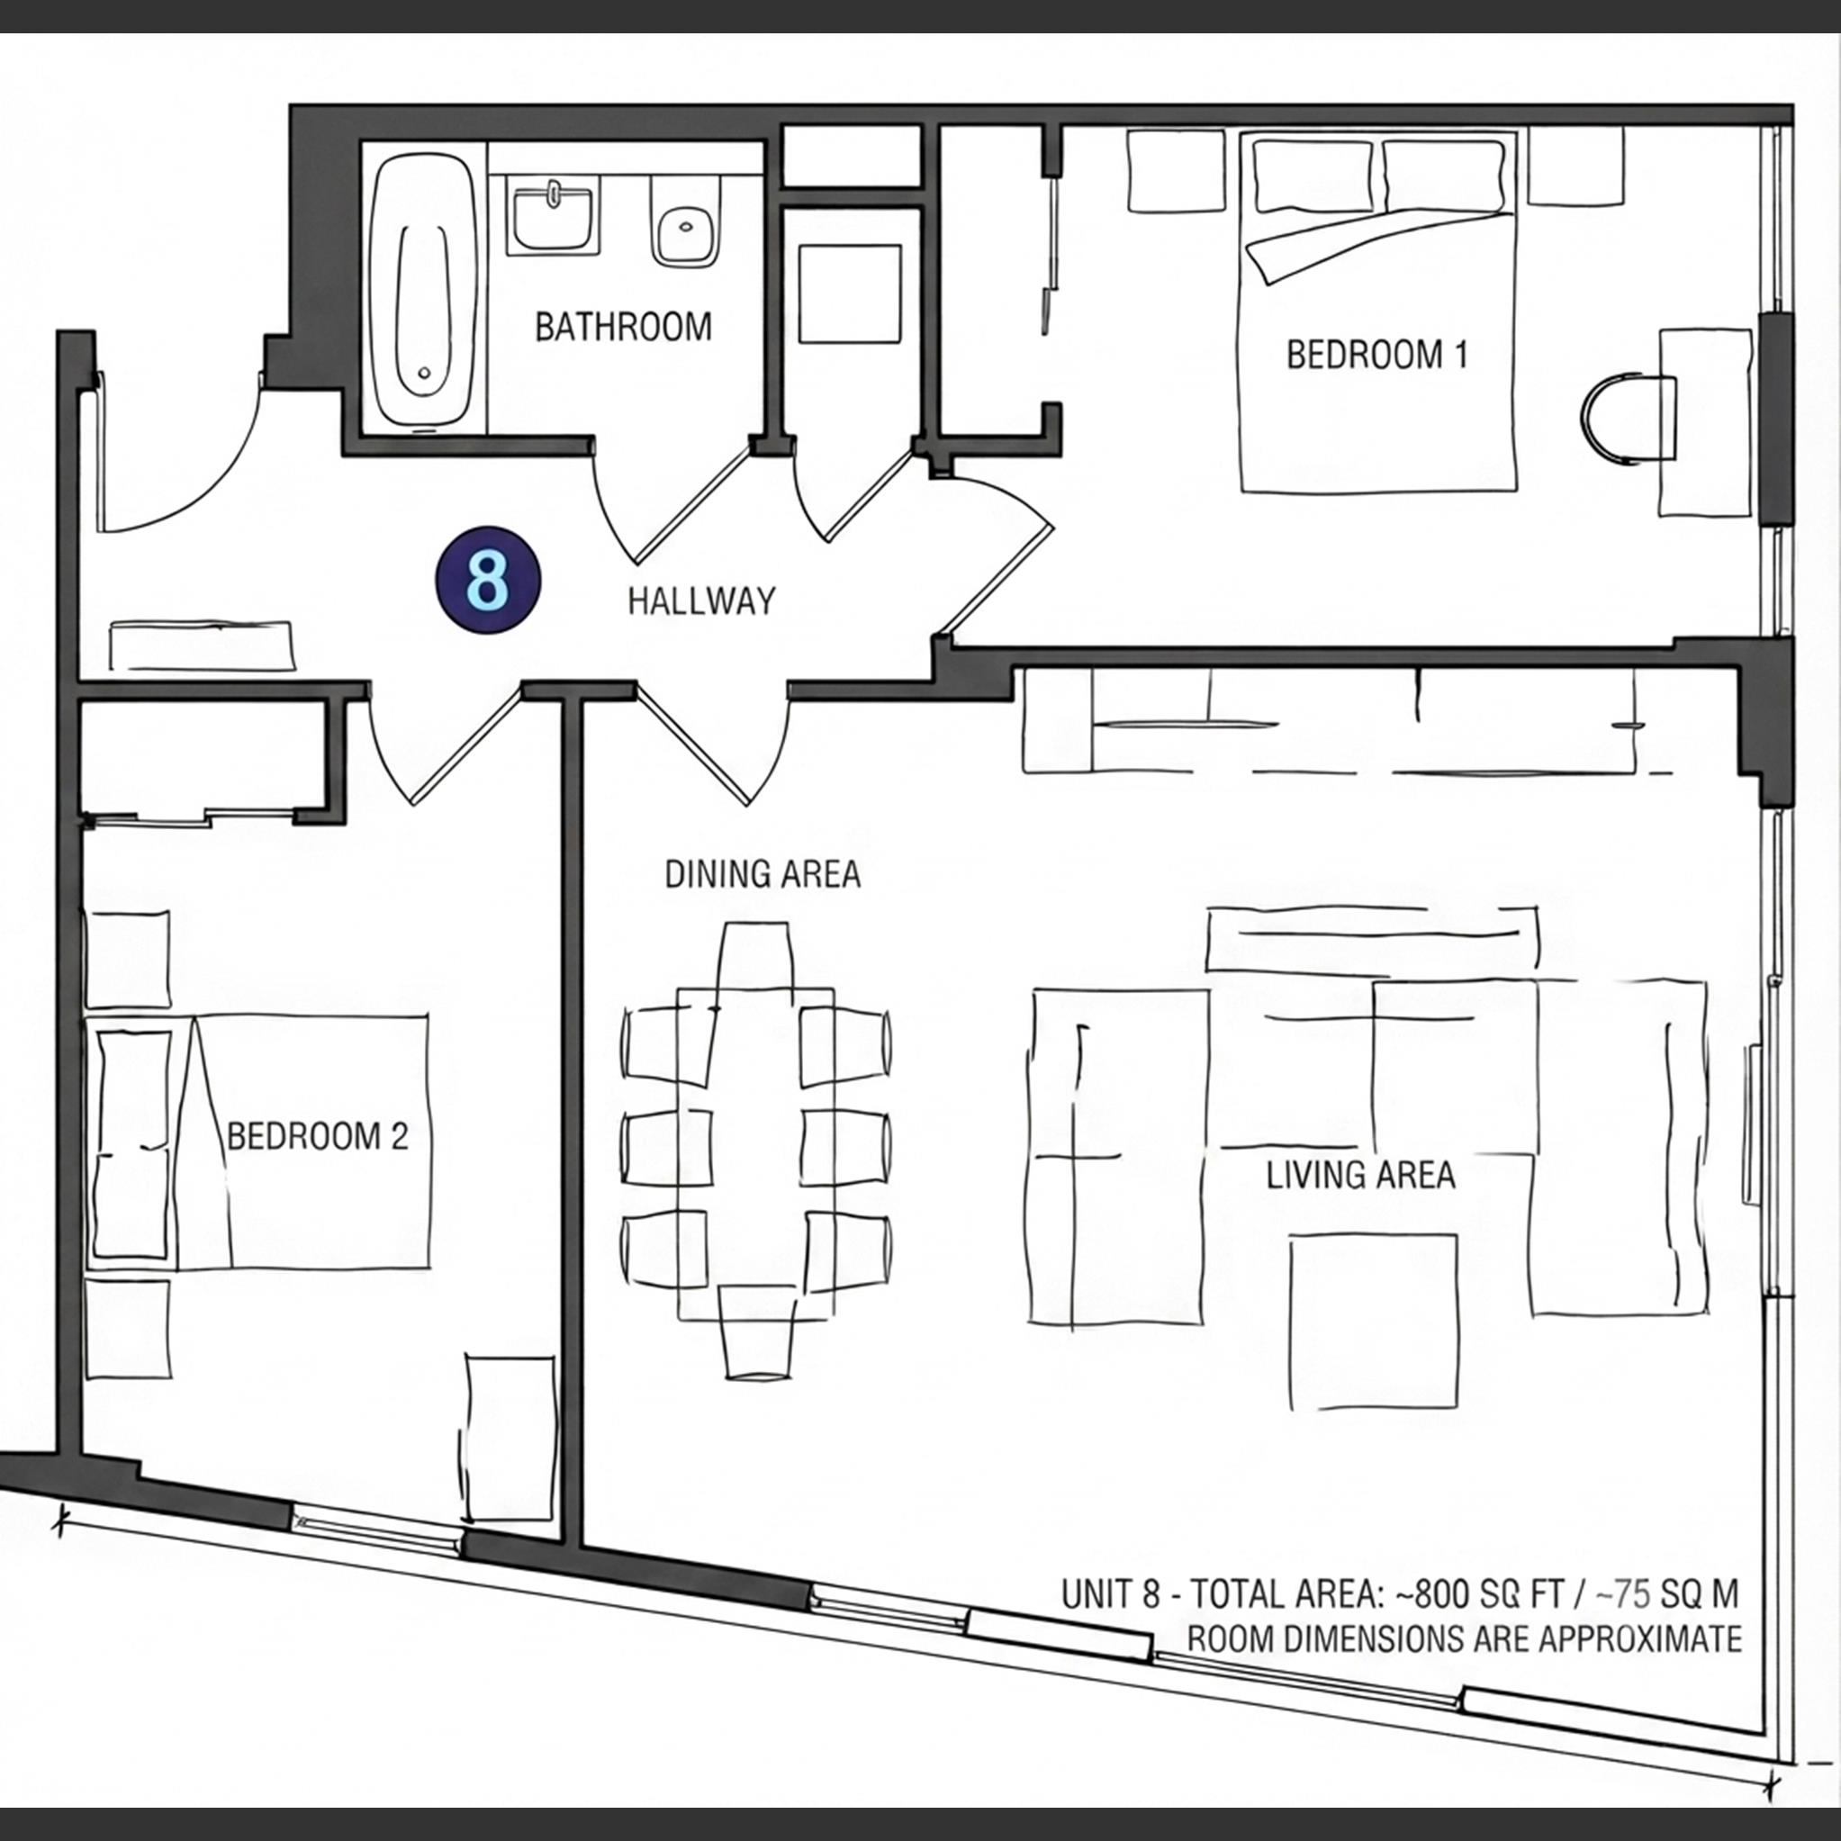
Floorplan

Floor Plan Floor Plan

Full description

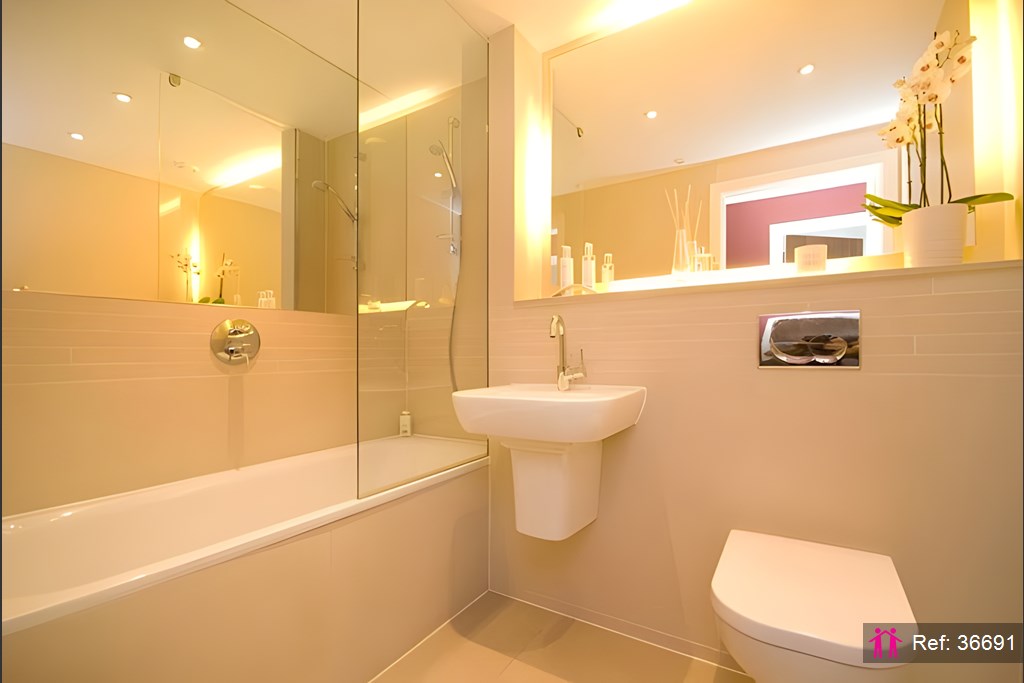
High specification, modern 2 bed, 1 bathroom, second floor apartment; ~800 sq ft, (~75 sq m) in a central position equidistant between London’s major financial centres of the City and Canary Wharf; moments from Limehouse Station. This modern two bedroom apartment in Lavender House is superbly finished, with a contemporary kitchen, wild walnut Amtico flooring, integrated sound system and video entry system. Situated on the second floor the apartment offers good sized open plan living accommodation with dual aspect views from floor to ceiling double glazed windows. Efficient living with the property benefitting from an EPC Rating B, a heat recovery ventilation system, and Economy 7 heating. The local area includes Limehouse Basin, Wapping, Canary Wharf and Victoria Park which all offer a great selection of bars, restaurants, shopping and entertainment and transport links. The simple and elegant exterior of zinc and aluminium is matched inside with floor-to-ceiling windows in every room and a rich specification of glass, wood, quartz and stone. Tenure and Financials Leasehold: 125 years starting from September 1, 2010 (approximately 109 years remaining). Management: Residents’ right to manage (RTM) is currently in place. Costs: Service charge is £2,952/yr; ground rent is £250/yr, increasing to £500/yr on January 1, 2036. Additional: Council tax band D. Bedrooms Fitted wardrobes to both bedrooms completed with Walnut finish sliding doors. Interior shelving constructed to facilitate wardrobe interior fittings. Kitchen Fully fitted contemporary Italian kitchen units by Bravo featuring Silestone worktops with underslung stainless steel sink. Full height Silestone splashback. Integrated Bosch appliances including ceramic electric touch hob, stainless steel electric oven, fridge freezer, dishwasher and stainless steel integrated microwave. The washing machine is located in a separate airing cupboard along with the immersion heater and hot water cylinder. Bathroom Hotel style pod bathroom with Geberit frame system and wall hung Vitra ‘Retro’ white sanitary ware. Semi-pedestal basin and steel bath with a Hansgrohe wall mounted shower control and bath filler with pumped water supplies. 8mm toughened glass bath screen. Large mirror over bath and mirror over basin. Chrome heated towel rail and temperature controlled heated floor. Italian stone Kerlite to walls and floor surfaces.

Map

Disclaimer for virtual viewings

Some or all information pertaining to this property may have been provided solely by the vendor, and although we always make every effort to verify the information provided to us, we strongly advise you to make further enquiries before continuing.
If you book a viewing or make an offer on a property that has had its valuation conducted virtually, you are doing so under the knowledge that this information may have been provided solely by the vendor or landlord, and that we may not have been able to access the premises to confirm the information or test any equipment. We therefore strongly advise you to make further enquiries before completing your purchase or rental of the property to ensure you are happy with all the information provided.

Are you interested
in this property?

Quote Ref: 36691

Reference required when calling

Share this property