Full description
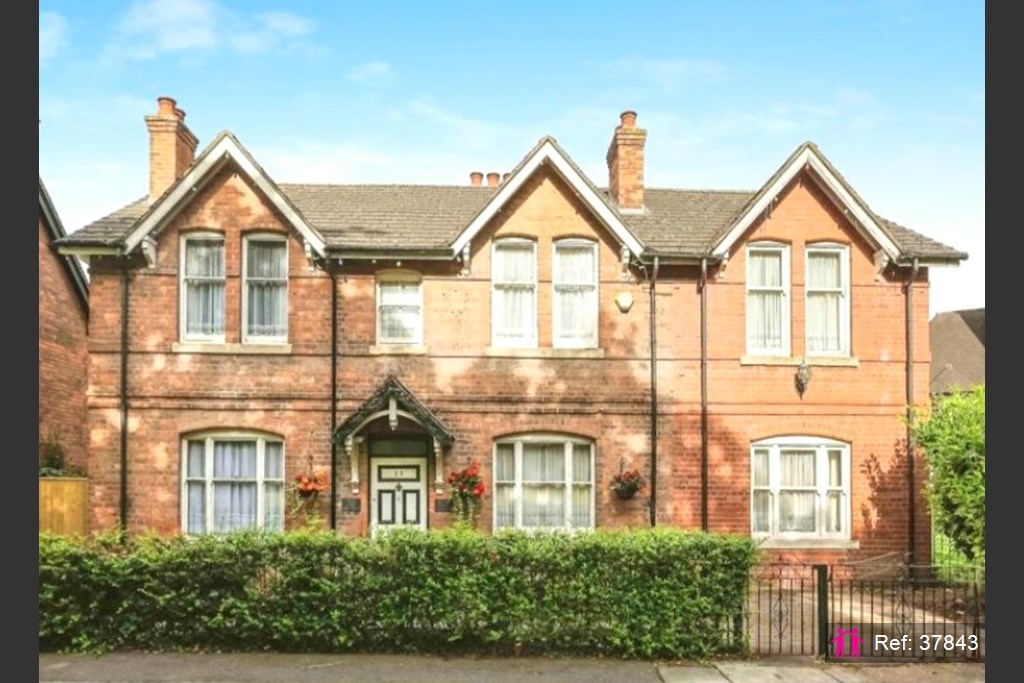
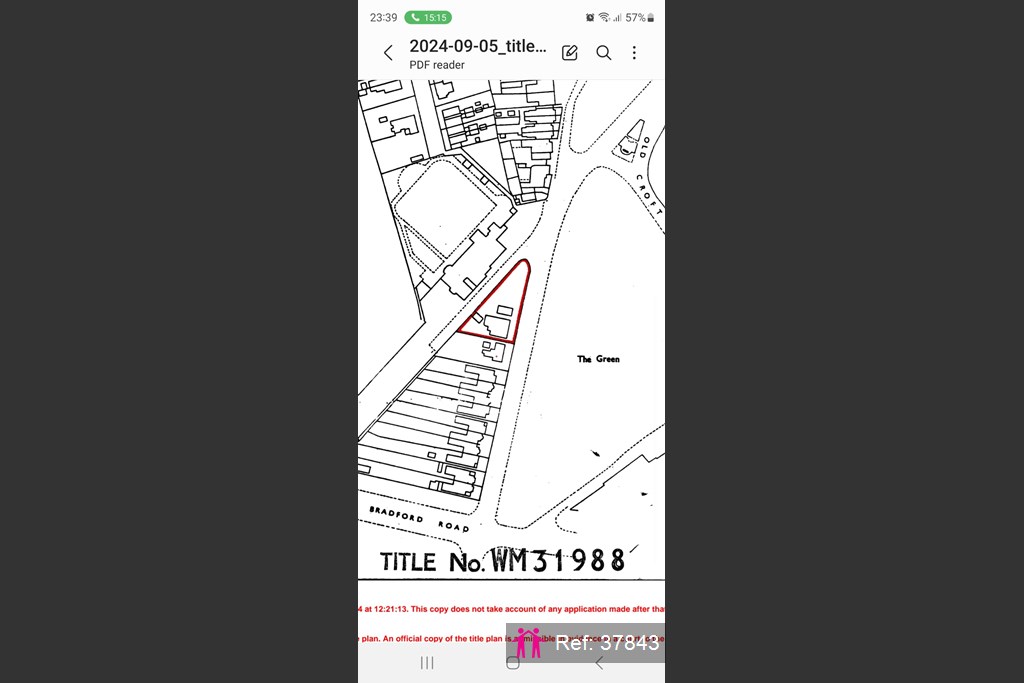
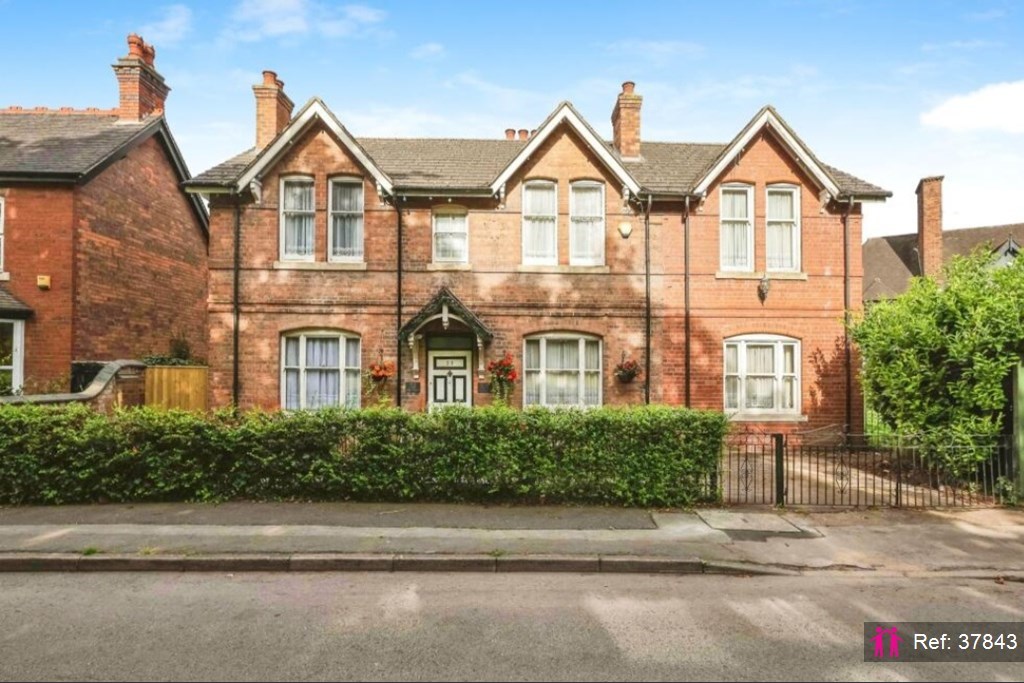
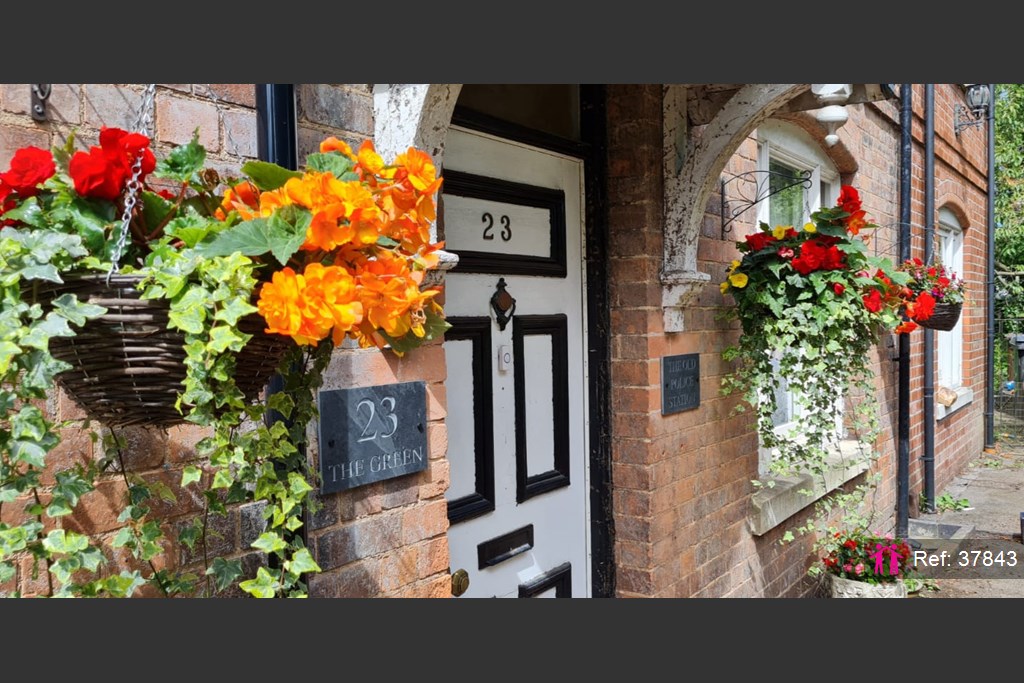
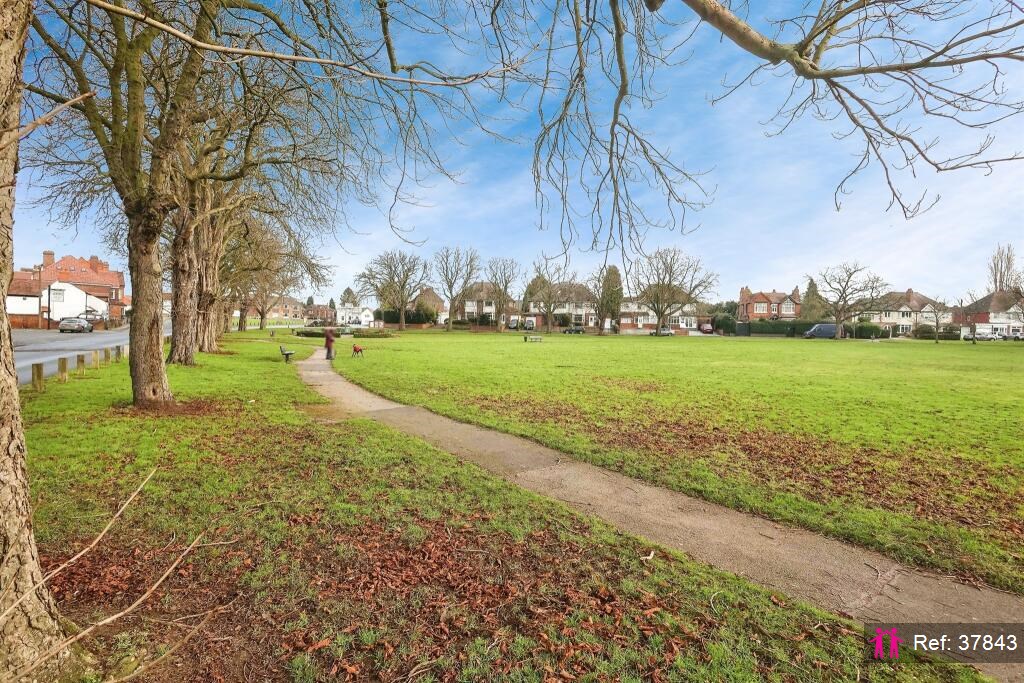
A characterful six bedroom detached property situated on the Village Green in the heart of Castle Bromwich Village.
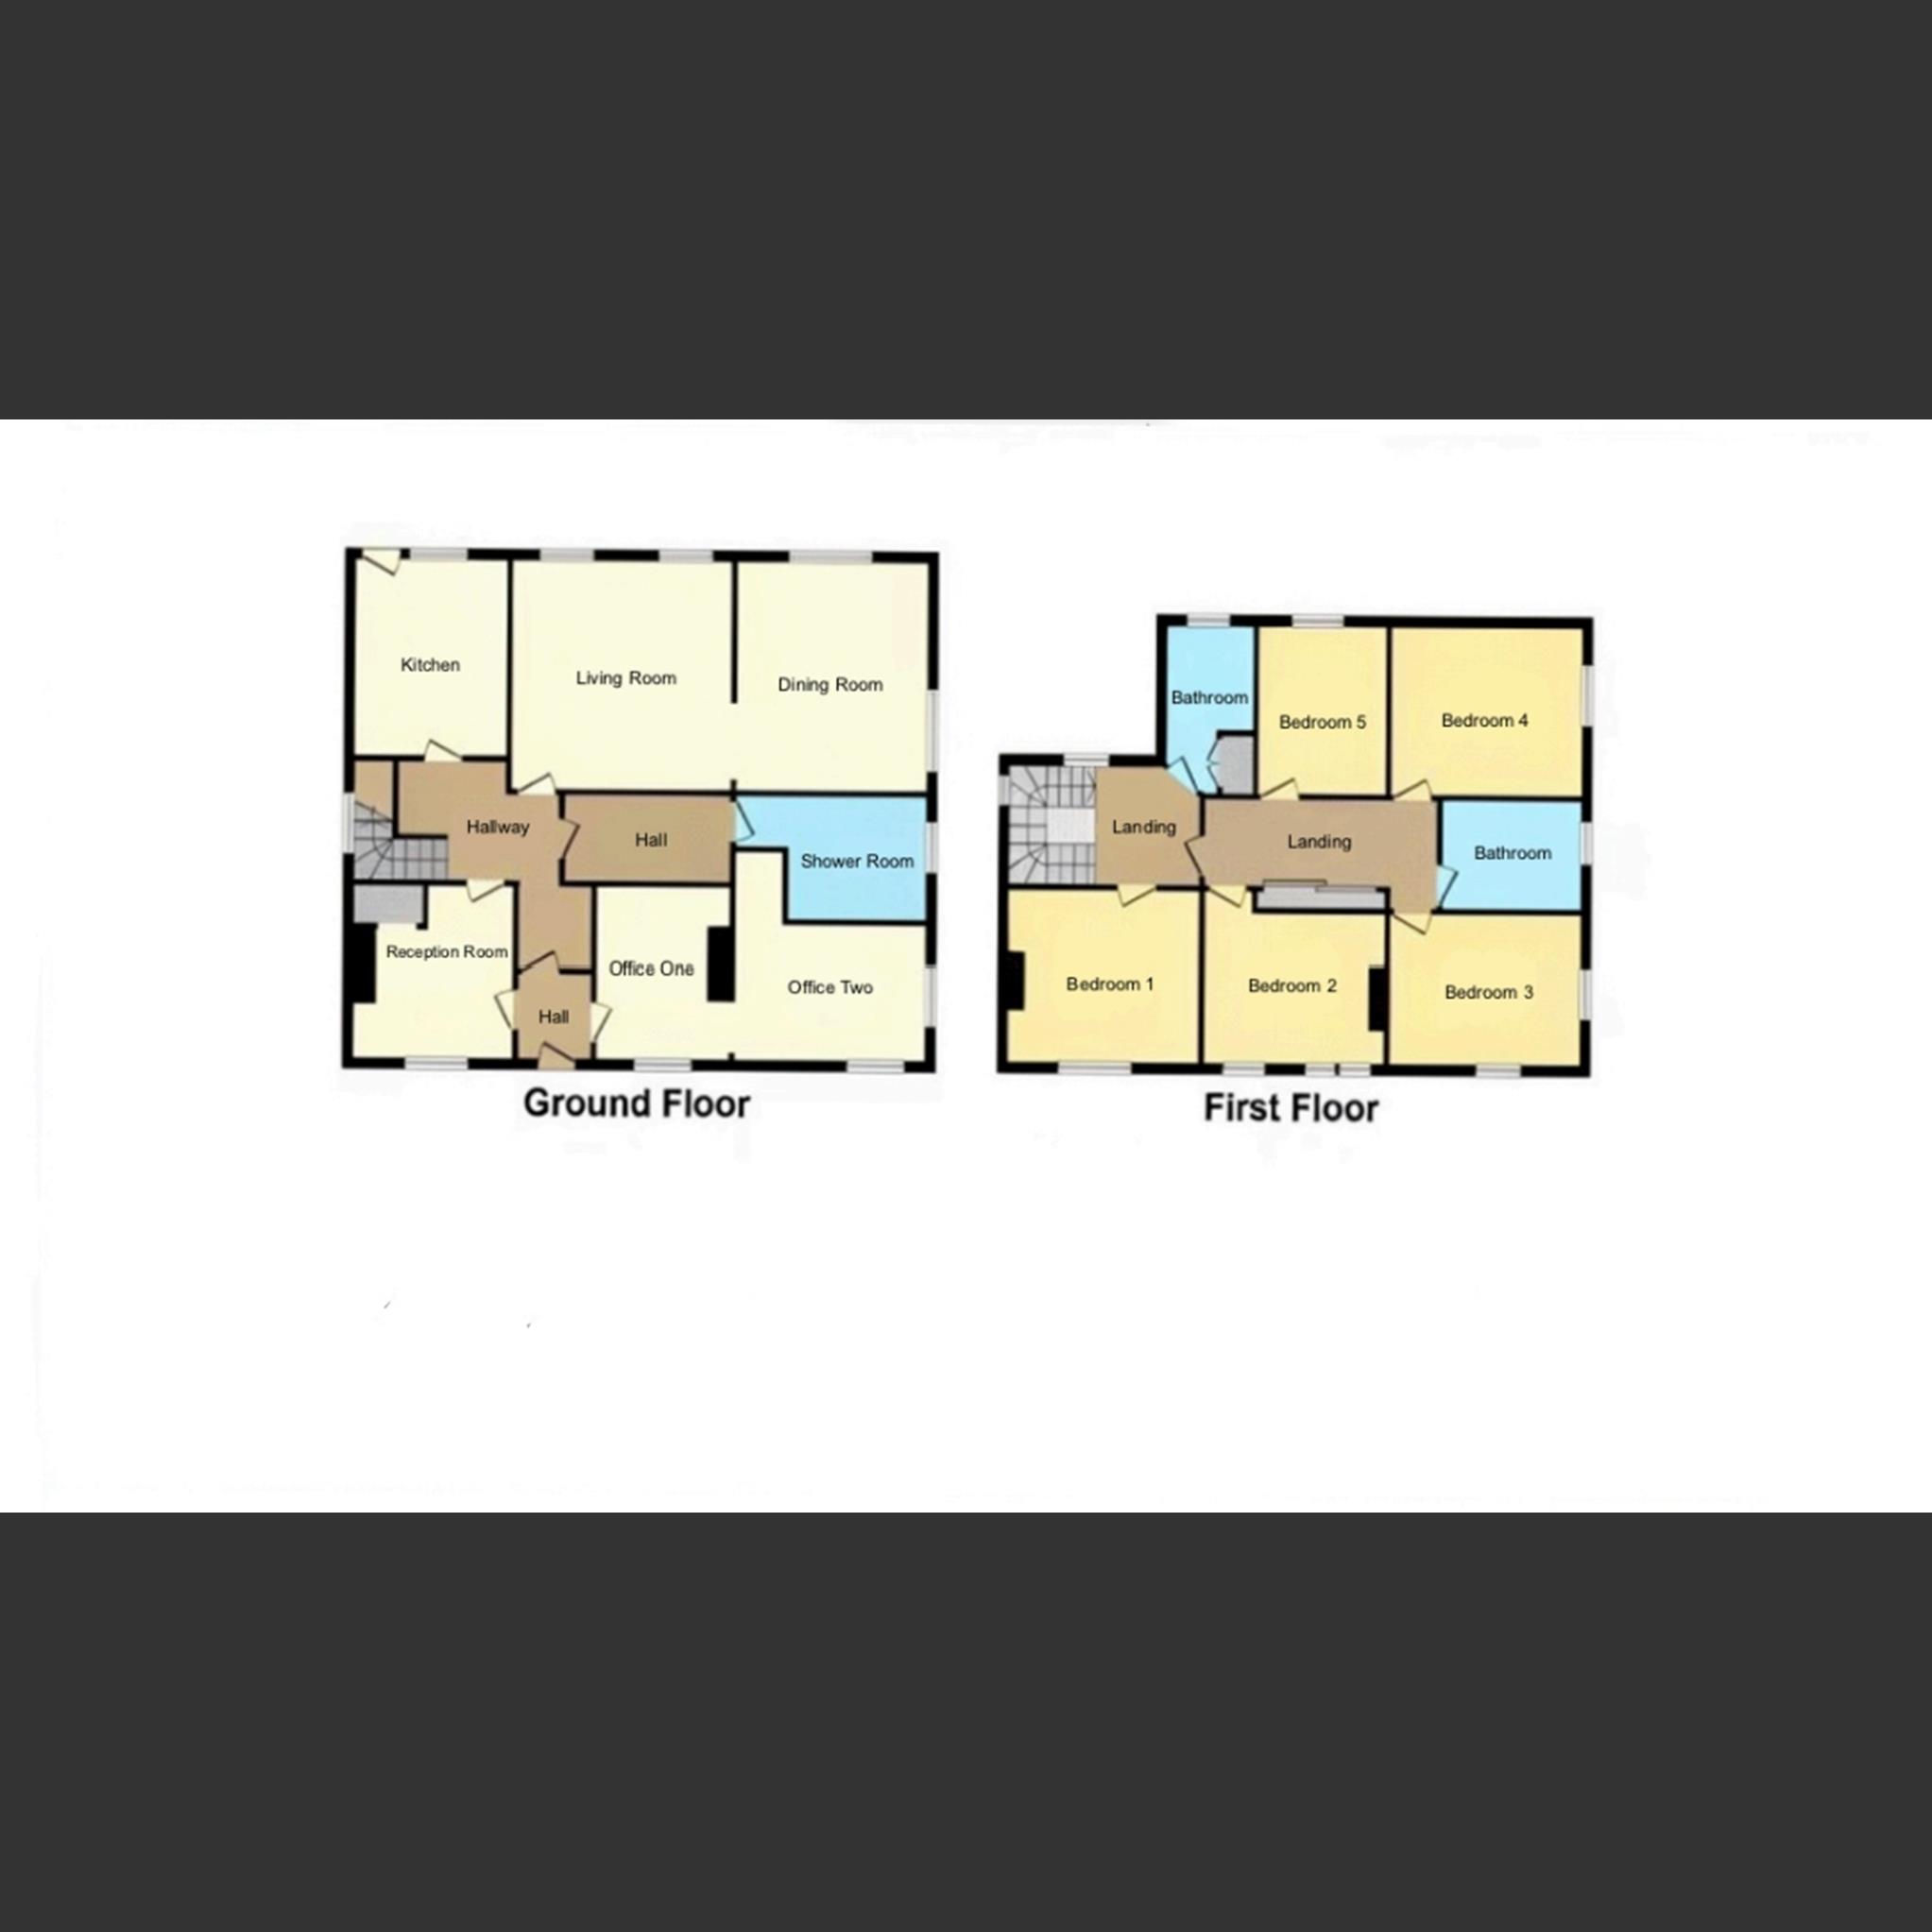
Six bedrooms, four reception rooms, three bathrooms and gardens to the front/rear/side.
Lapsed planning permission for a substantial further extension to create two dwellings.
Constructed in the 1890s the house served as the village police station for many years.
Off-road parking via a right of access from the rear.
Generous floorplan with plenty of space for a large family.
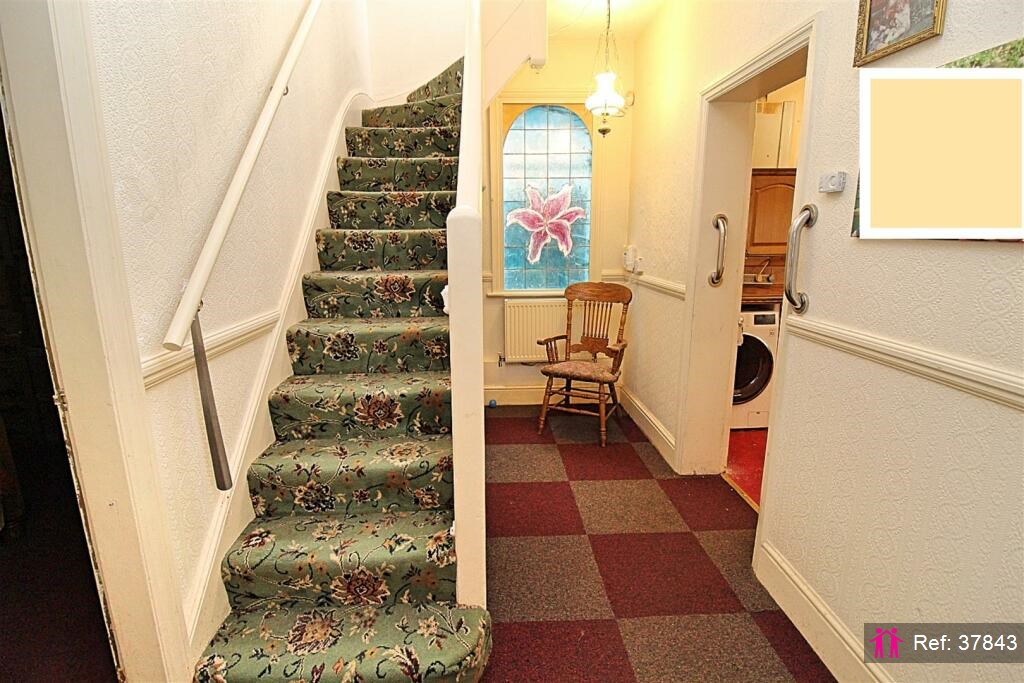
Entrance Hallway
Double glazed window to side elevation, carpet and central heating radiator.
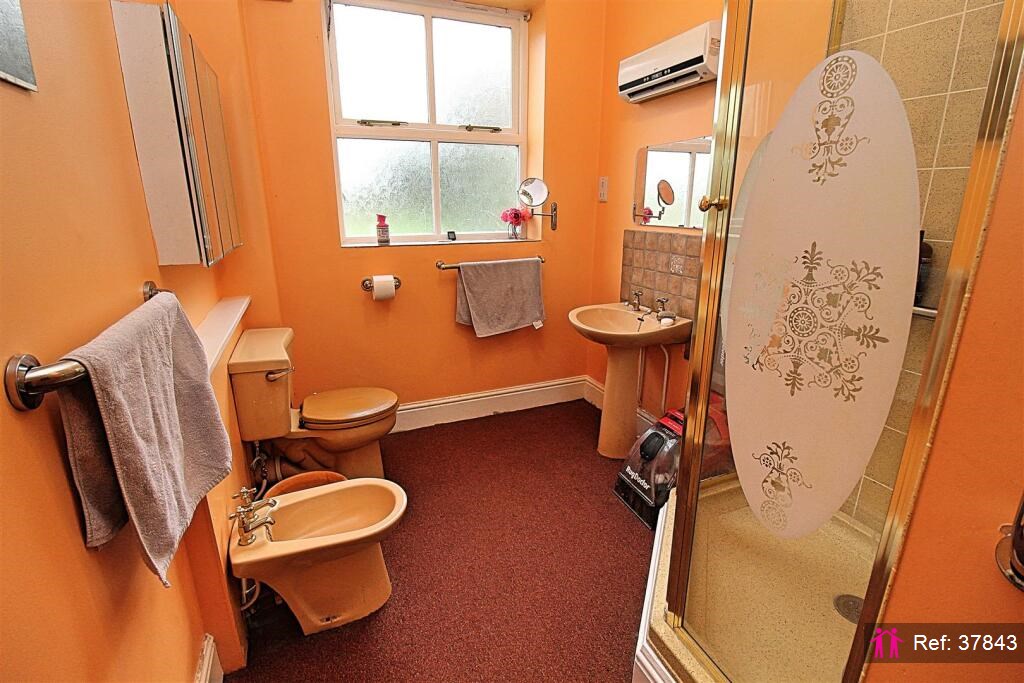
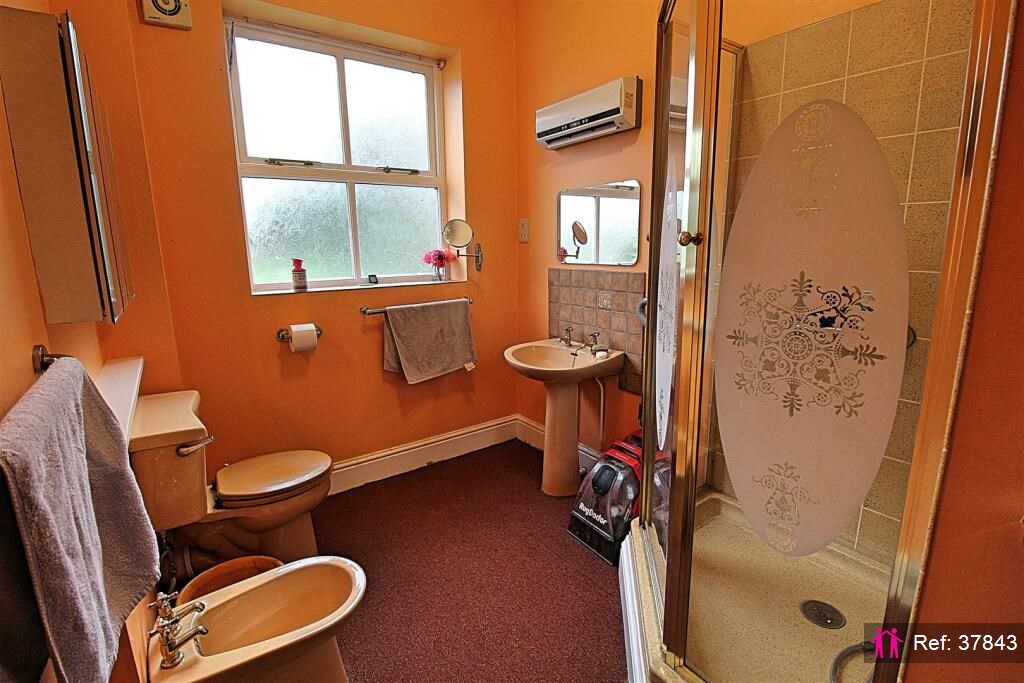
Shower Room
Double glazed window to side elevation, shower cubicle, W.C, wash hand basin, bidet, extractor and central heating radiator.
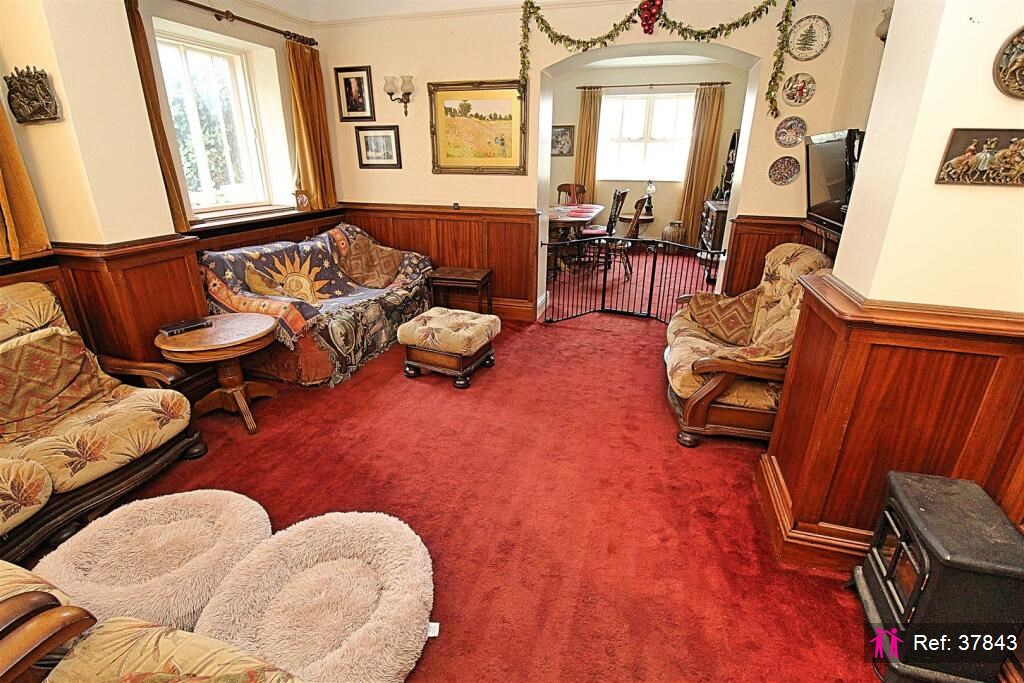
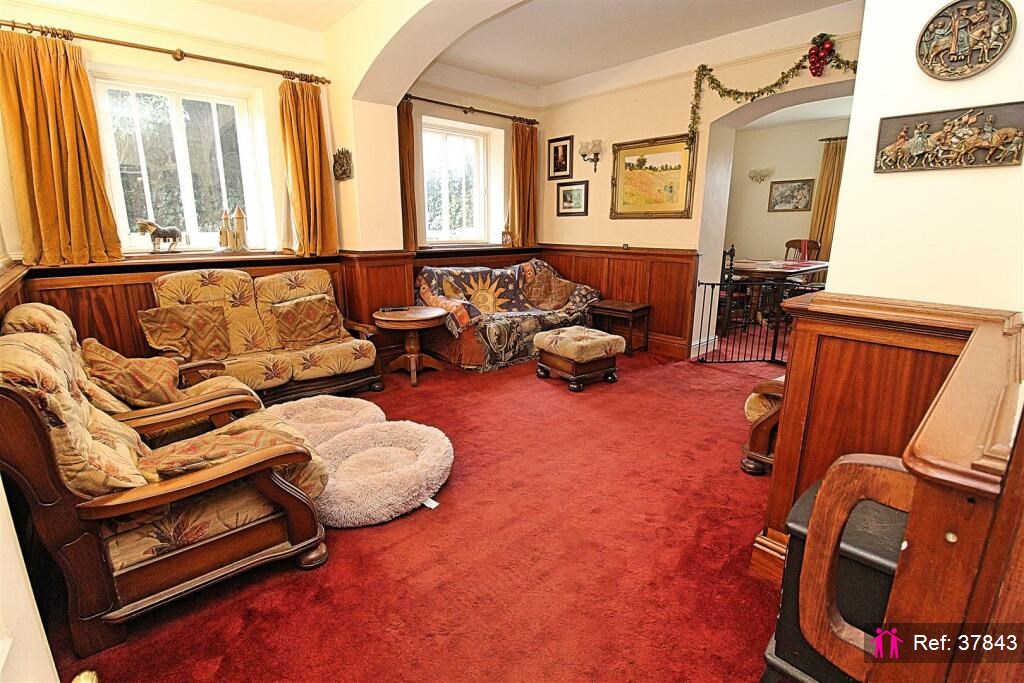
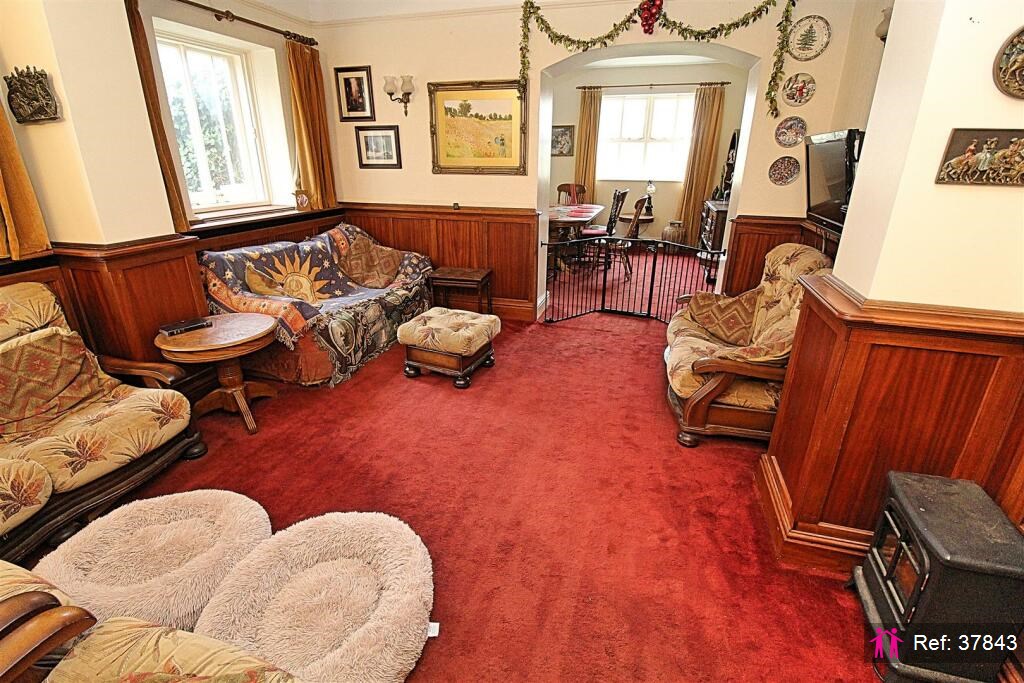
Living Room
15' 10" x 13' 11" ( 4.83m x 4.24m )
Two single glazed windows to rear elevation, two central heating radiators and carpet.
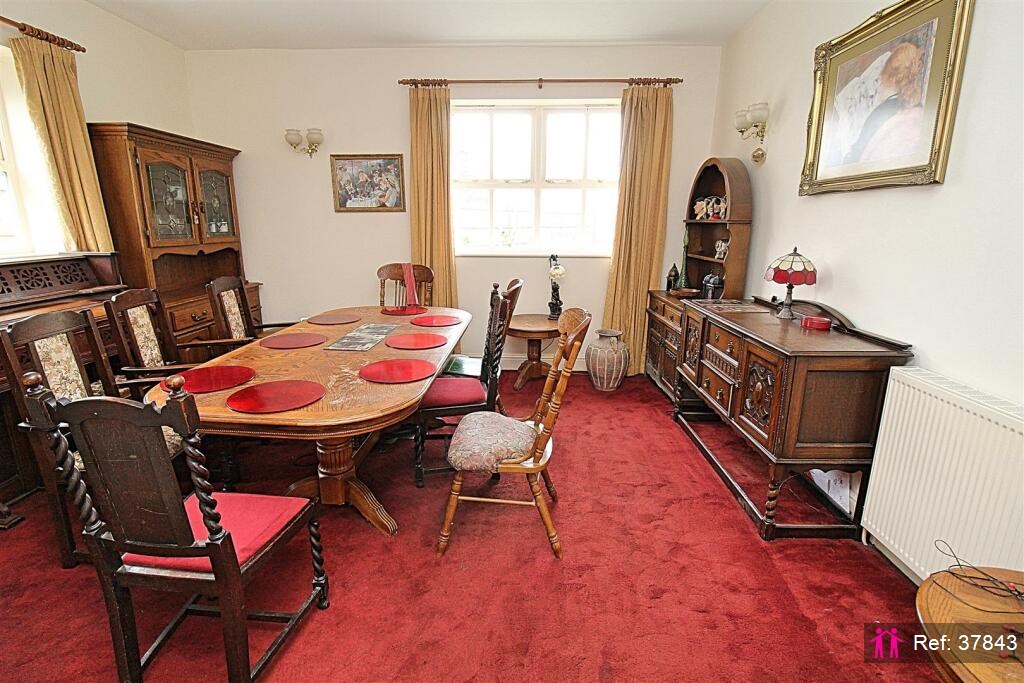
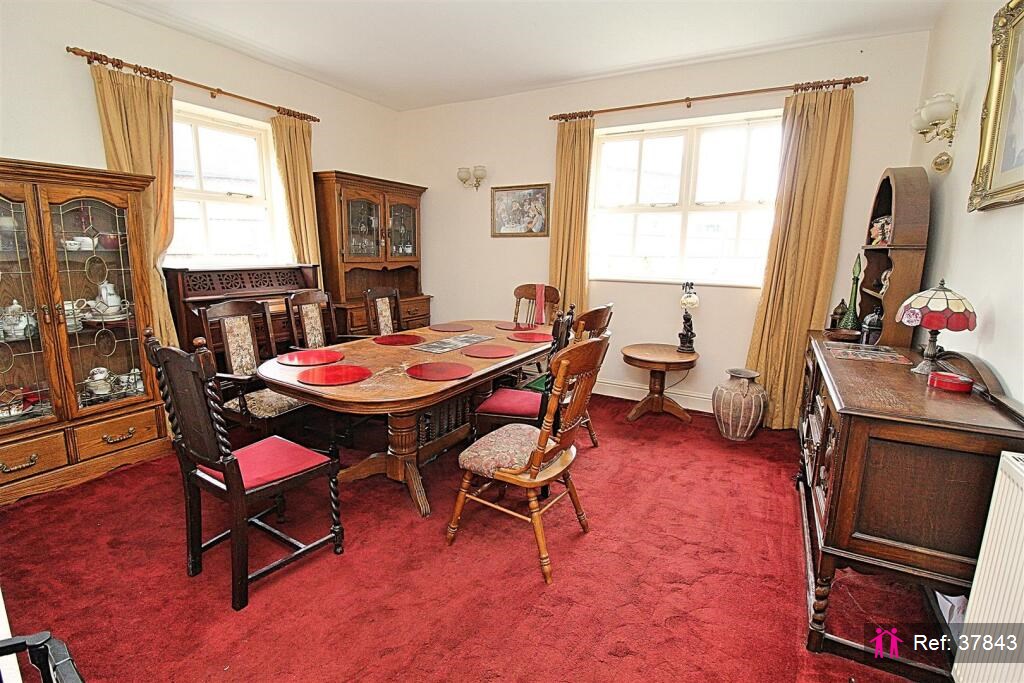
Dining Room
15' 8" x 12' 11" ( 4.78m x 3.94m )
Double glazed windows to rear and side elevations, carpet and central heating radiator.
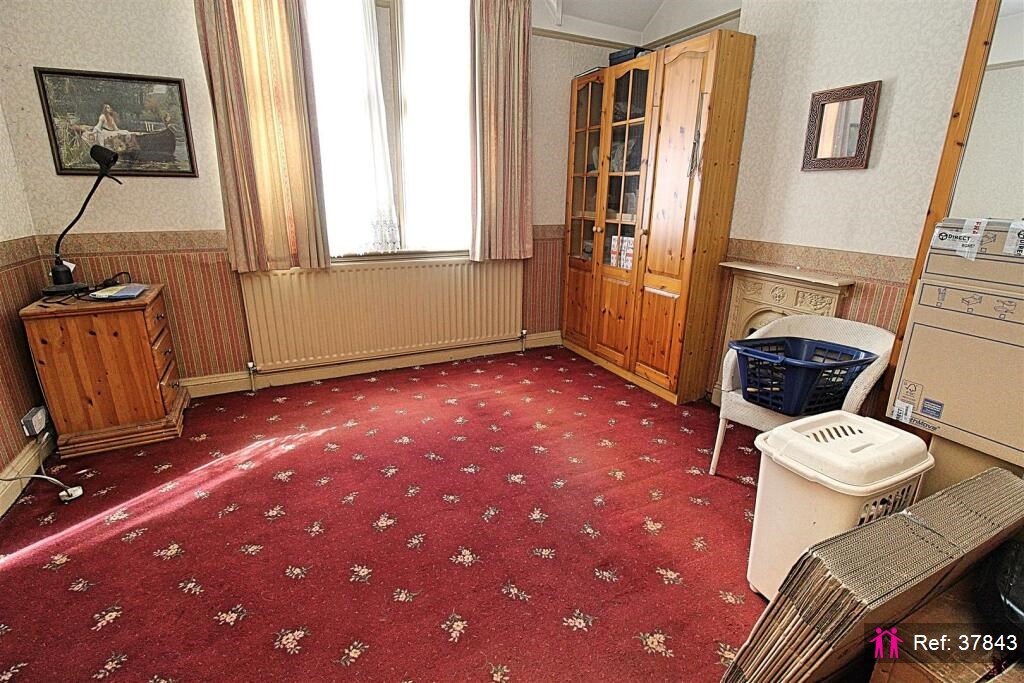
Bedroom Six
(Ground floor - could be converted to a 5th Reception room)
13'9" x 11' ( 4.19m x 3.35m )
Single glazed window to front elevation, carpet and two central heating radiators.
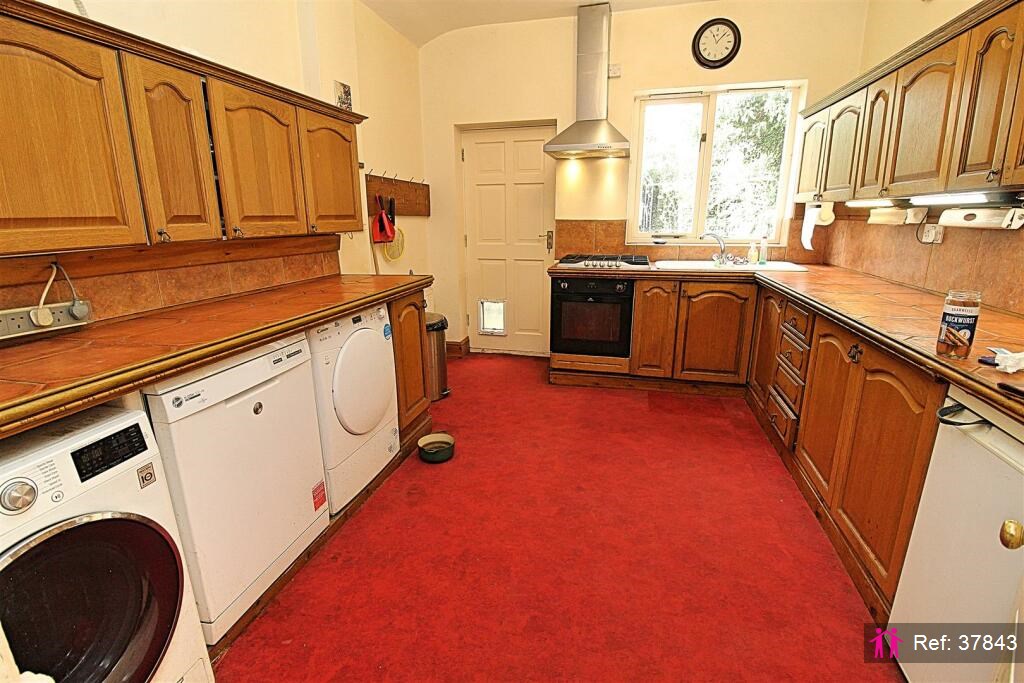
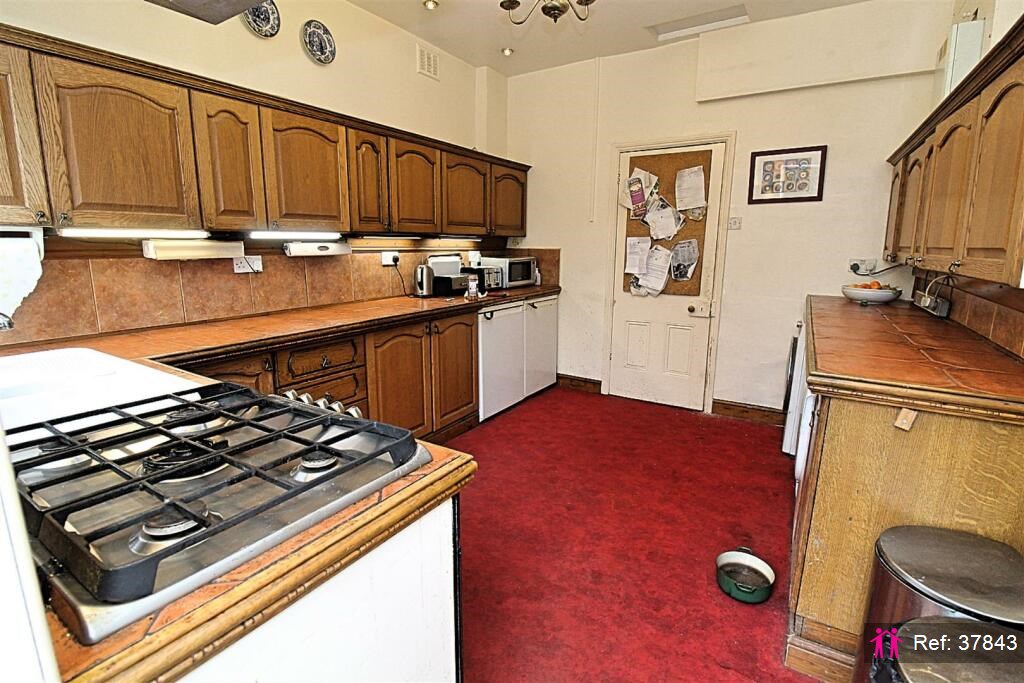
Kitchen
12' 7" x 10' 5" ( 3.84m x 3.17m )
Double glazed window to rear elevation, door to rear elevation, a range of wall and base units with work surface over incorporating a sink with drainer unit, five ring gas hob with extractor hood, space and plumbing for washing machine and dishwasher, tiling to splash prone areas, central heating boiler and carpet.
Office One
10' 11" x 9' 2" ( 3.33m x 2.79m )
Single glazed window to front elevation and carpet.
Office Two
11' 1" x 8' 7" ( 3.38m x 2.62m )
Double glazed windows to front and side elevations, central heating radiator and carpet.
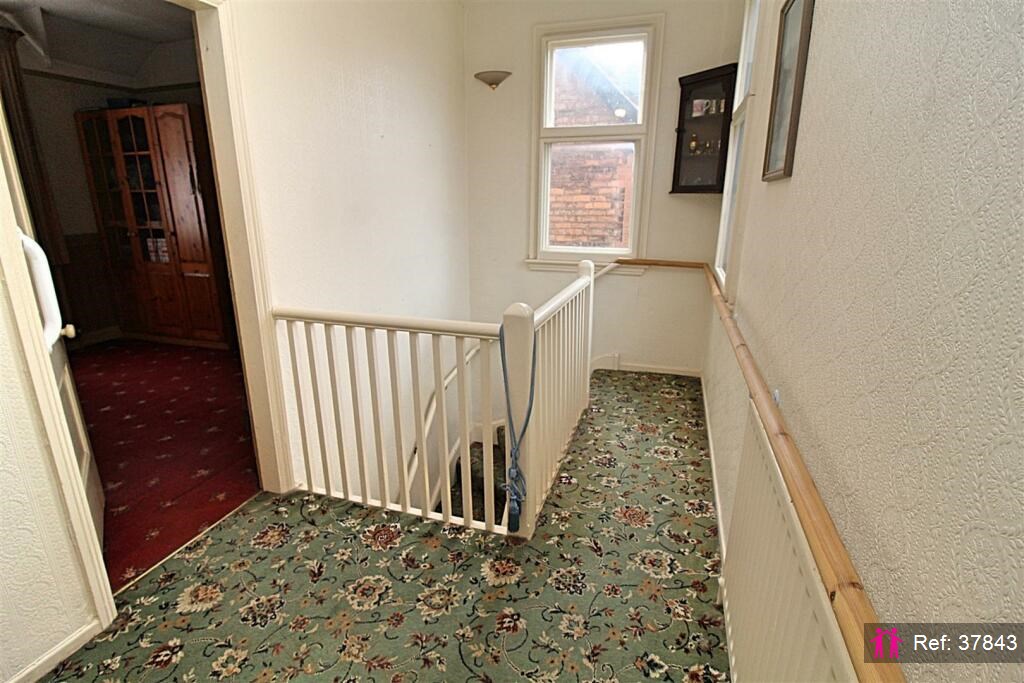
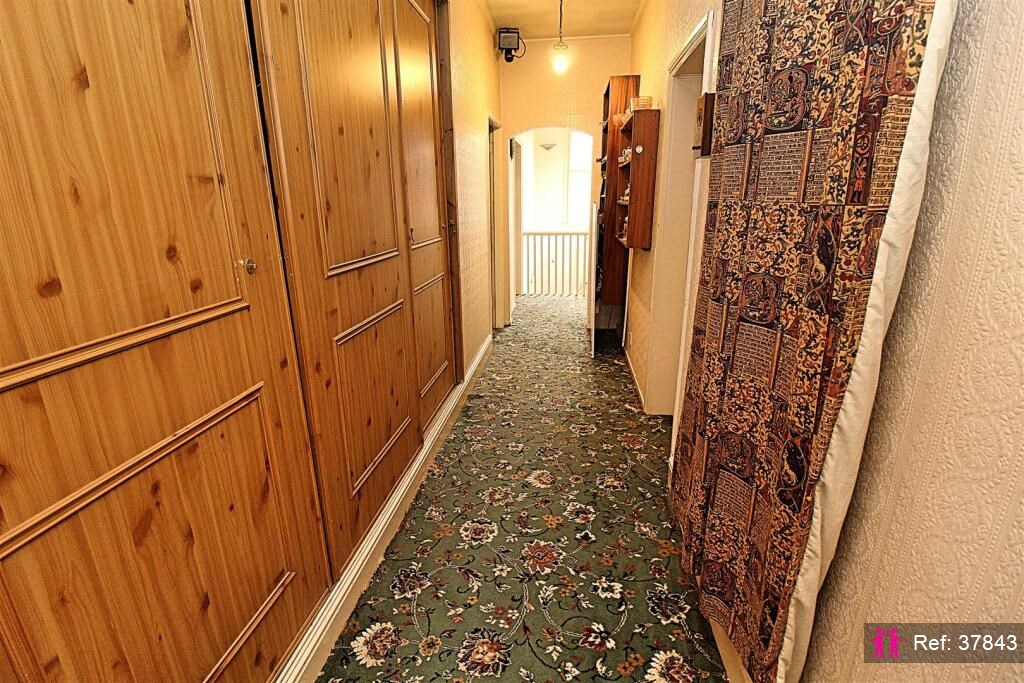
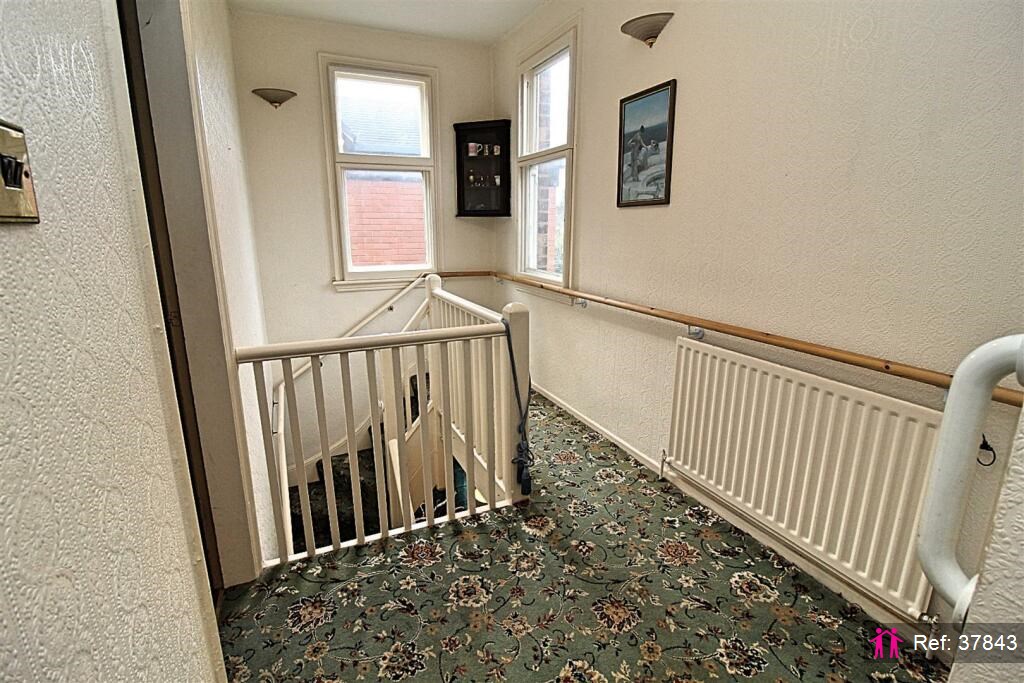
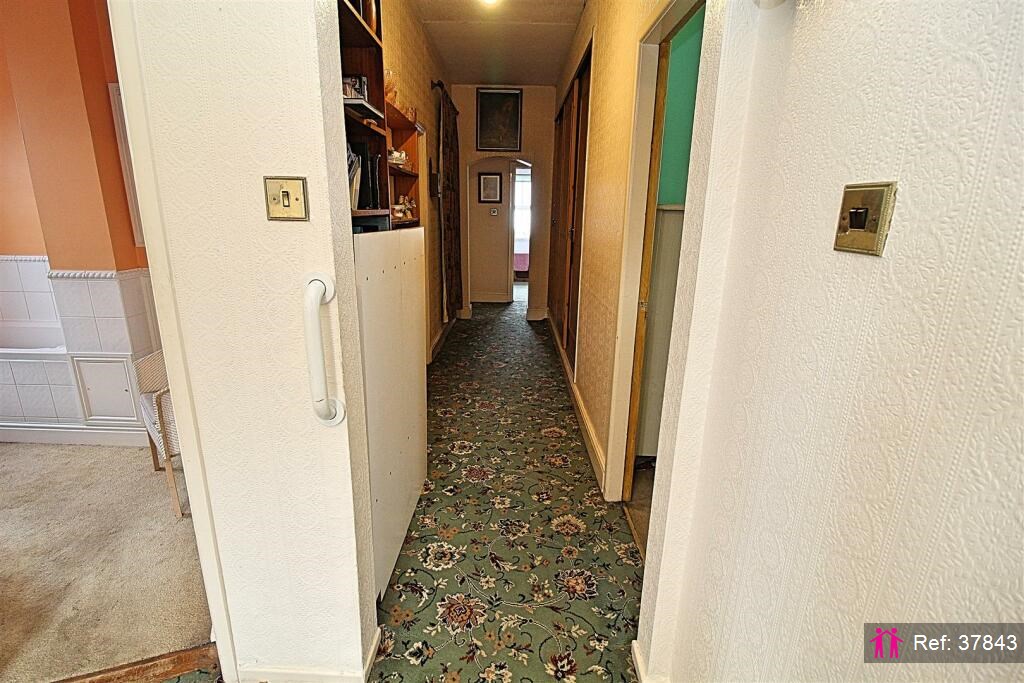
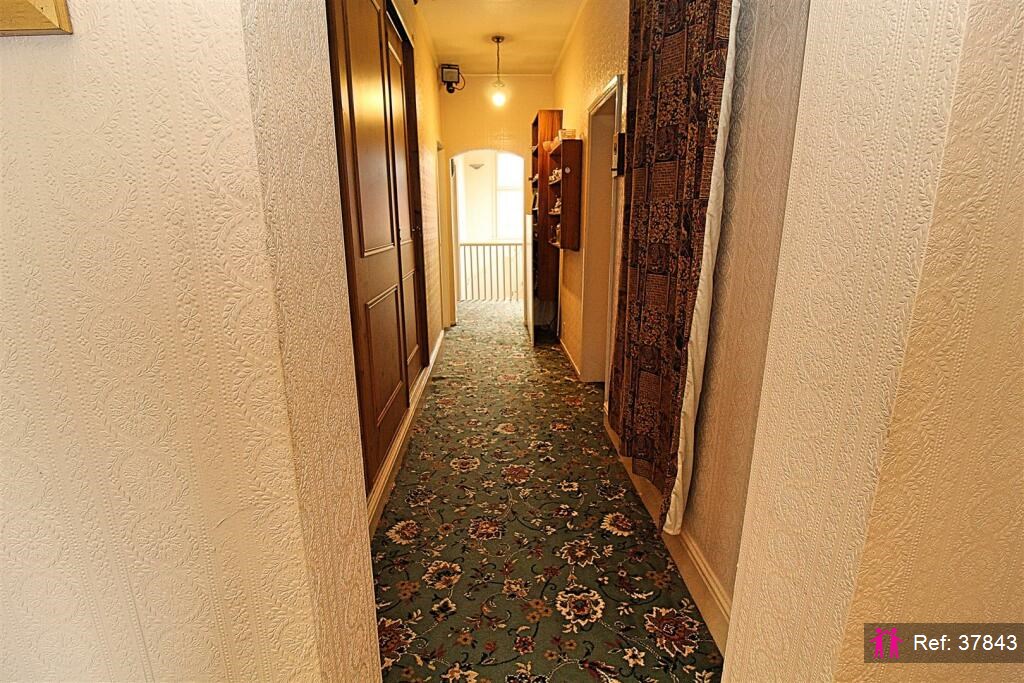
Landing
Double glazed windows to side and rear elevations, storage cupboard, carpet and loft access via hatch.
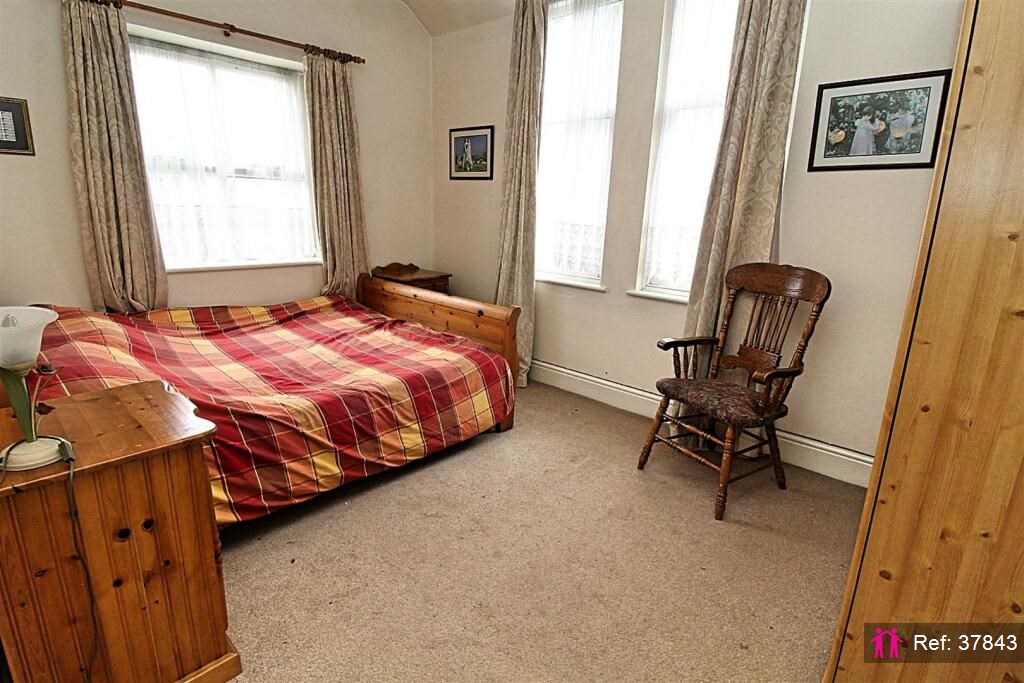
Bedroom One
12' 11" x 11' ( 3.94m x 3.35m )
Single glazed window to front elevation, carpet, central heating radiator and open fire inset to chimney breast.
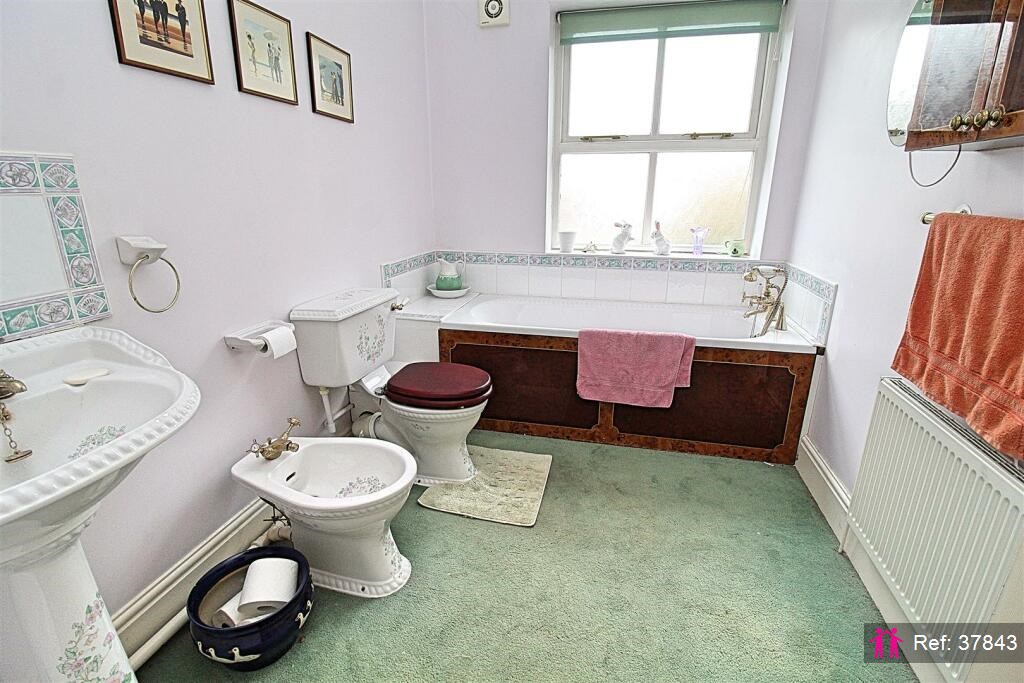
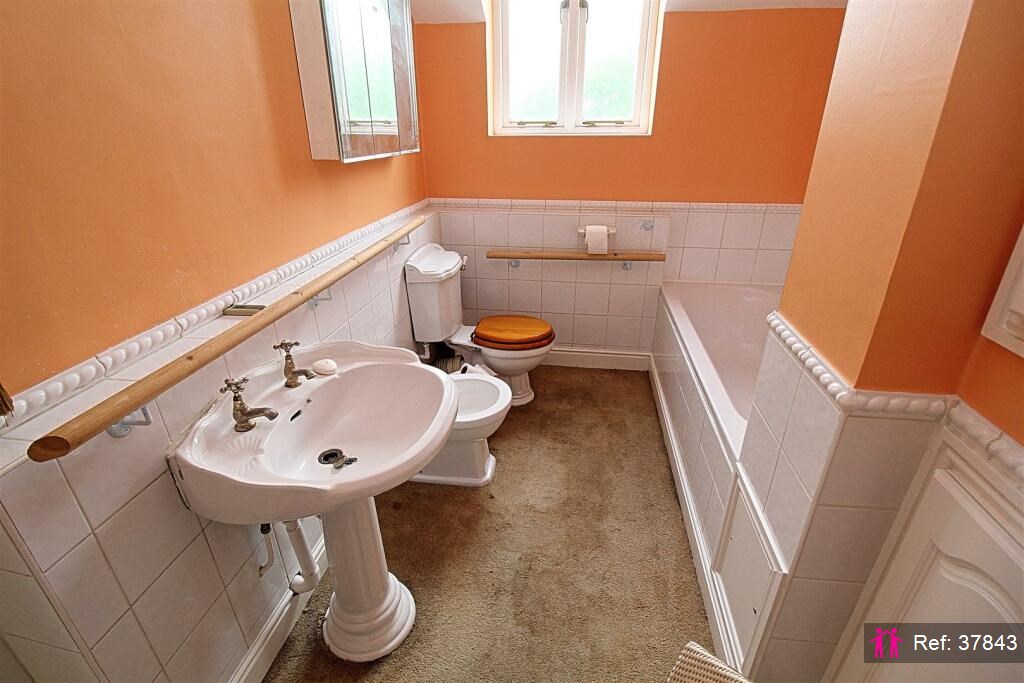
Bathroom One
Double glazed window to rear elevation, bath, W.C, bidet, wash hand basin, two storage cupboards, tiling to splash prone areas, extractor and central heating radiator.
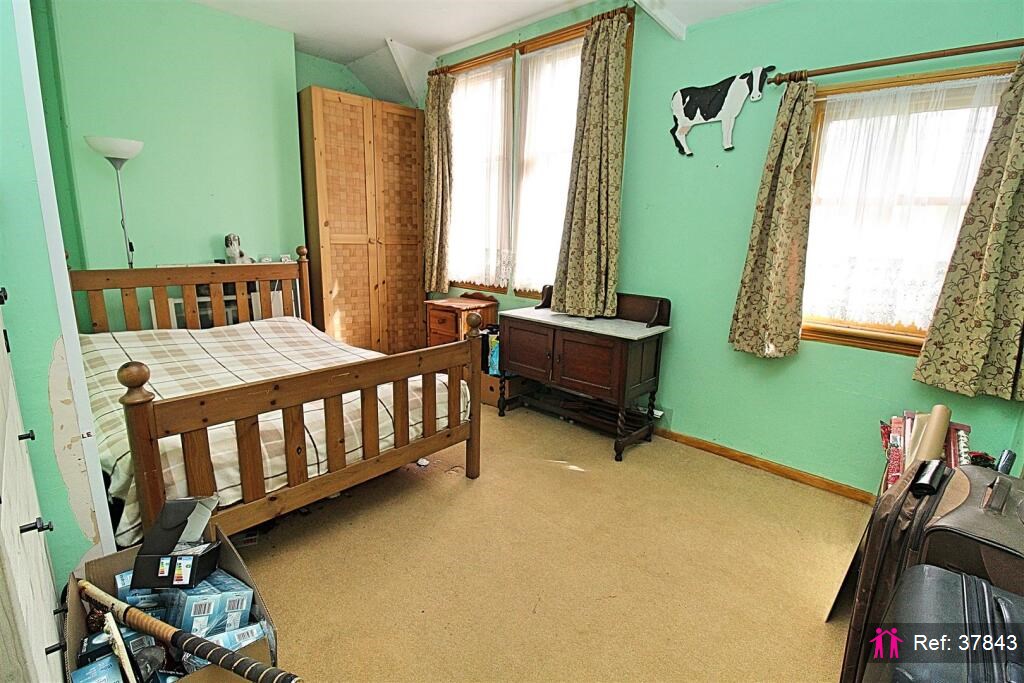
Bedroom Two
15' 8" x 9' 1" ( 4.78m x 2.77m )
Two double glazed windows to front elevation, central heating radiator, carpet and open fire inset to chimney breast.
Bedroom Three
12' 9" x 9' 7" ( 3.89m x 2.92m )
Double glazed windows to front and side elevations, central heating radiator and carpet.
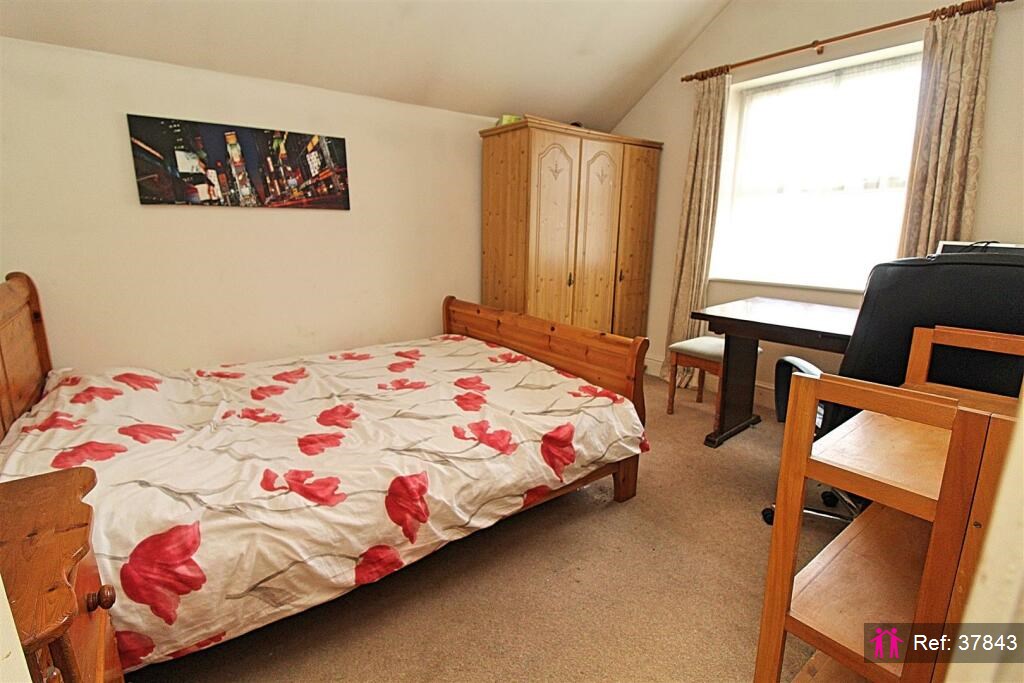
Bedroom Four
12' 11" x 9' 7" ( 3.94m x 2.92m )
Double glazed window to side elevation, central heating radiator and carpet.
Bathroom Two
Double glazed window to side elevation, W.C, wash hand basin, bath, bidet, tiling to splash prone areas, central heating radiator, shaver point and extractor.
Bedroom Five
10' 9" x 8' 9" ( 3.28m x 2.67m )
Double glazed window to rear elevation, central heating radiator and carpet.
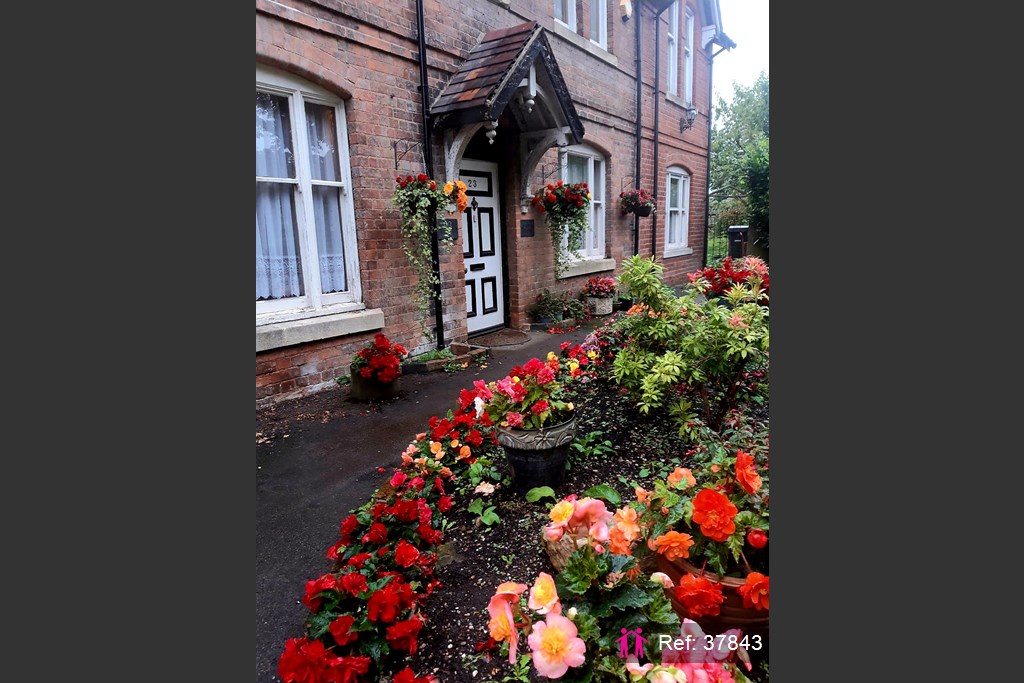
Front Garden
Paved area with flowers and shrubs.
Rear Garden
Paved pathway, raised flower beds and access to side garden. Parking area.
There is a right of access to Hickory's car park from the rear of the property.
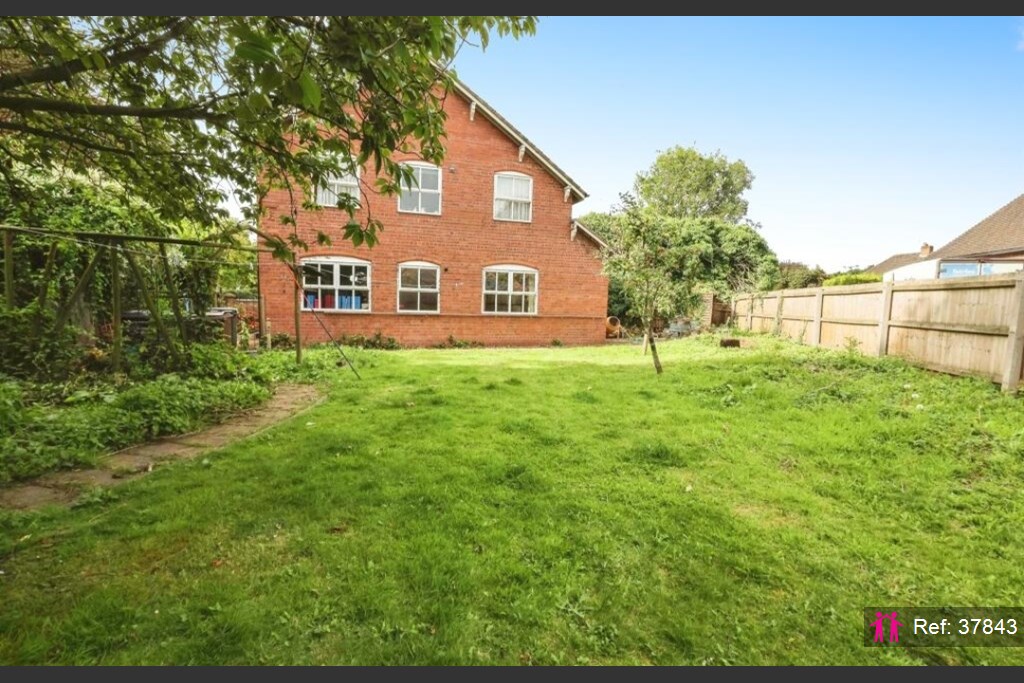
Side Garden
Large lawn with mature fruit trees. Access to rear and front gardens.