Key Features

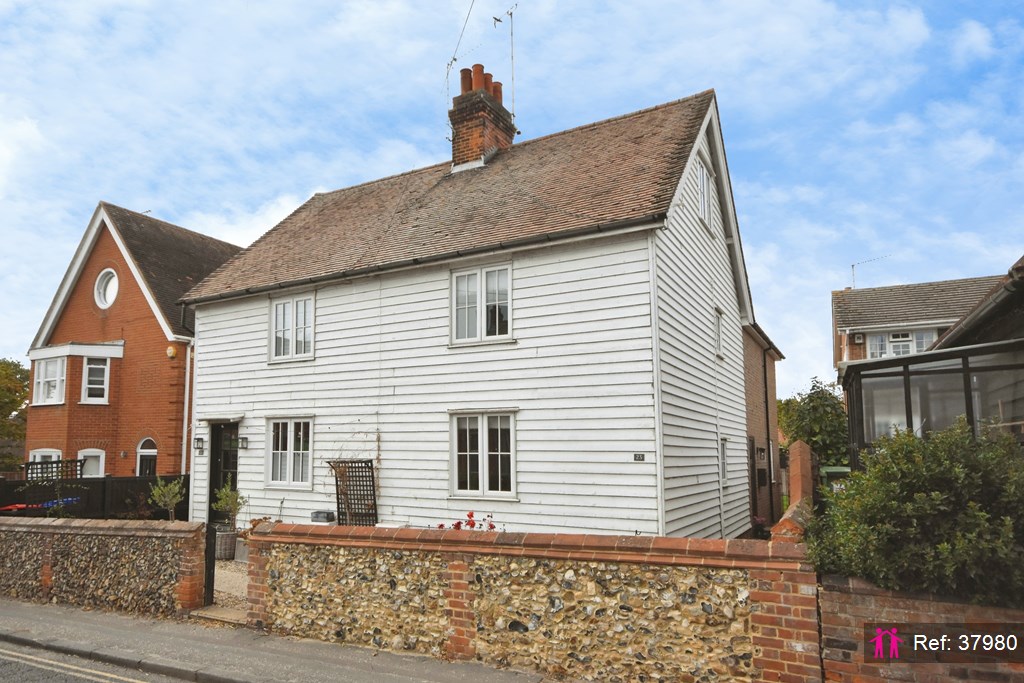
  • Semi-Detached House
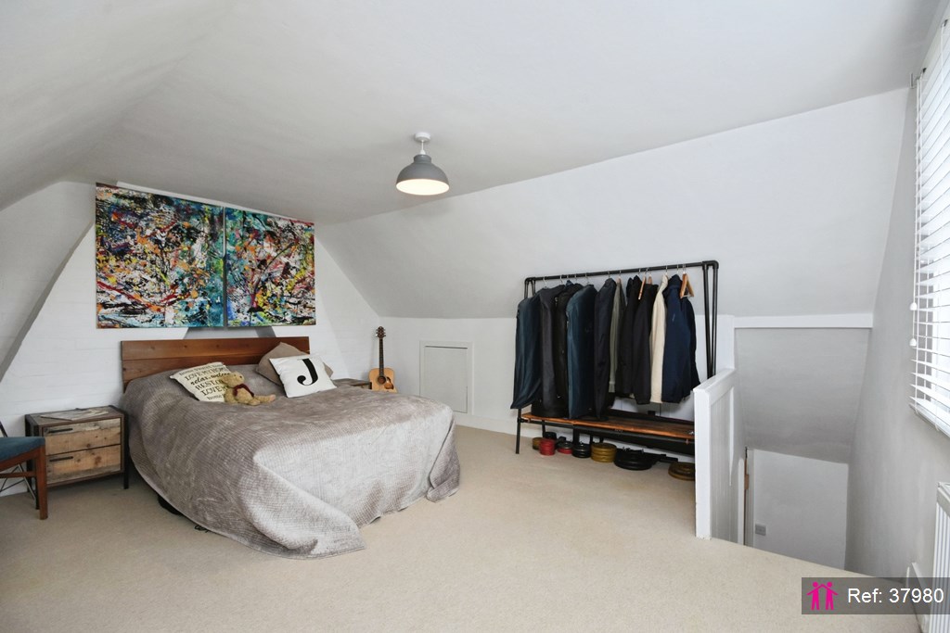
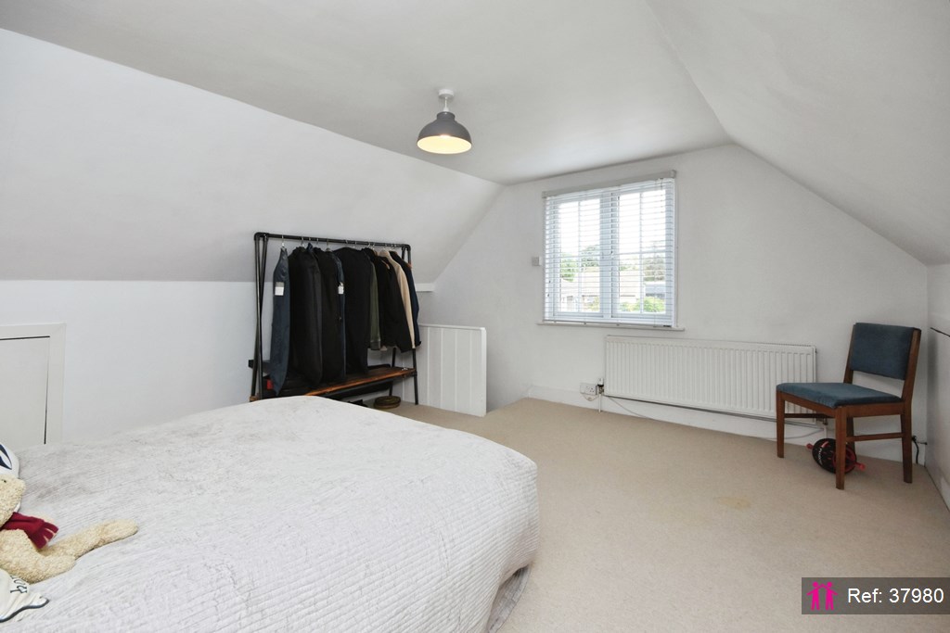
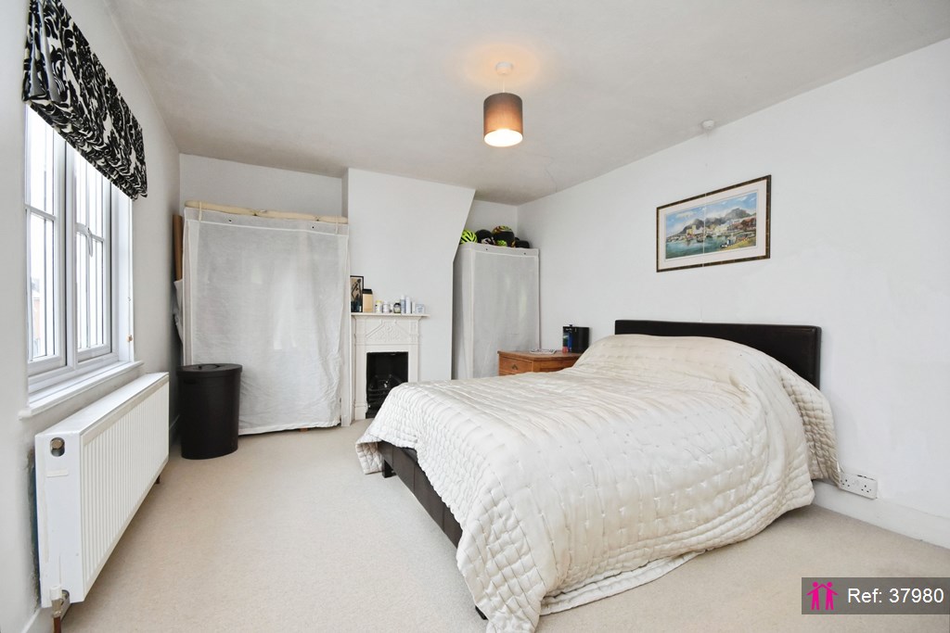
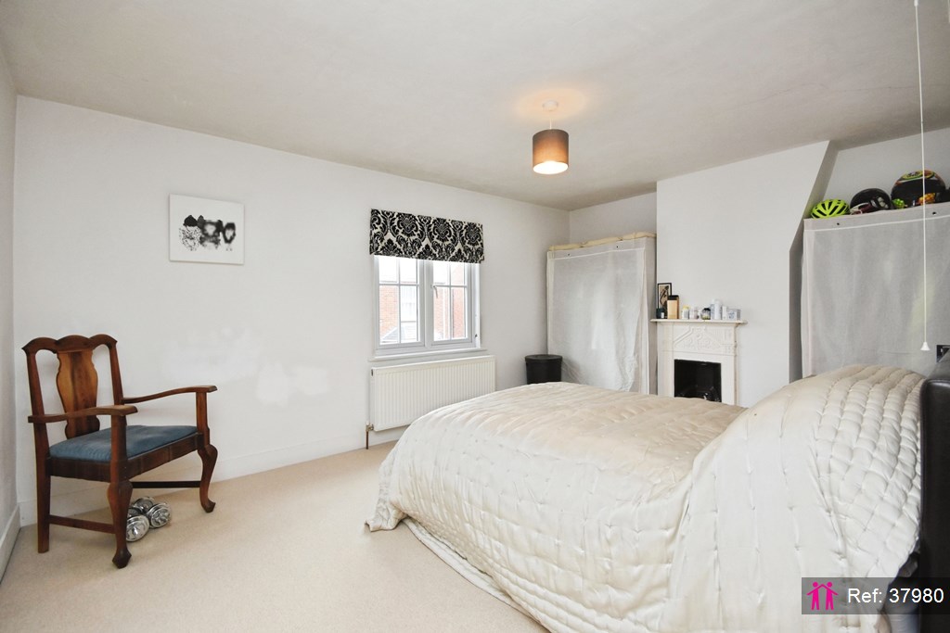
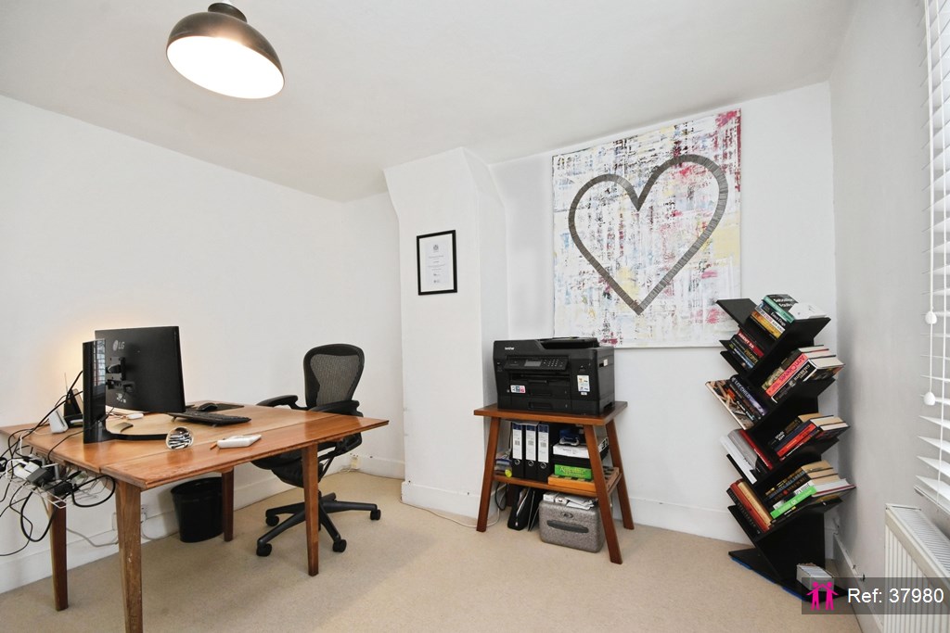
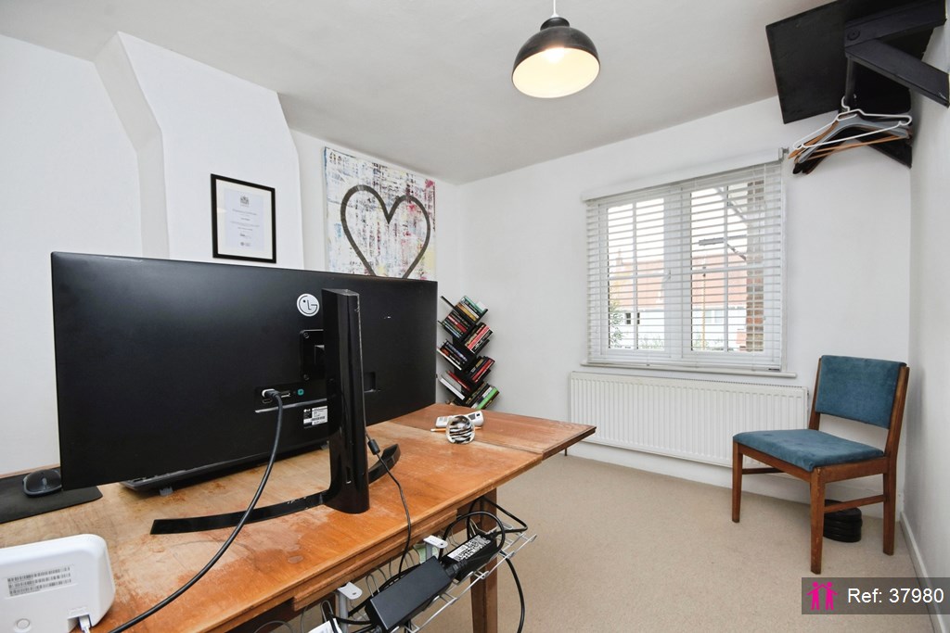
  • Large Double Bedrooms
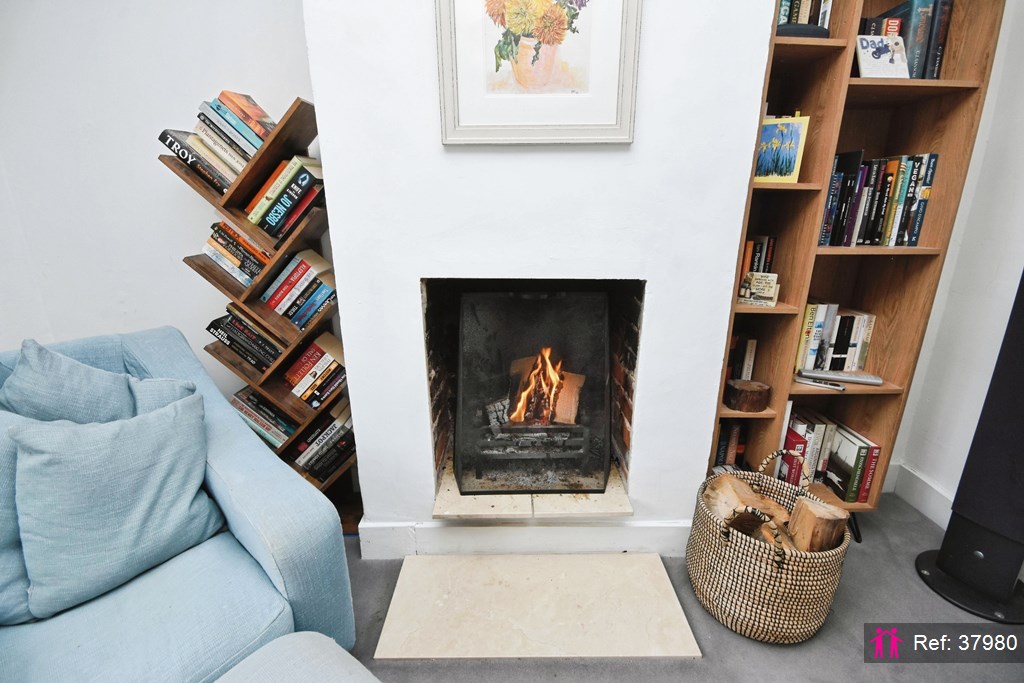
  • Fireplaces
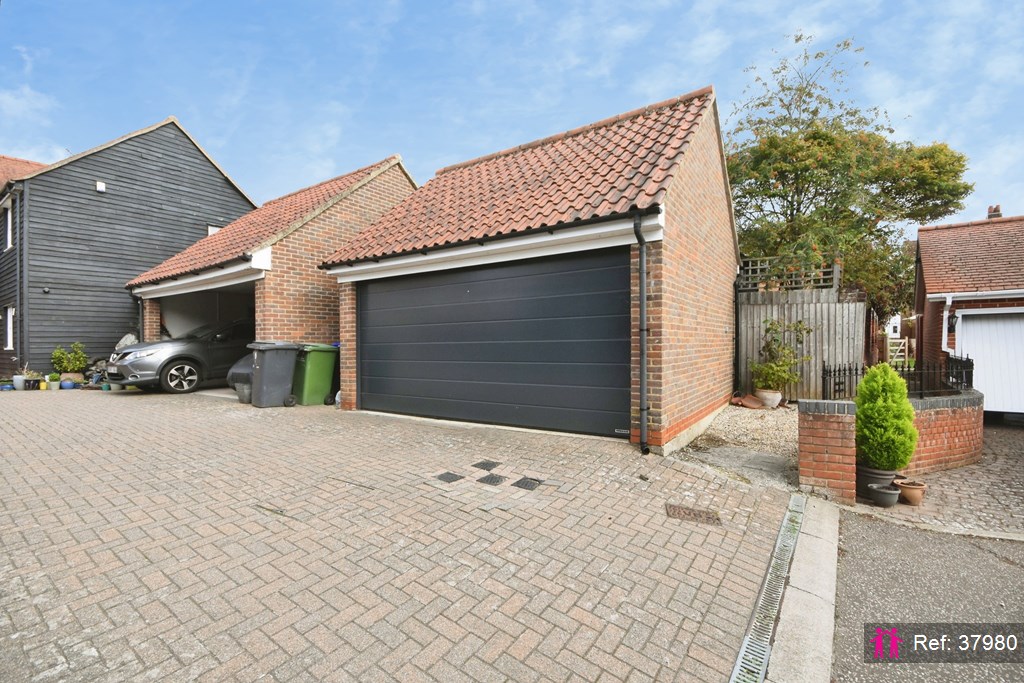
  • Garage with secure electric door
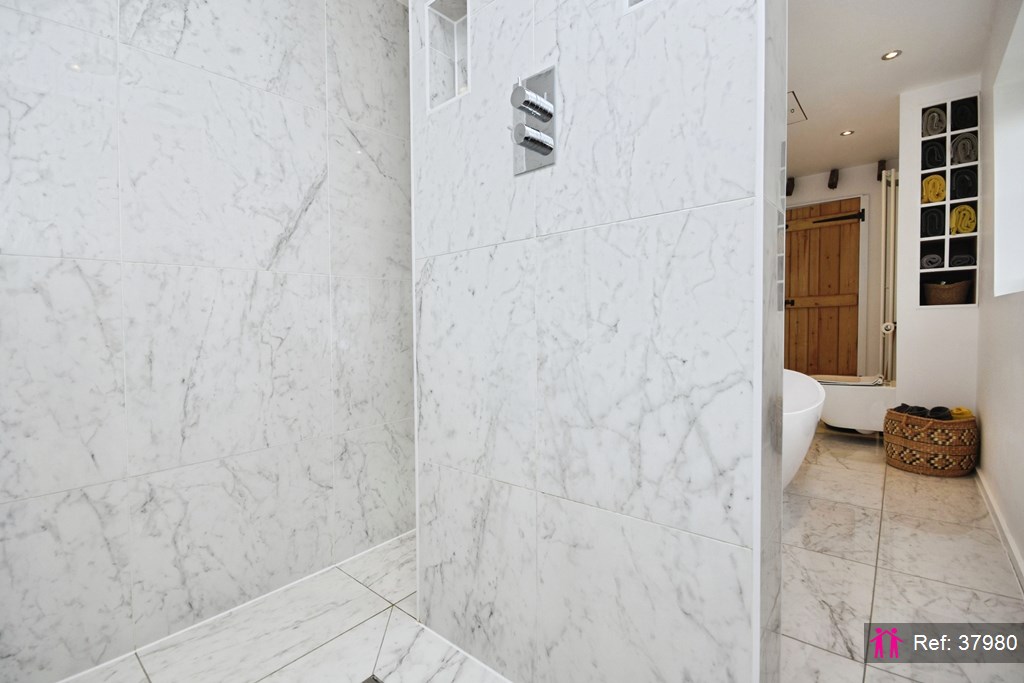
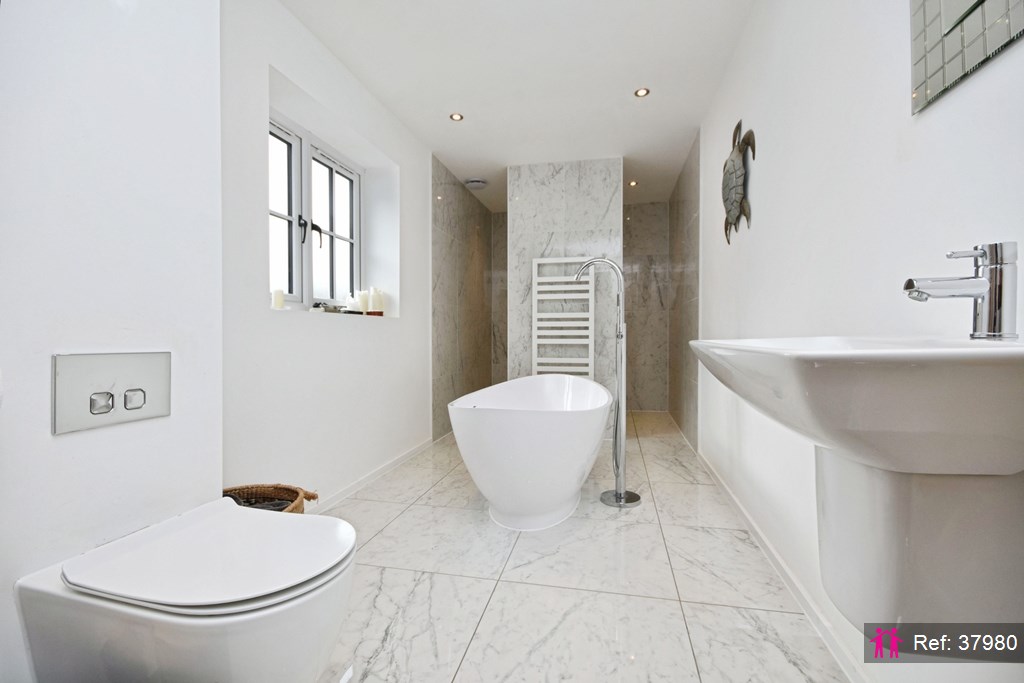
  • Large luxury Bathroom
  • Walled garden
  • Pretty Bocking Village location
  • Modern gas central heating and double glazed throughout
  • Property Reference: 37980

Full description

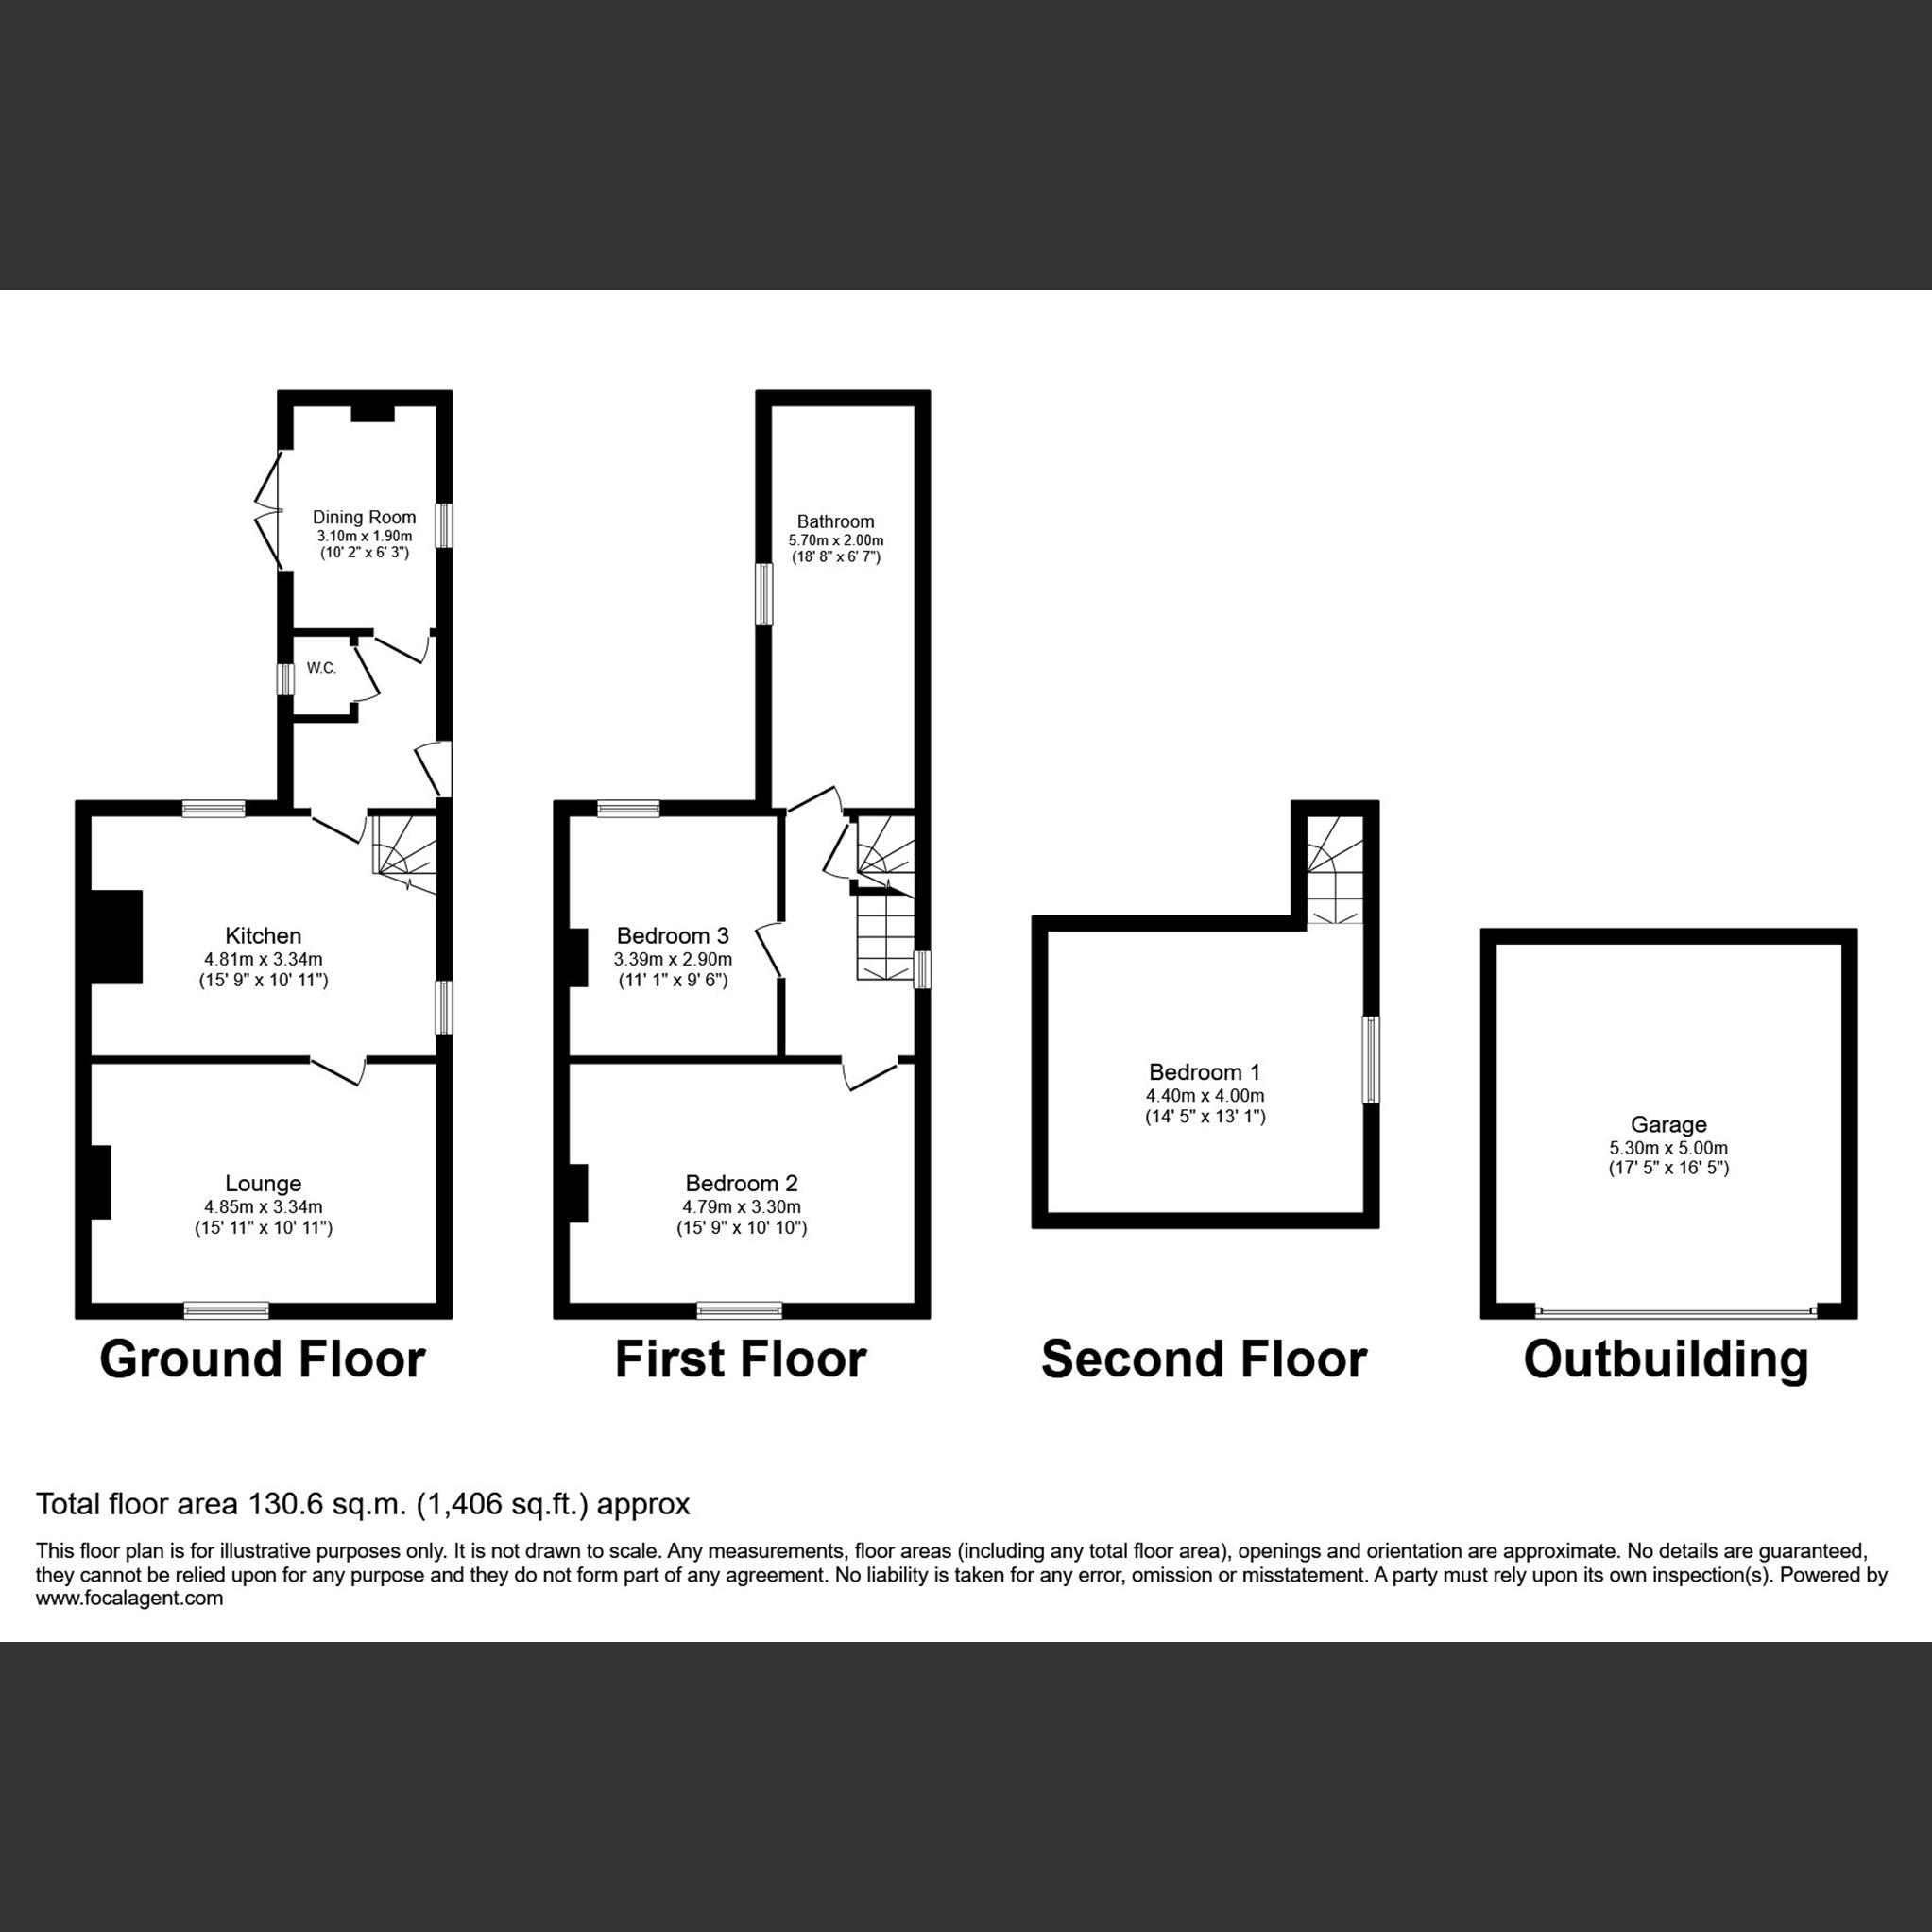
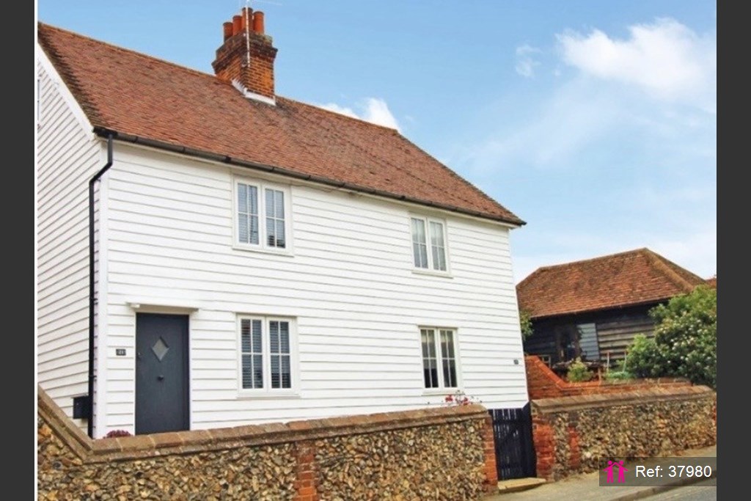
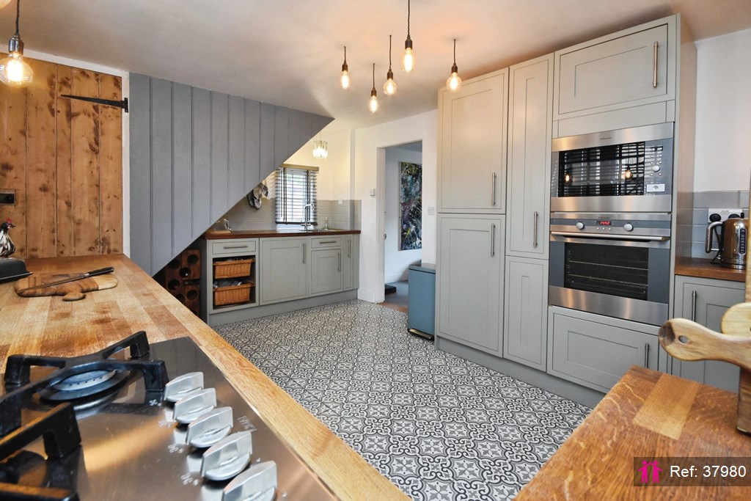
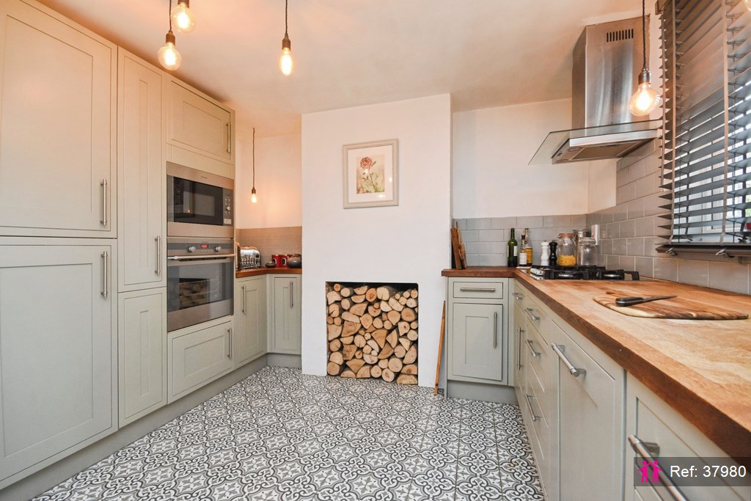
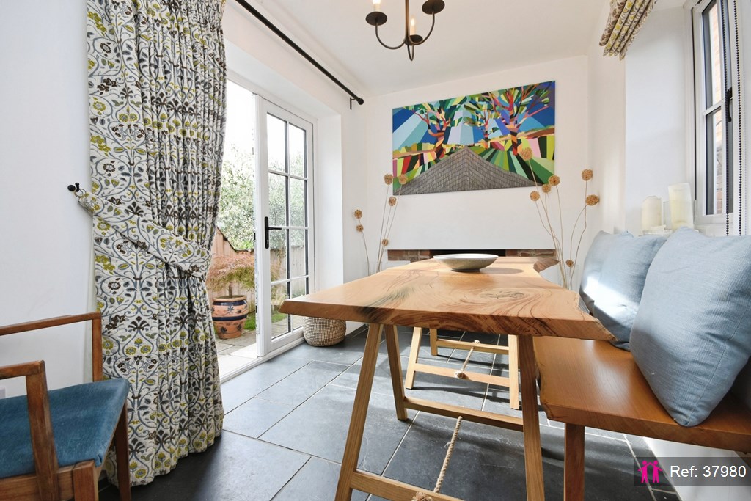
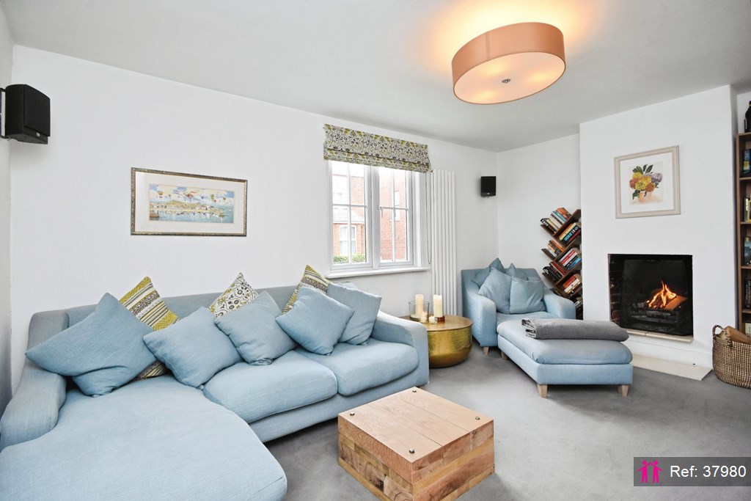
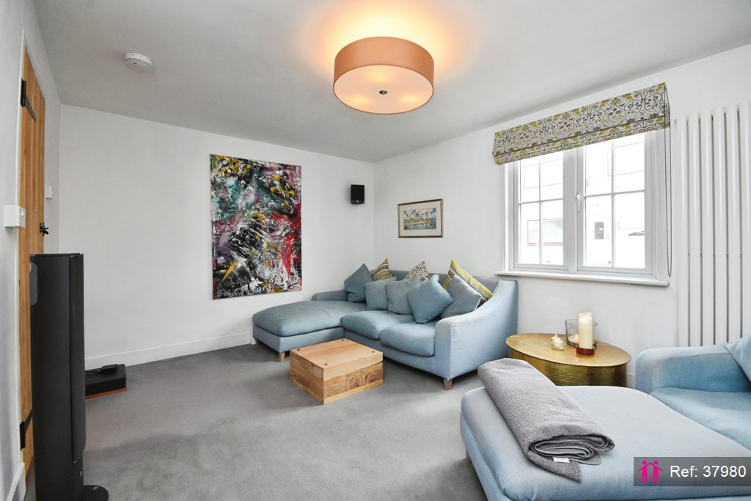
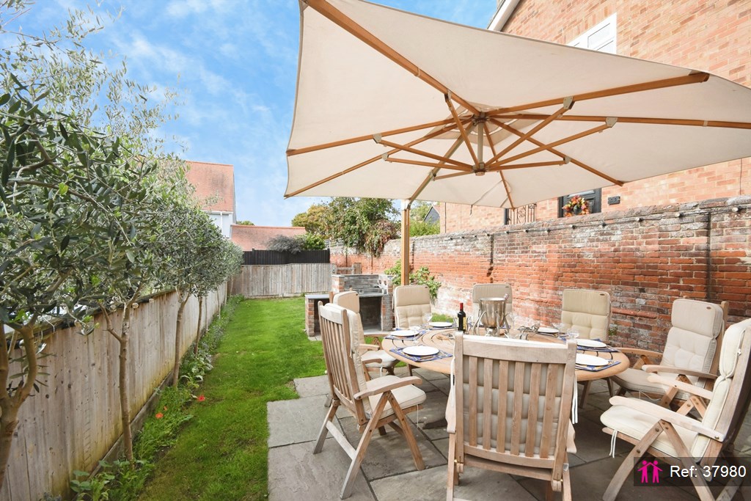
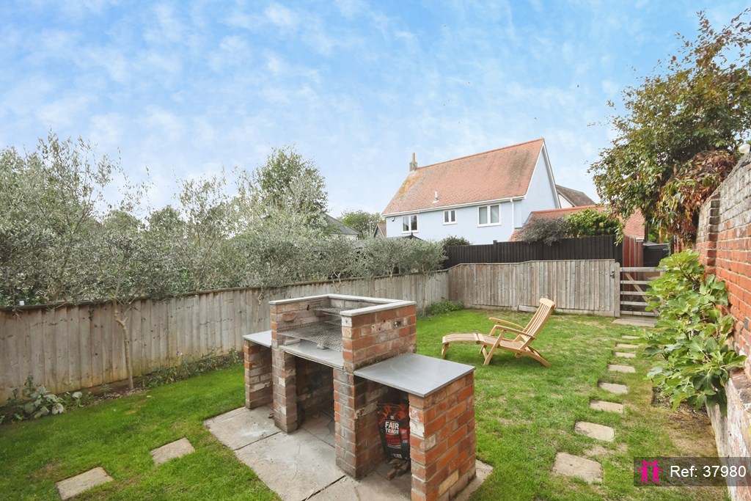
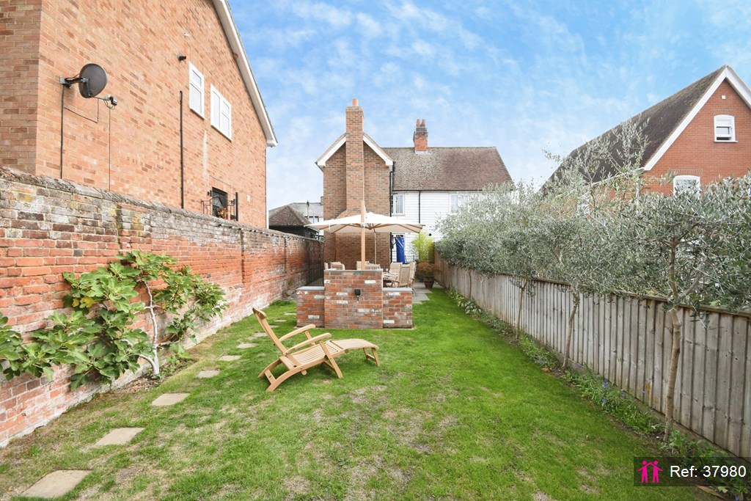
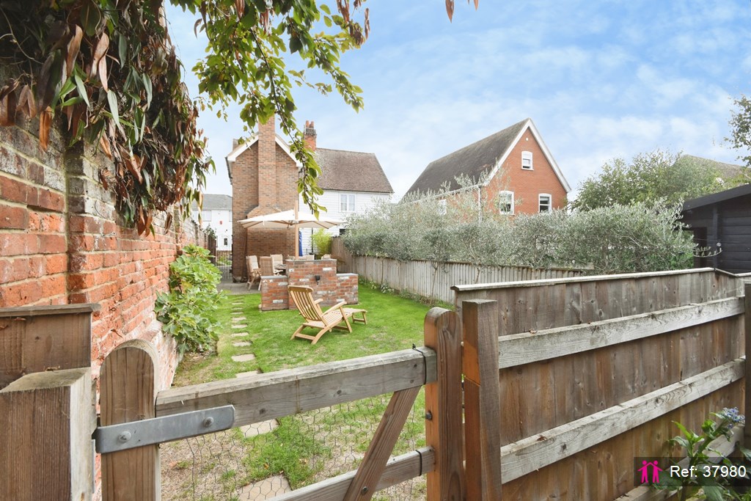
Located in the pretty village of Bocking on the edge of Braintree, this well appointed and modern family home is located on Church Street. Very close to Bocking Primary School and other local amenities, there are good public transport connections to Braintree town centre and train station. Access from Church Street is via a gate set in a traditional Essex flint wall where you step into a pretty cottage garden with paving that leads around the house to the rear garden and a paved entertaining area. Entering the house you step into the entrance hall with space for coats and shoes and a downstairs loo, The dining room with open fire is accessed through a latched wooden door to the right, the kitchen is via a heavier original wooden door to the left. The flooring is finished with Brazilian slate. The kitchen has a tiled floor and includes the usual amenities of full size fridge freezer, dishwasher, washer dryer, oven, microwave and luxury five burner gas hob with extractor. The wickes kitchen is finished with a hard wood top. There is also a fireplace currently used for a decorative wood display. The living room is accessed from the kitchen where you will find a third open fire. Also from the kitchen you will find the staircase leading to the first floor landing where you access two of the bedrooms and the bathroom which includes a stone bath and fully tiled shower. The shower is a wet room design with the basin sunk below floor level and tiled over with marbled tiles that flow through the room giving a level surface throughout. There is a stylish towel warmer and a fitted wall mounted dual electric tooth brush charging stand and as with the downstairs loo, a floating toilet. The third bedroom is accessed by a further staircase from the first floor landing. To the rear of the house the garden is moslty laid to lawn and has a good sized paved entertaining area. There are three power points located in the garden, a fig tree lines one side which has a walled boundary stretching from the frontage right through to the rear of the garden, the rest of the garden is bounded by wood fencing and some young olive trees. A gate at the bottom of the garden gives access to a pathway leading to the garage which is located in Canterbury Grange. This property enjoys right of way through Canterbury Grange in order to access the garage and the rear garden.

Map

Disclaimer for virtual viewings

Some or all information pertaining to this property may have been provided solely by the vendor, and although we always make every effort to verify the information provided to us, we strongly advise you to make further enquiries before continuing.
If you book a viewing or make an offer on a property that has had its valuation conducted virtually, you are doing so under the knowledge that this information may have been provided solely by the vendor or landlord, and that we may not have been able to access the premises to confirm the information or test any equipment. We therefore strongly advise you to make further enquiries before completing your purchase or rental of the property to ensure you are happy with all the information provided.

Are you interested
in this property?

Quote Ref: 37980

Reference required when calling

Share this property