Full description
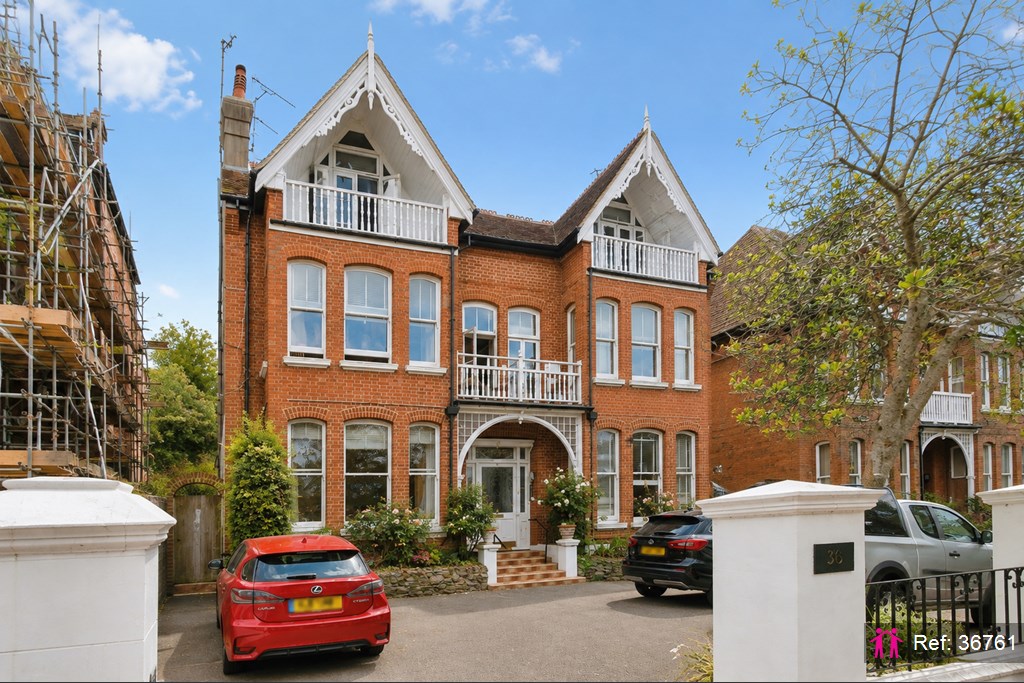
Occupying the ground floor of an impressive period mansion building on sought-after Preston Park Avenue, this beautifully presented three-bedroom flat combines generous proportions and period character with stylish contemporary interiors, private outside space and the considerable benefit of off-road parking.
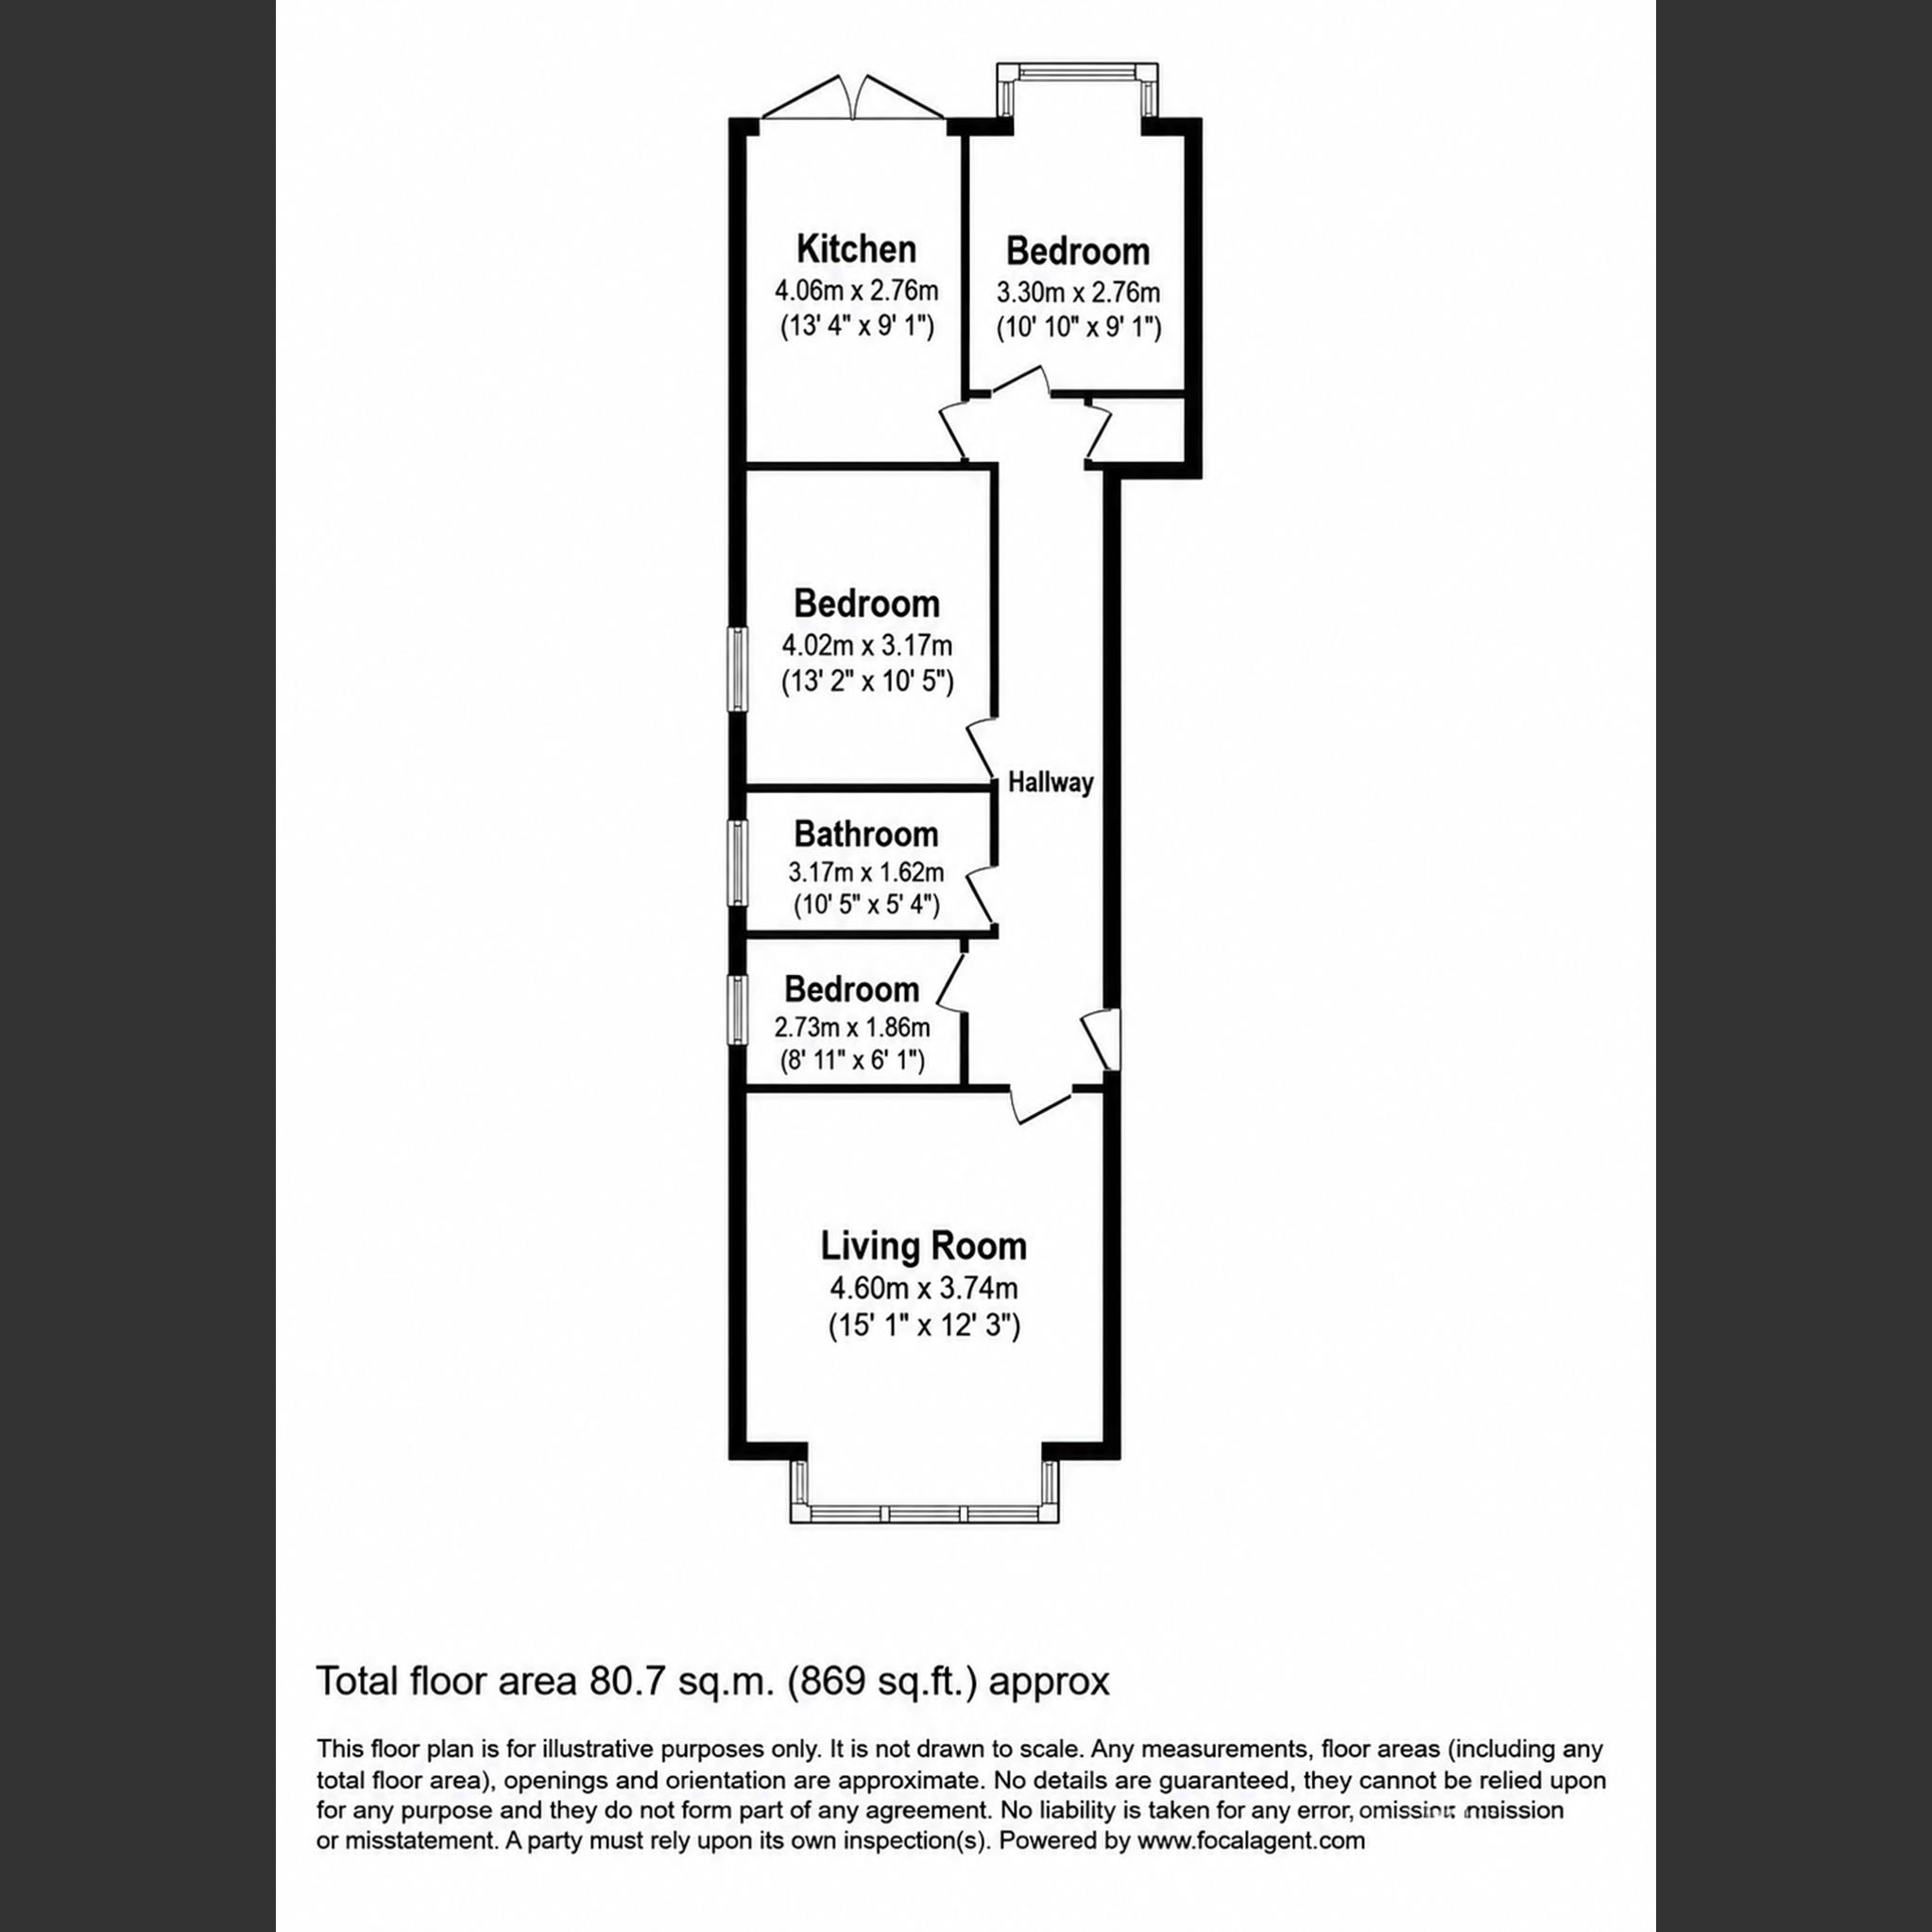
Extending to approximately 80.7 sq m (869 sq ft), the property has a particularly appealing layout, with a substantial reception room at the front, three bedrooms, a separate kitchen/dining room and direct access to a secluded courtyard garden.
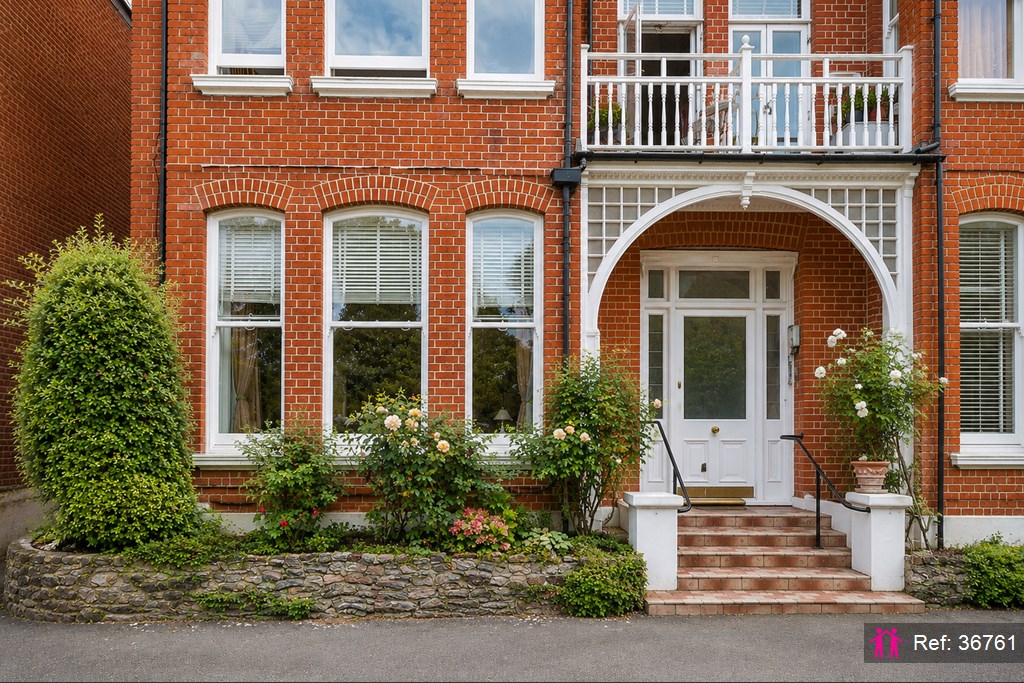
The approach immediately sets the tone. The handsome red-brick building has an imposing period façade with decorative gables, balconies and an attractive arched entrance. The communal entrance hall is equally impressive, with high ceilings, wood flooring and period detailing.
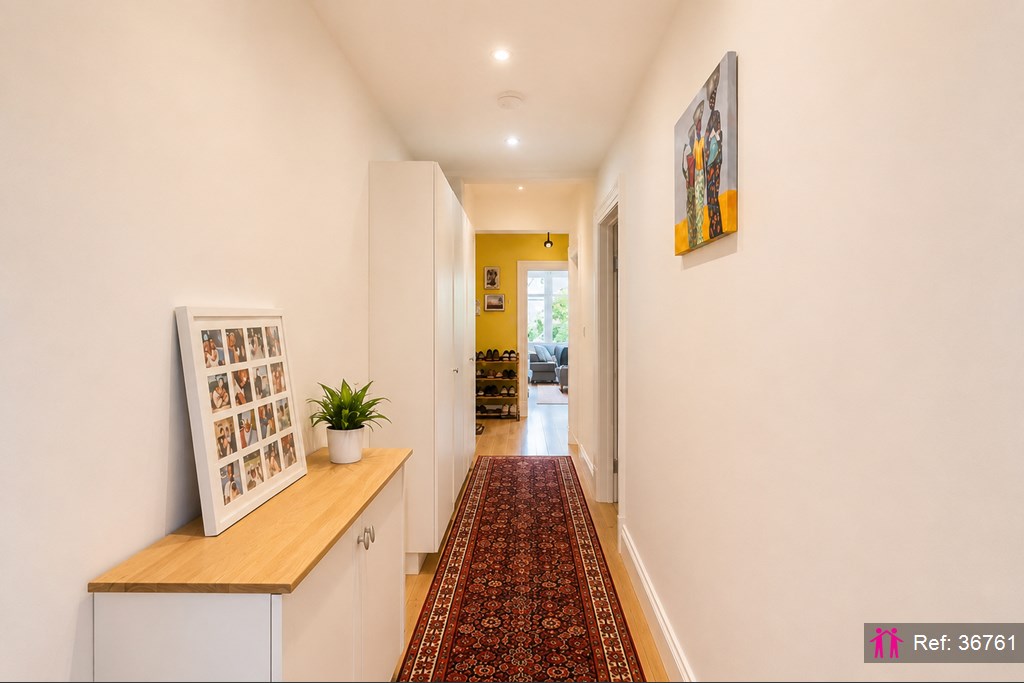
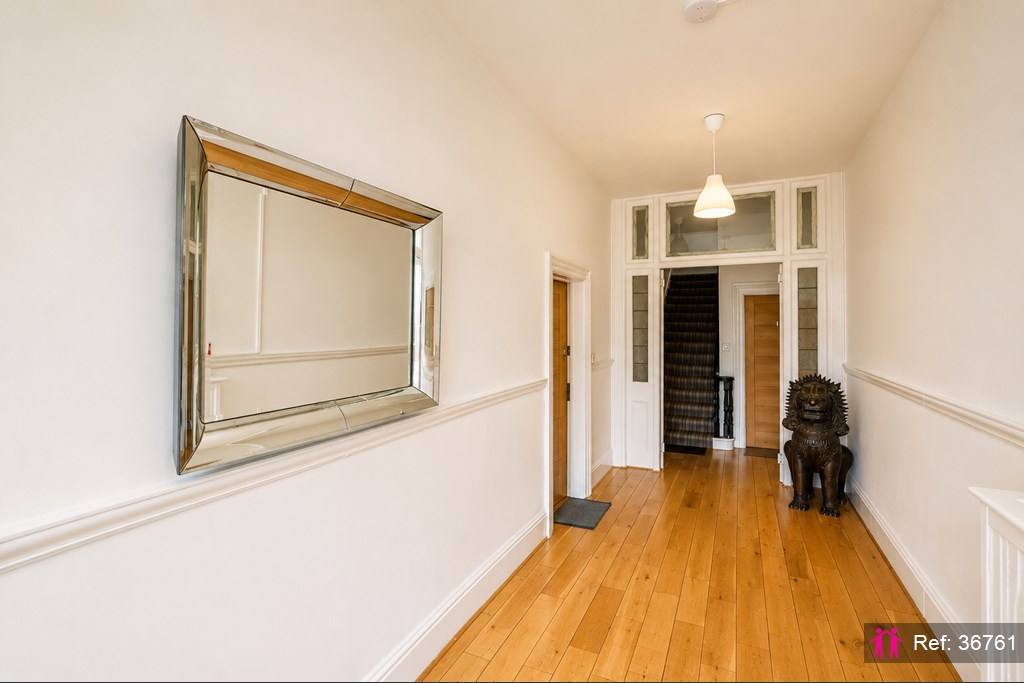
Inside the flat, a long central hallway provides a strong sense of space and connects the principal rooms. Wood flooring, high ceilings and carefully considered use of colour give the interior plenty of character, while extensive built-in storage provides valuable practicality.
Reception Room
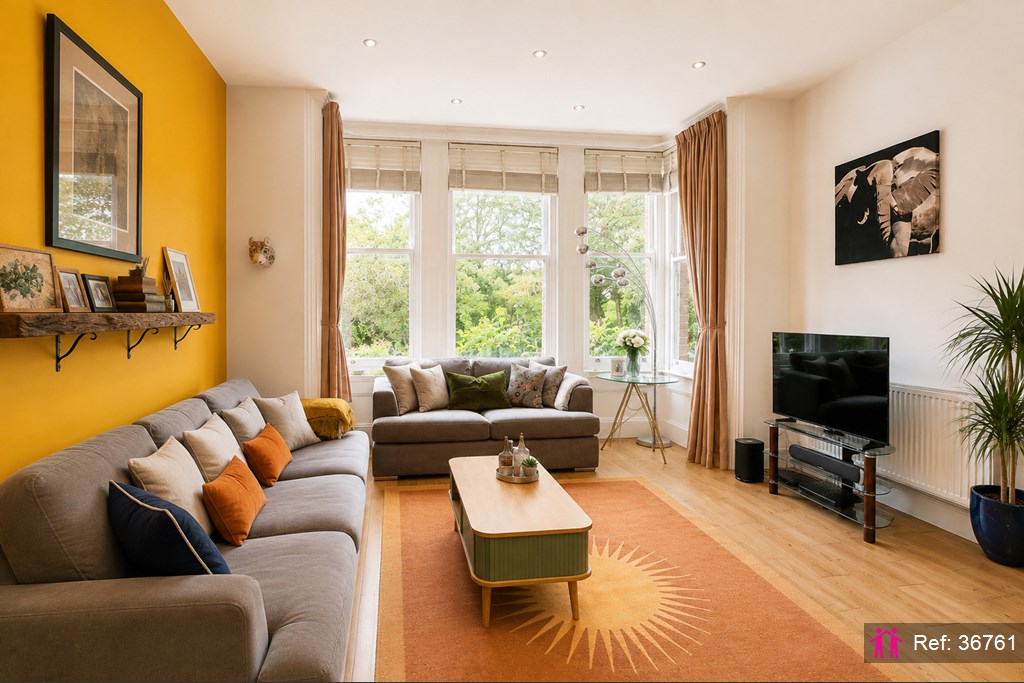
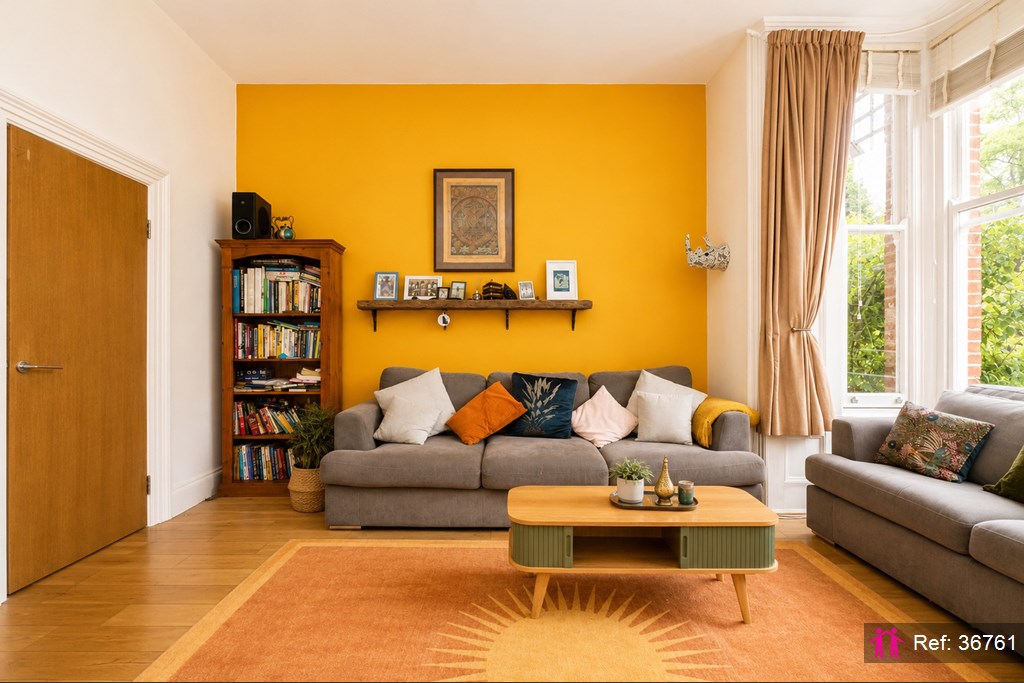
The standout reception room measures approximately 4.60m x 3.74m (15'1" x 12'3").
Positioned at the front of the building, its superb wide bay window and tall sash-style windows bring in an abundance of natural light and provide a leafy outlook directly onto Preston Park. The proportions comfortably accommodate substantial sofas as well as additional furniture or a workspace.
The room retains the sense of scale expected of a period mansion flat while the wood flooring and bold feature wall give it a warm, contemporary feel.
Kitchen / Dining Room
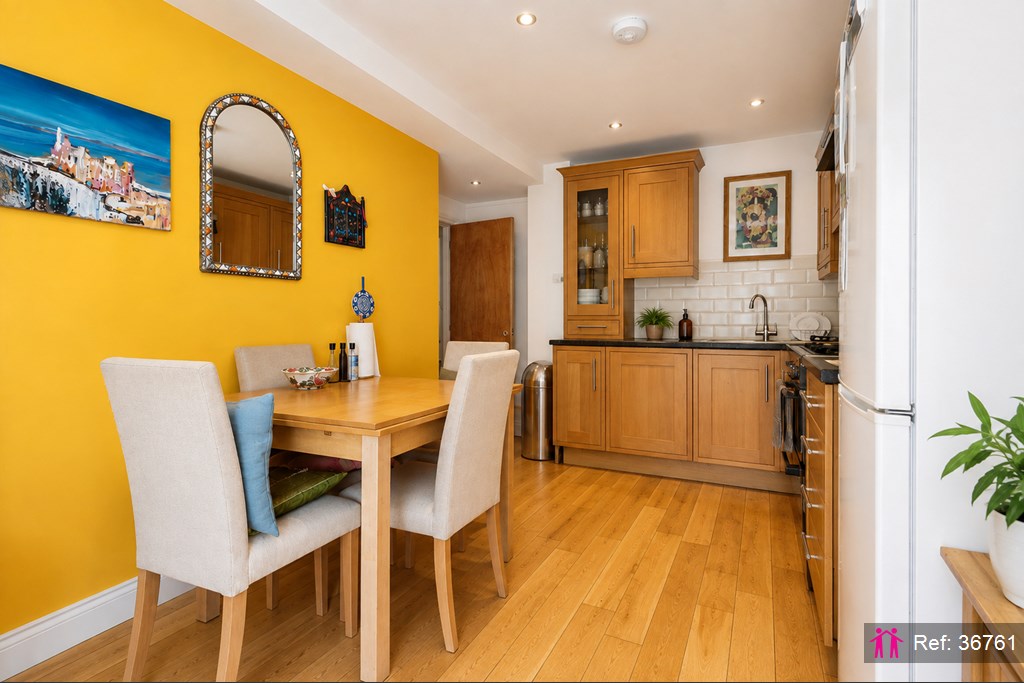
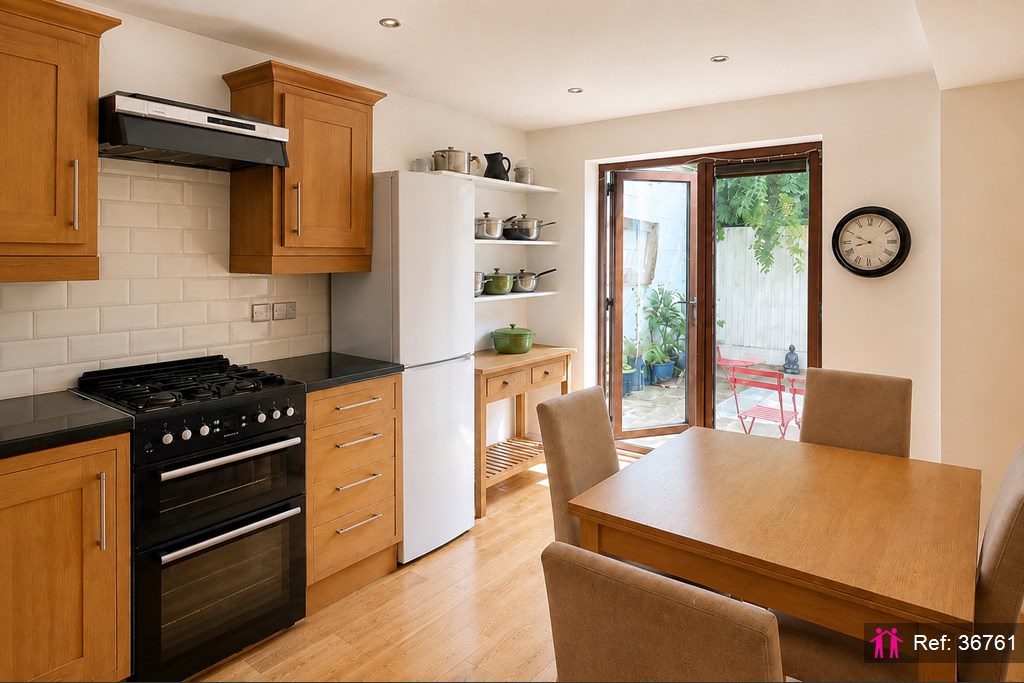
At the rear is a separate kitchen/dining room measuring approximately 4.06m x 2.76m (13'4" x 9'1").
The room provides space for both cooking and a proper dining table, making it a highly usable everyday living space rather than simply a kitchen.
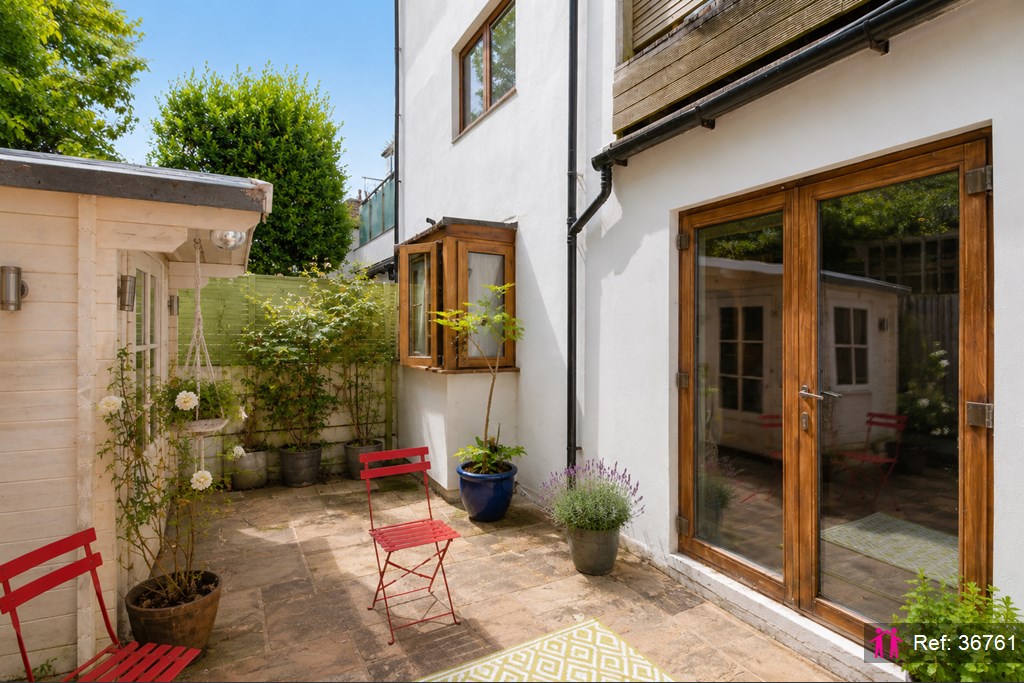
Particularly appealing are the double doors opening directly onto the private courtyard, creating an easy connection between the interior and outside space and making the garden feel like a natural extension of the home during the warmer months.
Private Courtyard Garden
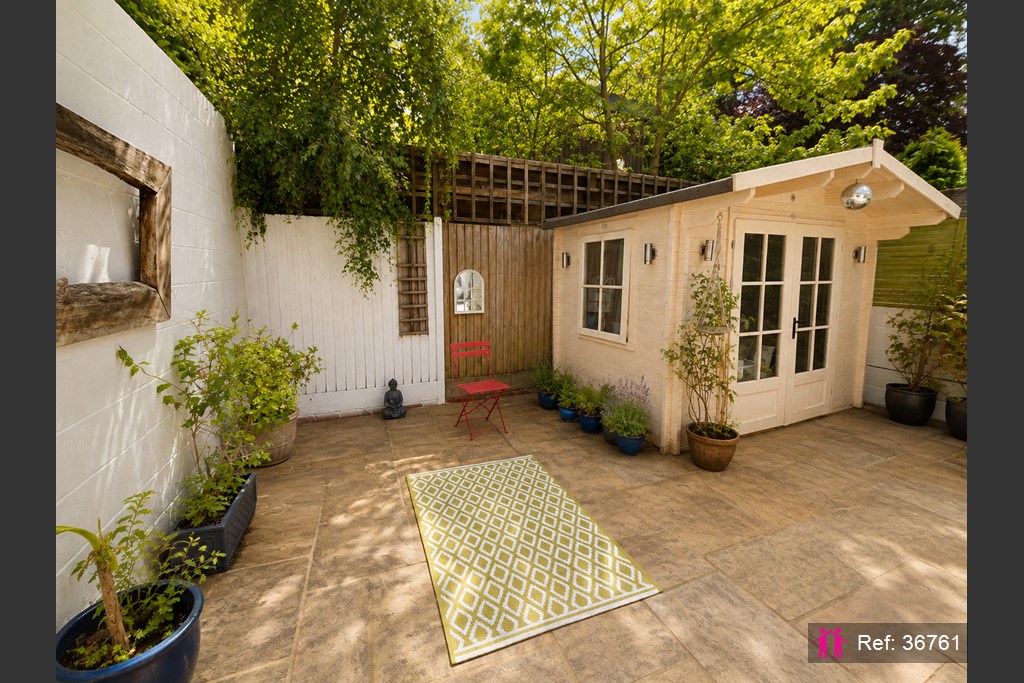
The secluded rear courtyard is a significant feature of the property and particularly unusual alongside such substantial internal accommodation.
Paved for easy maintenance, it provides plenty of room for outdoor seating, dining and entertaining. The garden also contains a substantial timber garden room/summerhouse, providing useful additional space.
Principal Bedroom
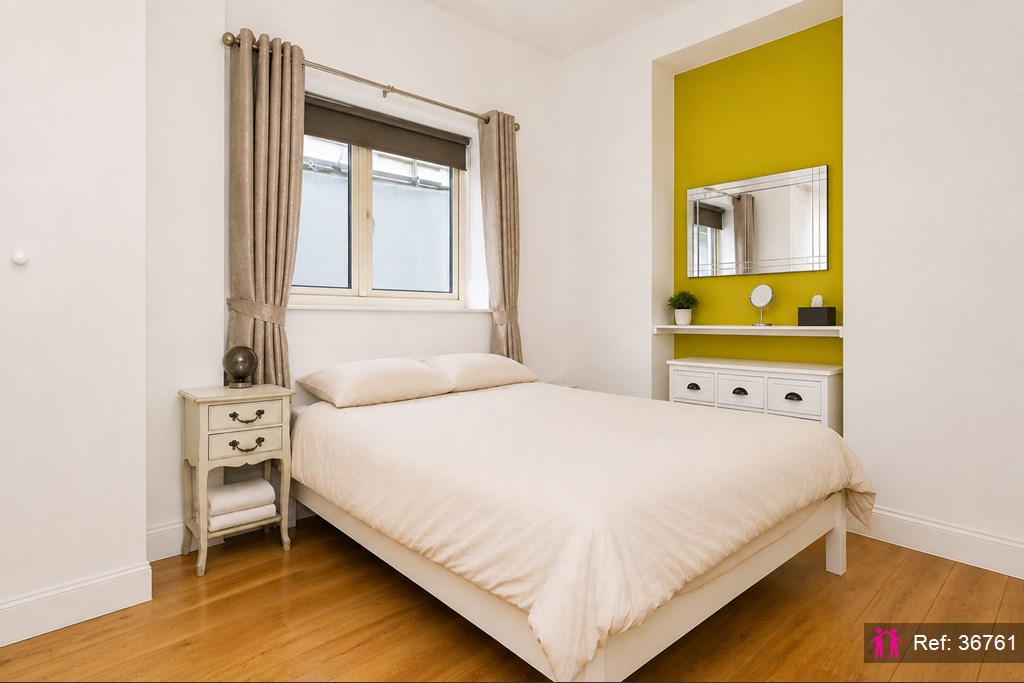
The principal bedroom measures approximately 4.02m x 3.17m (13'2" x 10'5") and is a generous double.
It is beautifully presented, with wood flooring, a feature wall and useful fitted/recessed storage. There is ample space for a double bed and additional bedroom furniture without compromising the sense of space.
Bedroom Two
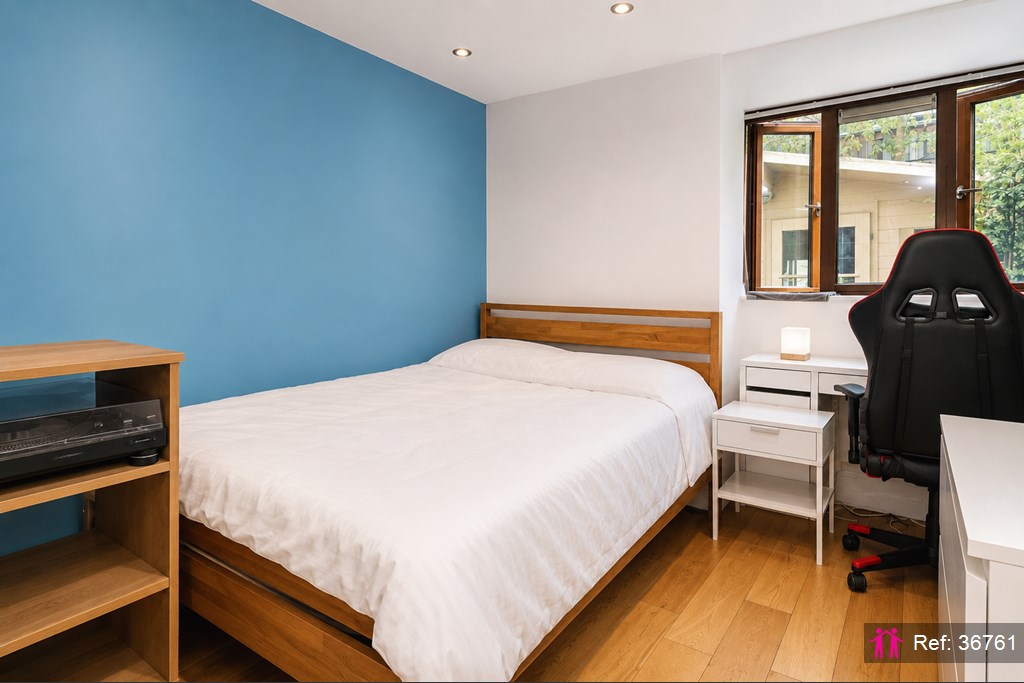
The second bedroom measures approximately 3.30m x 2.76m (10'10" x 9'1") and provides another well-proportioned bedroom.
Its position towards the rear of the property makes it particularly well suited as a guest room, child's bedroom or additional double bedroom.
Bedroom Three / Home Office
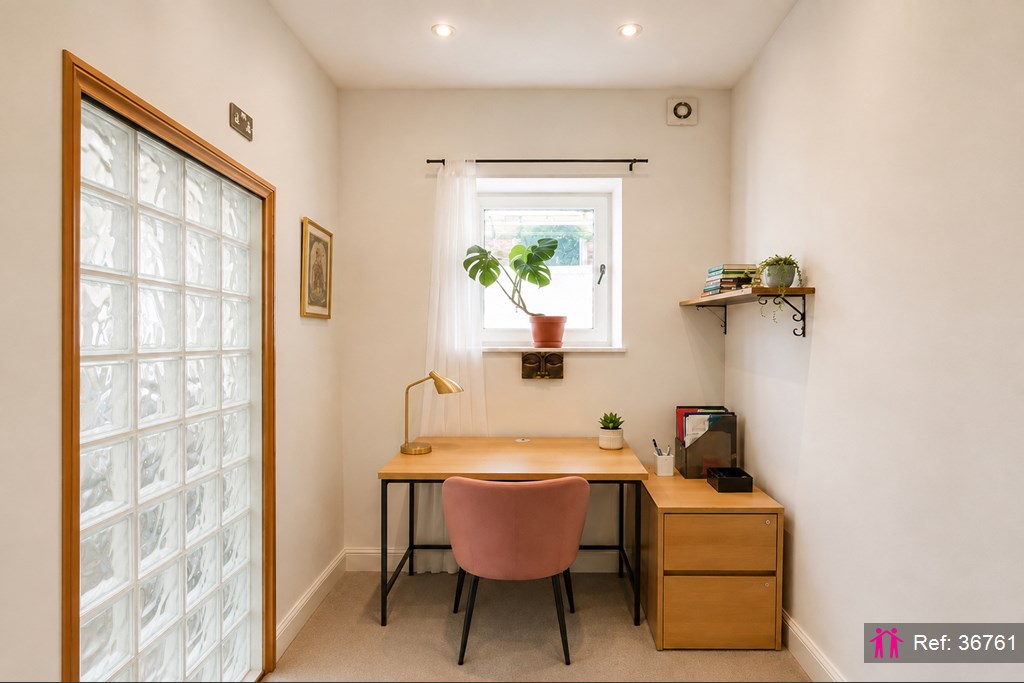
The third bedroom measures approximately 2.73m x 1.86m (8'11" x 6'1").
Currently suited to a single bedroom, it also lends itself extremely well to use as a dedicated home office — an increasingly valuable feature for buyers working partly or entirely from home.
Bathroom
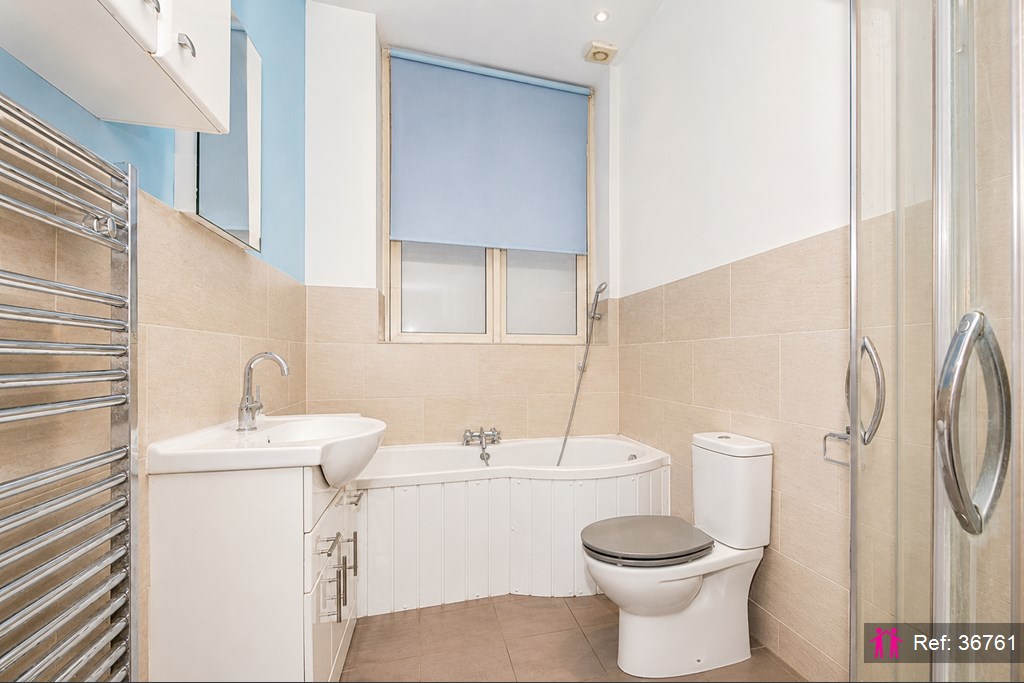
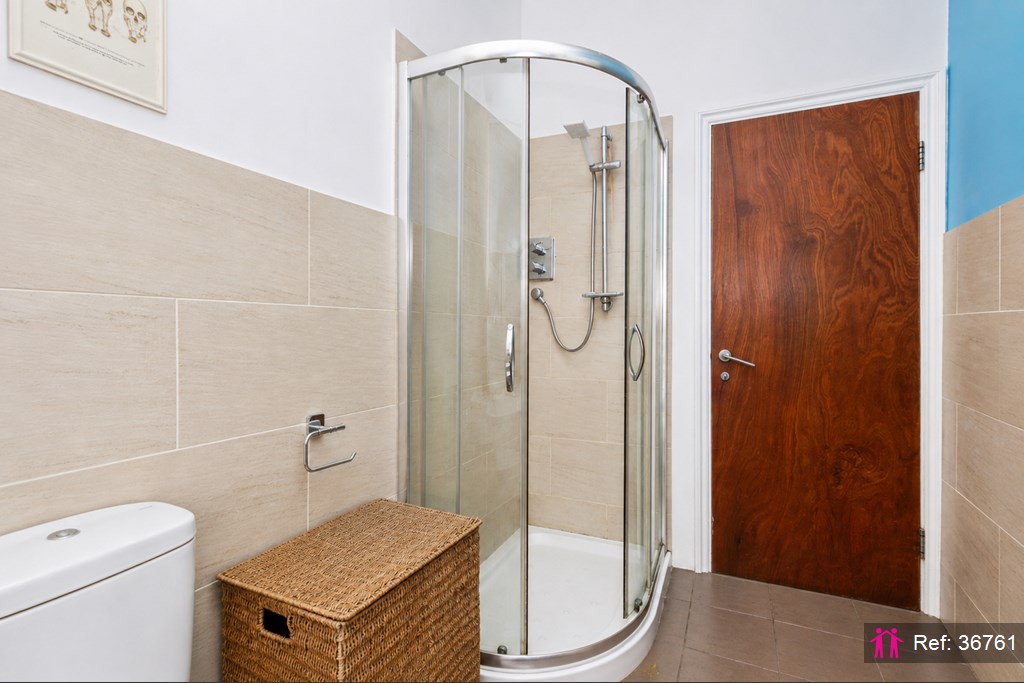
The bathroom measures approximately 3.17m x 1.62m (10'5" x 5'4") and is conveniently positioned off the main hallway.
Location
Preston Park Avenue is one of the established residential addresses in the Preston Park area of Brighton, combining attractive period architecture with excellent access to the city.
The property is particularly well placed for Preston Park and Preston Park railway station, making it an attractive proposition for buyers who need access to Brighton city centre or rail connections towards London.
The surrounding area provides a wide range of independent shops, cafés, restaurants and everyday amenities, while Brighton city centre, the seafront and the wider amenities of the city are readily accessible.