Key Features

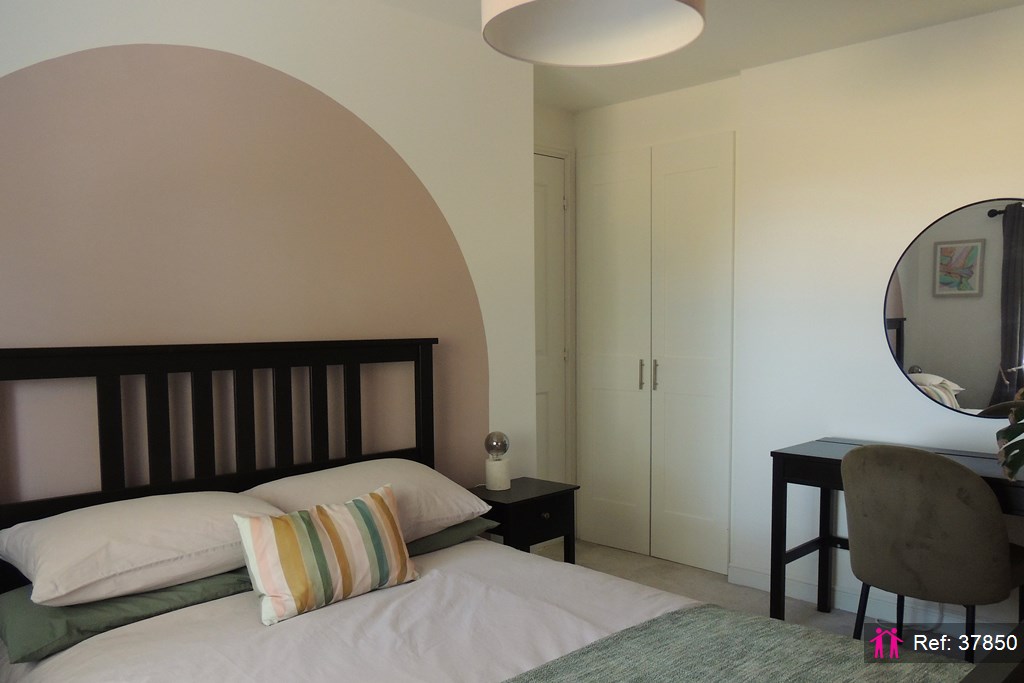
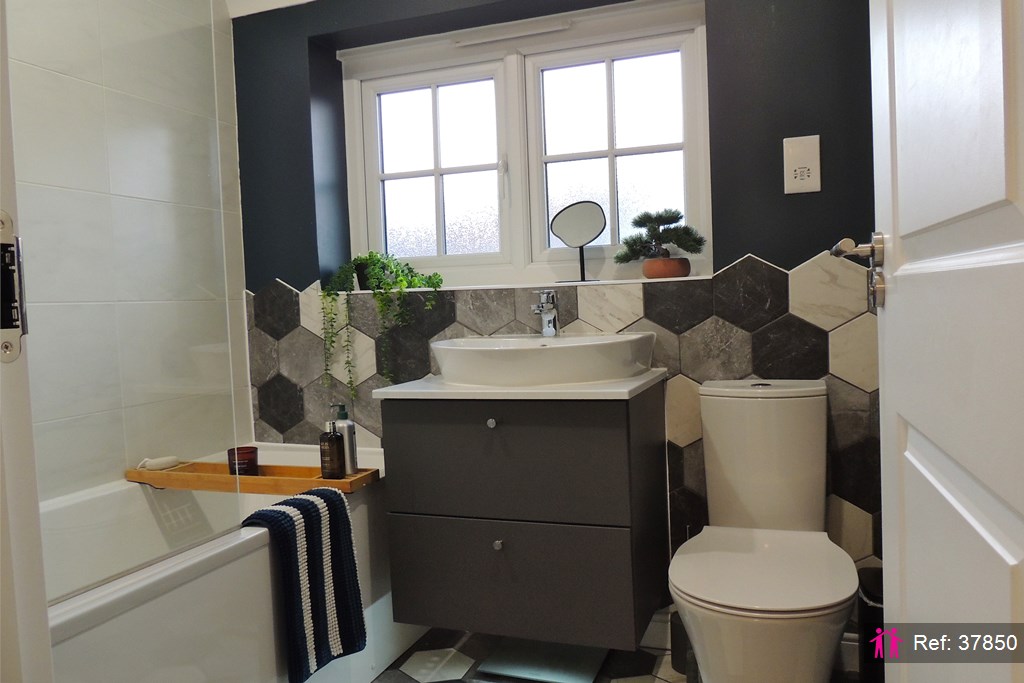
  • High-Spec Finishes
  • Prime Edge of Development Plot
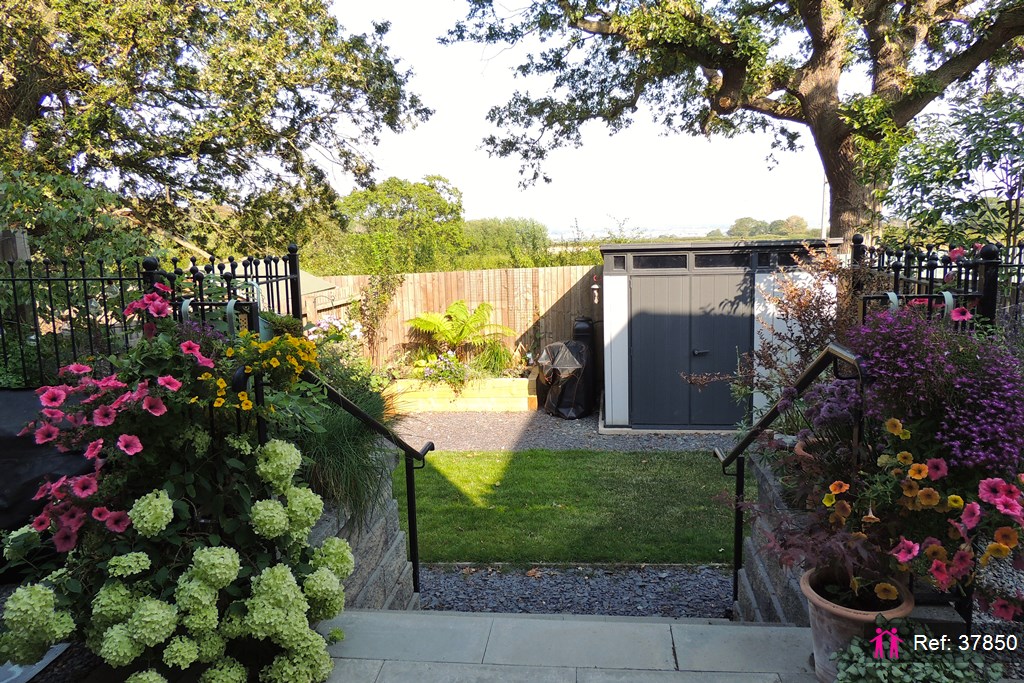
  • Extensive Views
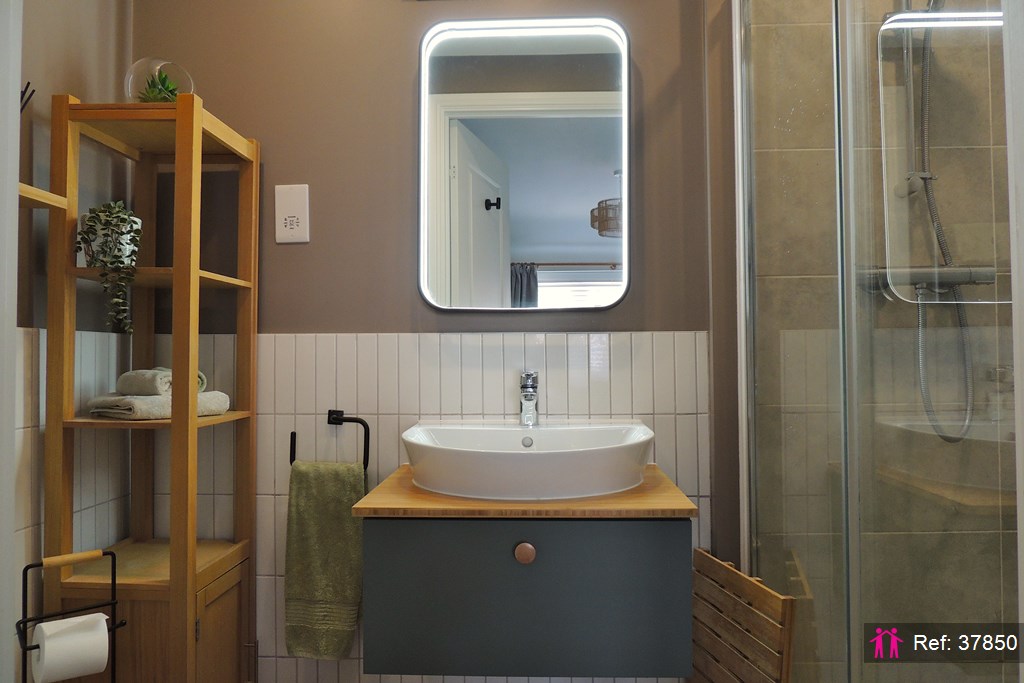
  • Master En-Suite
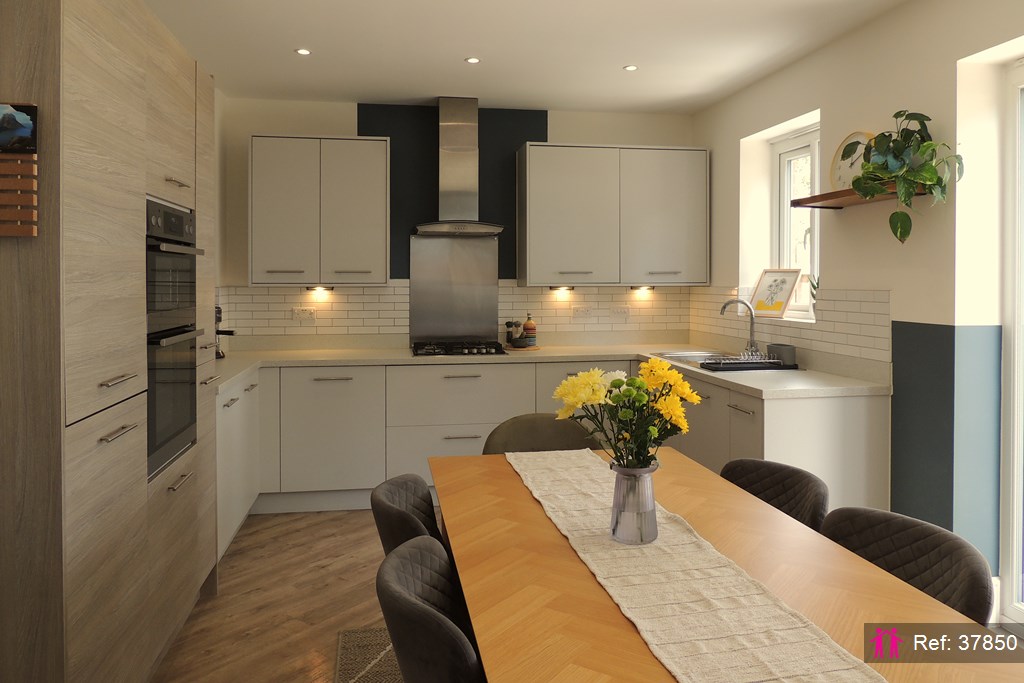
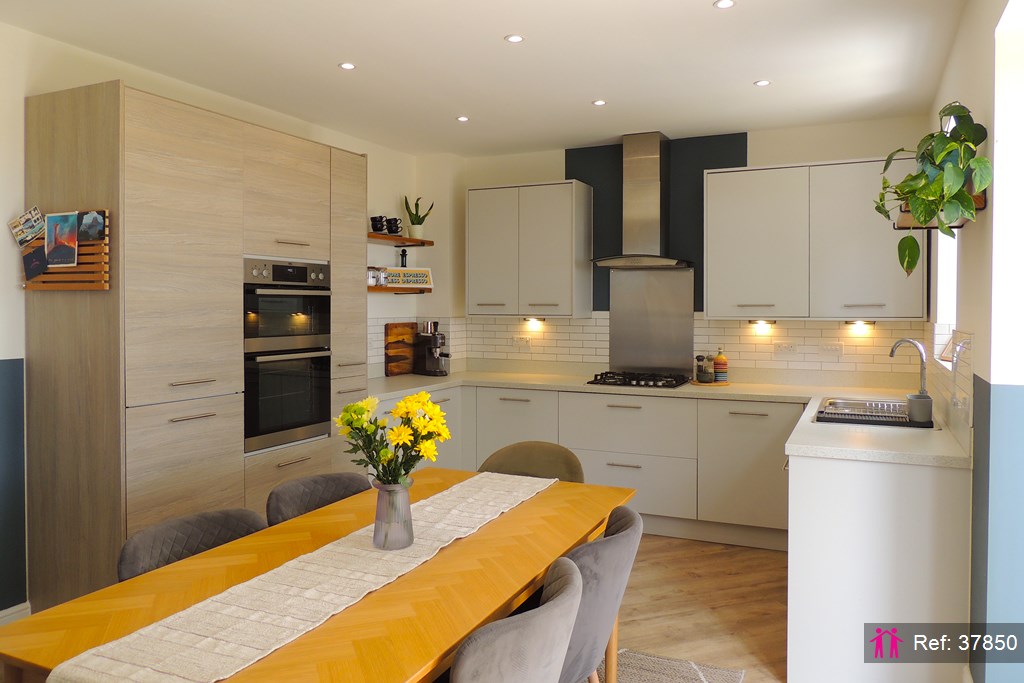
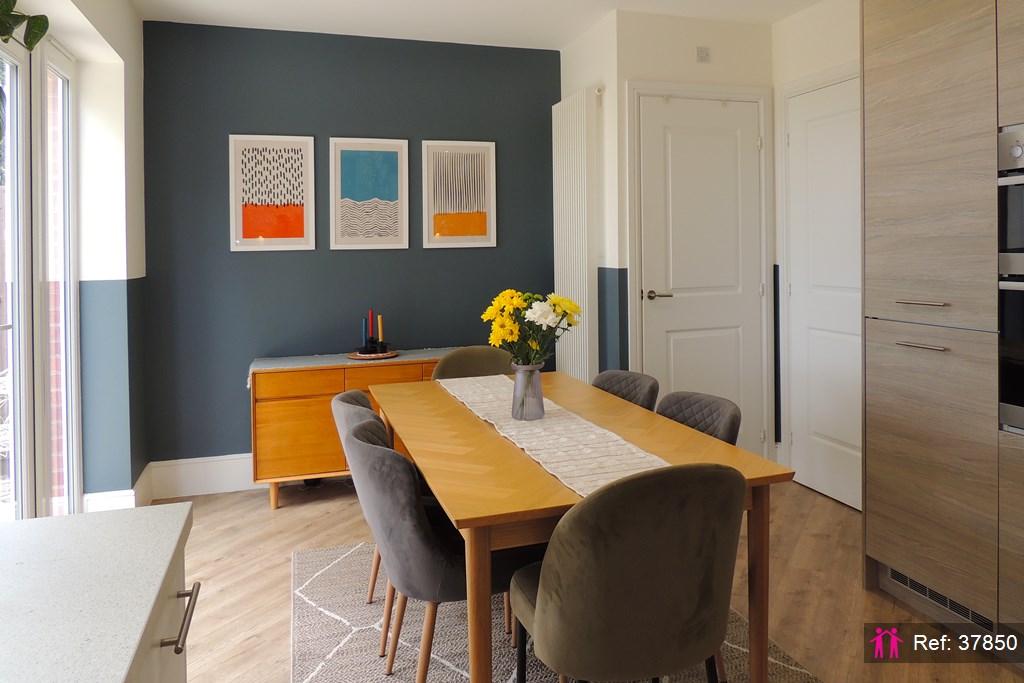
  • Open-Plan Kitchen/Diner
  • EV Charger
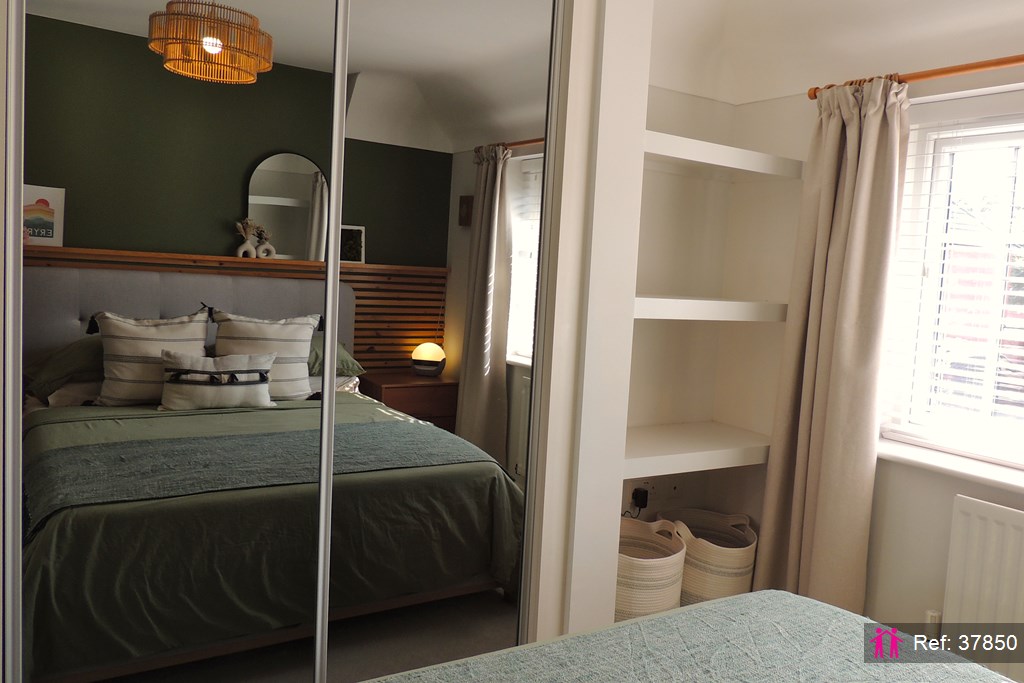
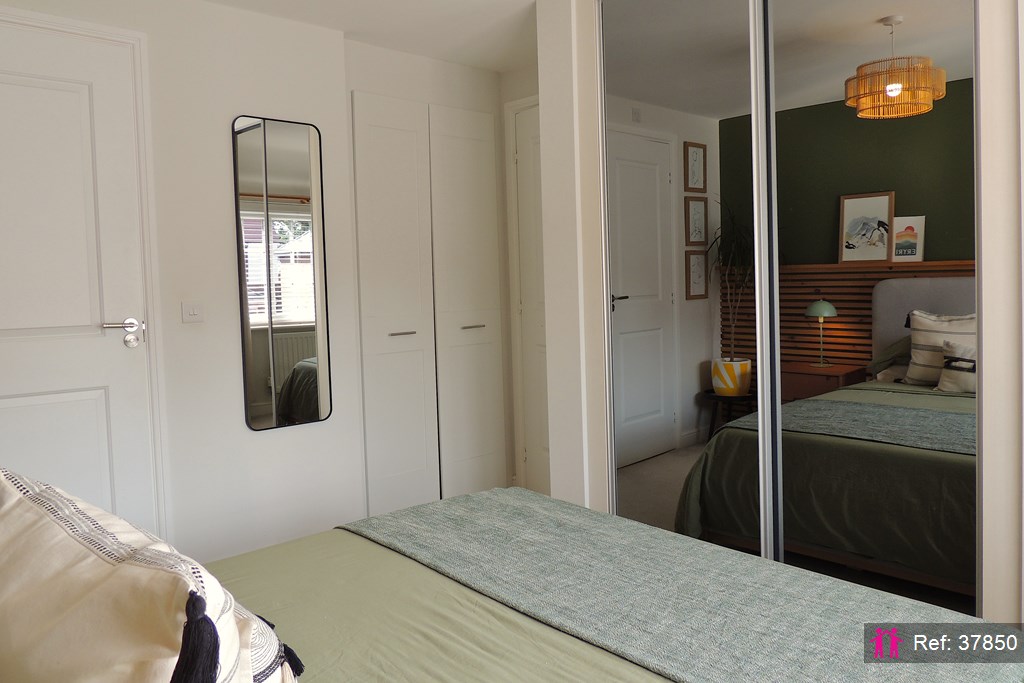
  • Built-in Storage
  • Boarded Loft
  • Off-Street Parking for Two Cars
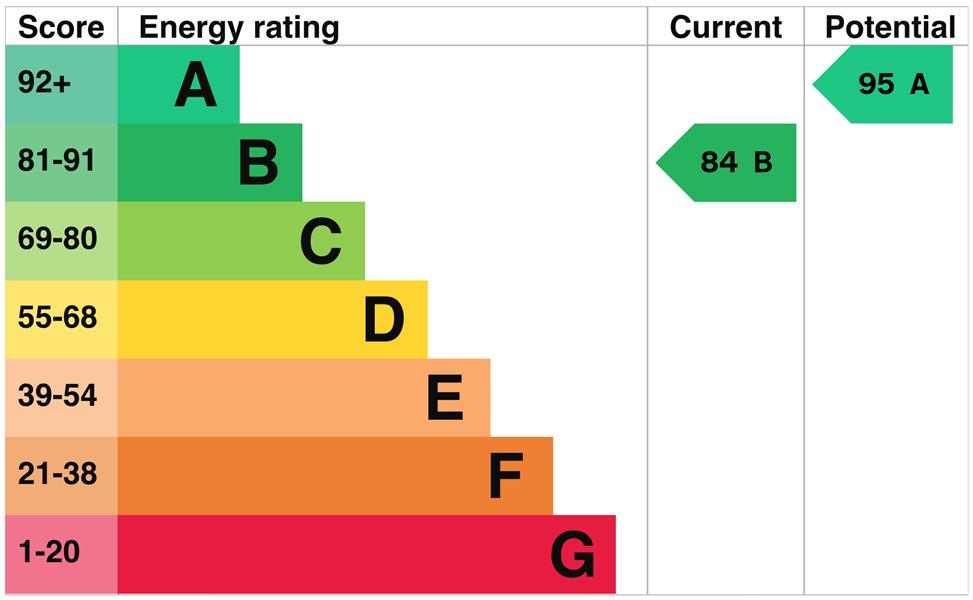
Energy rating and score

Energy Rating

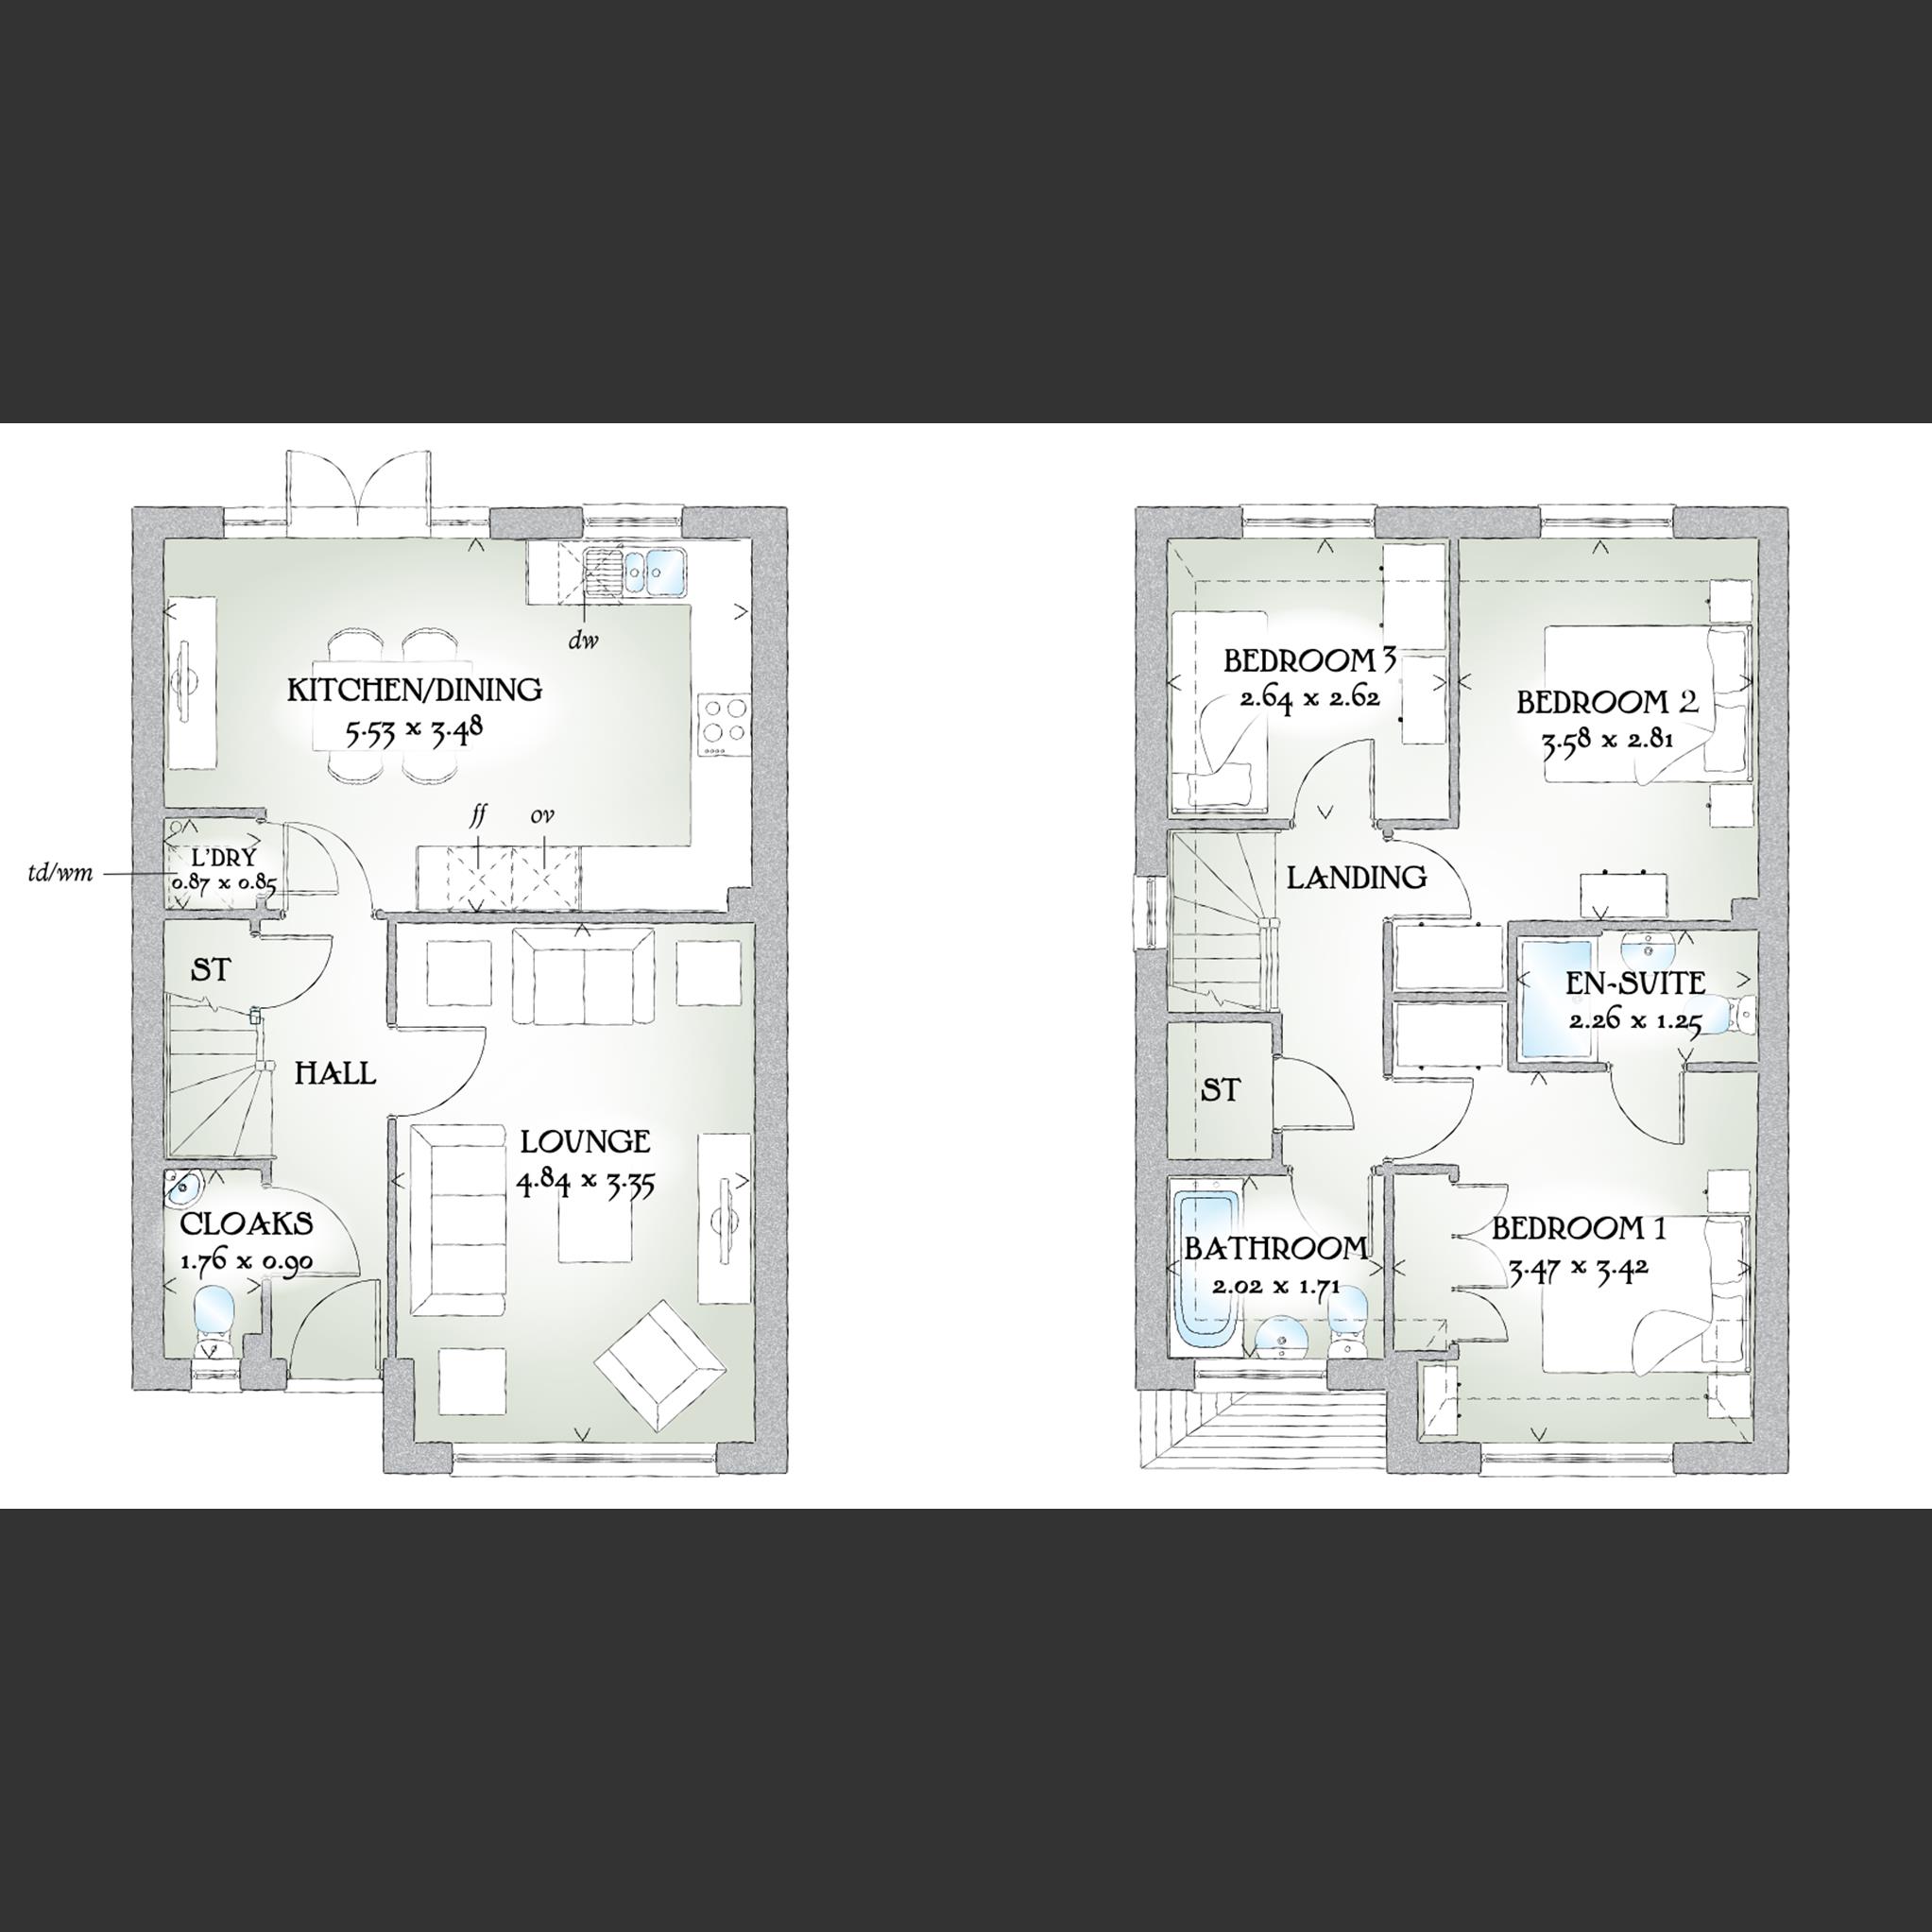
Floorplan

Floor Plan

Full description

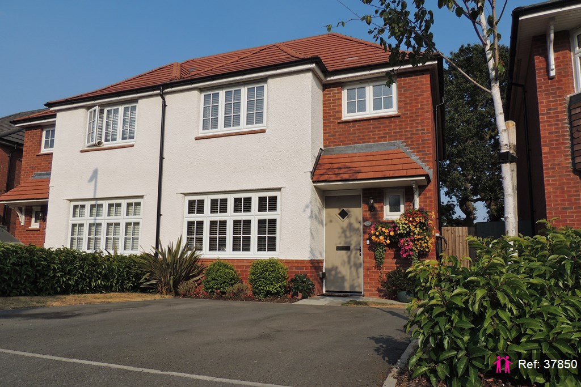
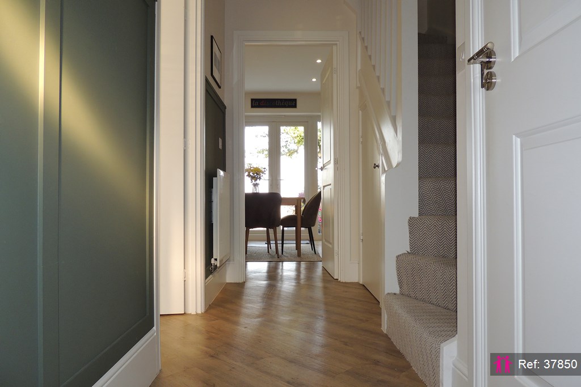
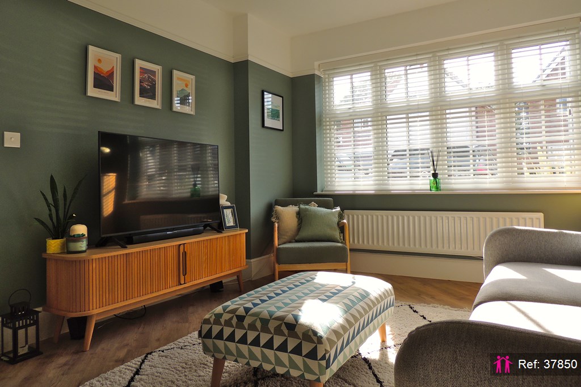
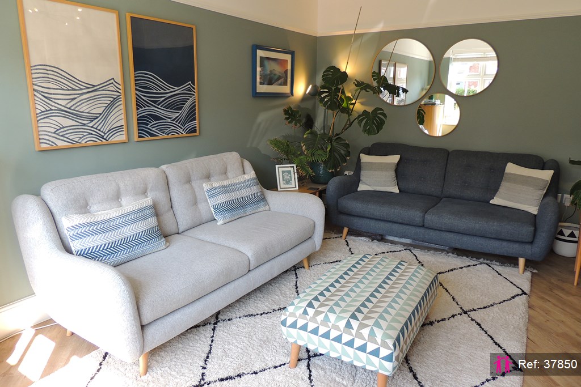
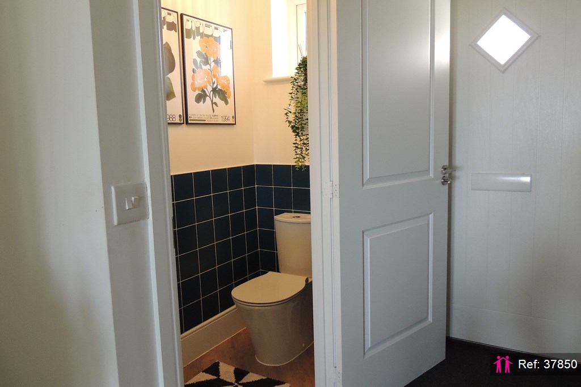
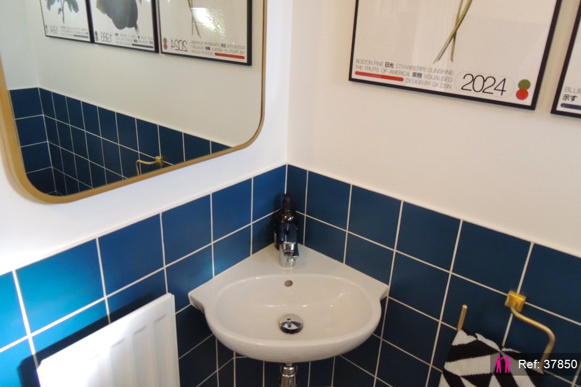
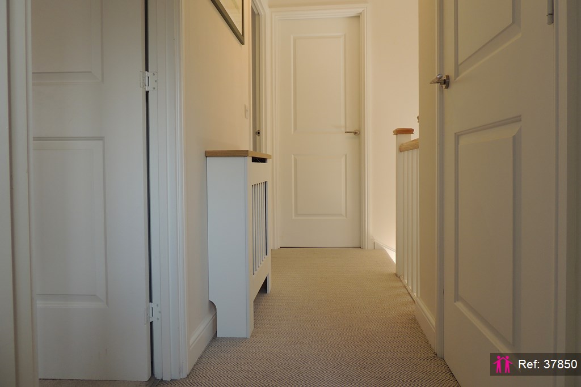
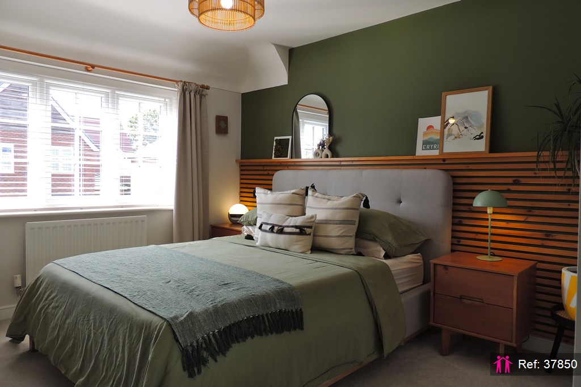
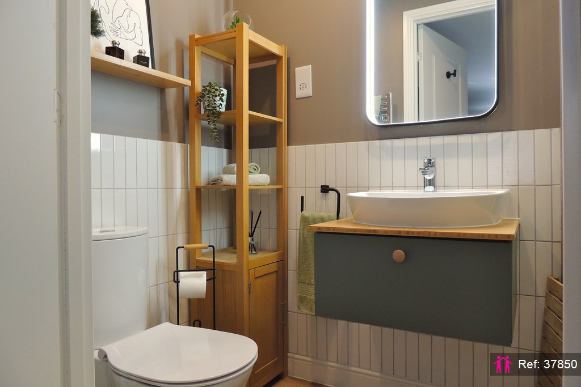
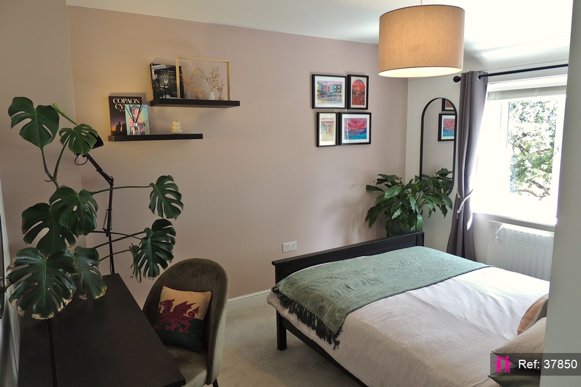
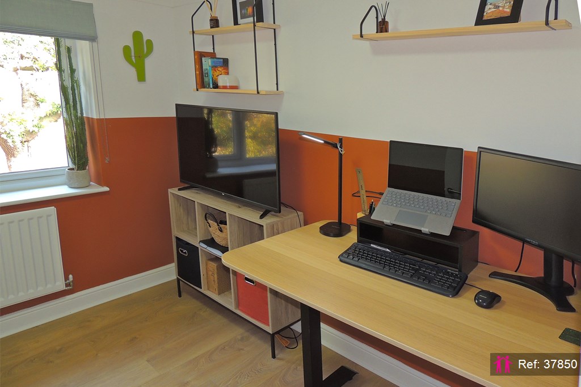
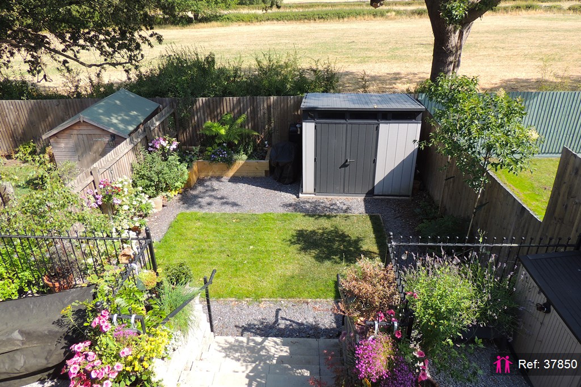
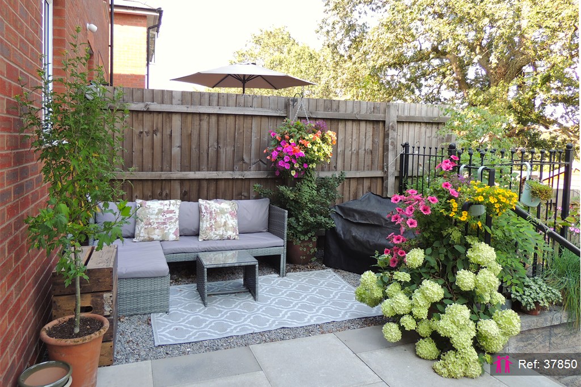
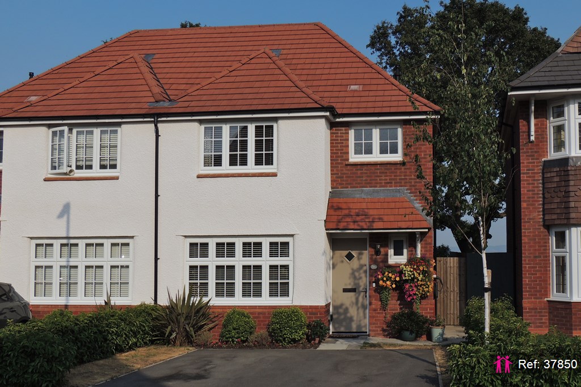
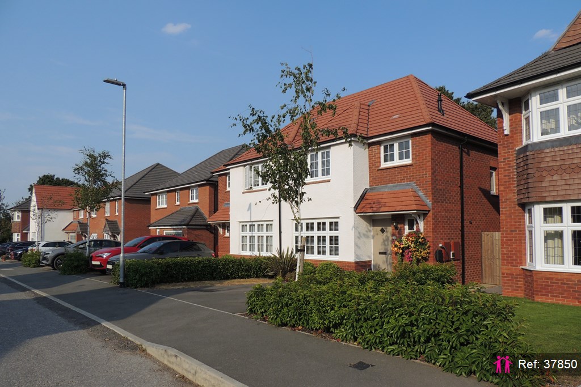
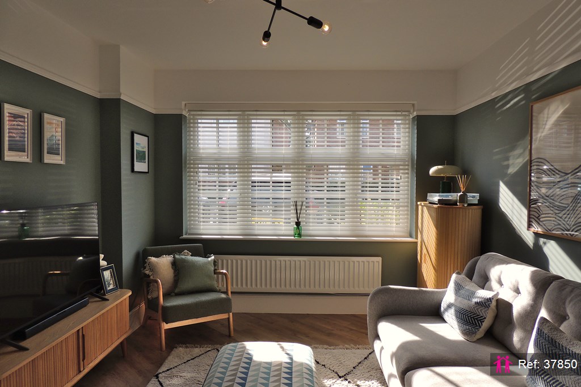
An outstanding three-bedroom semi-detached property in a desirable Penymynydd village location, a prime plot on the quiet outer edge of the Millstone View development. Built to modern standards by Redrow Homes, and significantly enhanced by the current owners, this home offers a high-specification turn-key finish ideal for families, professionals, or first-time buyers alike. The ground floor opens into a bright entrance hall with upgraded Luxury Vinyl Tile (LVT) flooring. A comfortable, light-filled living room sits to the front, while to the rear is an impressive open-plan kitchen and dining room—complete with modern integrated appliances, custom tiling, a separate laundry cupboard, and French doors leading to the enclosed garden. A cloakroom WC completes the ground floor. Upstairs, the principal bedroom features fitted wardrobes and a stylish en-suite shower room. Two further well-proportioned bedrooms and a contemporary family bathroom serve the home. Additional practical upgrades include a fully boarded loft offering extensive, easy-access storage. Externally, the property has a private driveway with off-road parking and a wall-mounted EV charging point. The enclosed rear features a neatly presented garden including lawn, patio area, garden shed, and external water supply, with extensive views over open farmland to the Mid Cheshire Ridge. Ground Floor: - Entrance Hall - Cloakroom / WC (1.8m x 0.9m) - Living Room (4.8m x 3.6m) - Kitchen / Dining Room with laundry cupboard (5.5m x 3.5m) First Floor -Bedroom One (3.5m x 3.4m) -Bedroom One En-Suite (2.5m x 1.3m) - Bedroom Two (3.6m x 2.8m) - Bedroom Three (2.6m x 2.6m) - Family Bathroom (2.0m x 1.7m) - Loft Space Exterior: -Front & Driveway -Rear Garden -Garden Shed -EV Charger Tenure- Freehold Council Tax Band - D Central Heating- Gas mains Energy Performance- B Estate Fees approx. £120 bi-annually through Trinity Estates.

Map

Disclaimer for virtual viewings

Some or all information pertaining to this property may have been provided solely by the vendor, and although we always make every effort to verify the information provided to us, we strongly advise you to make further enquiries before continuing.
If you book a viewing or make an offer on a property that has had its valuation conducted virtually, you are doing so under the knowledge that this information may have been provided solely by the vendor or landlord, and that we may not have been able to access the premises to confirm the information or test any equipment. We therefore strongly advise you to make further enquiries before completing your purchase or rental of the property to ensure you are happy with all the information provided.

Are you interested
in this property?

Quote Ref: 37850

Reference required when calling

Share this property