Key Features

  • NO CHAIN
  • Driveway providing off road parking
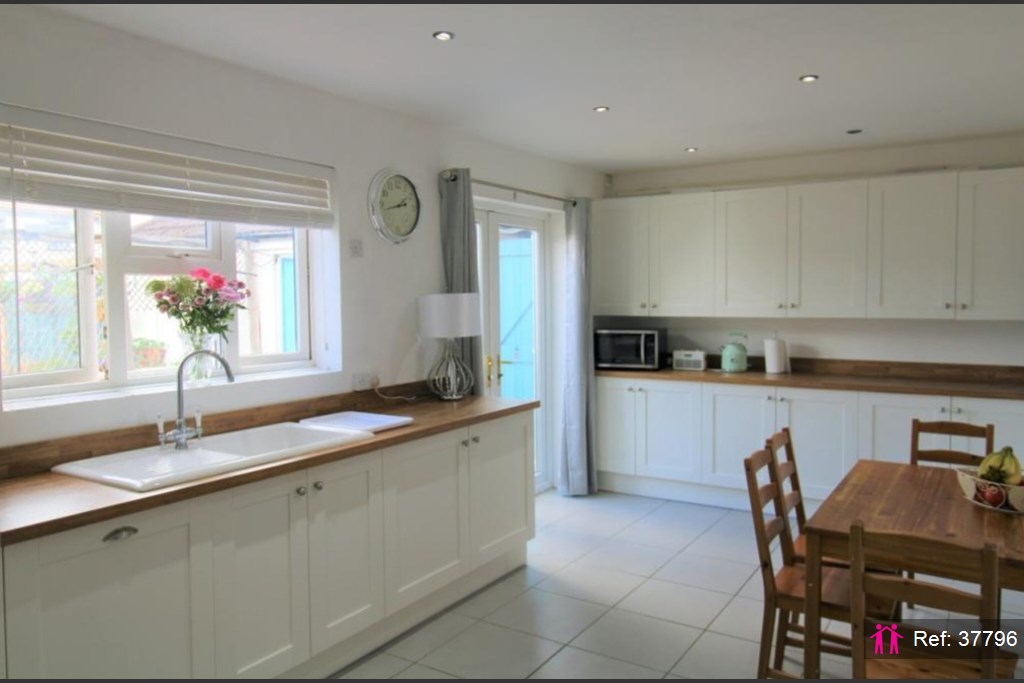
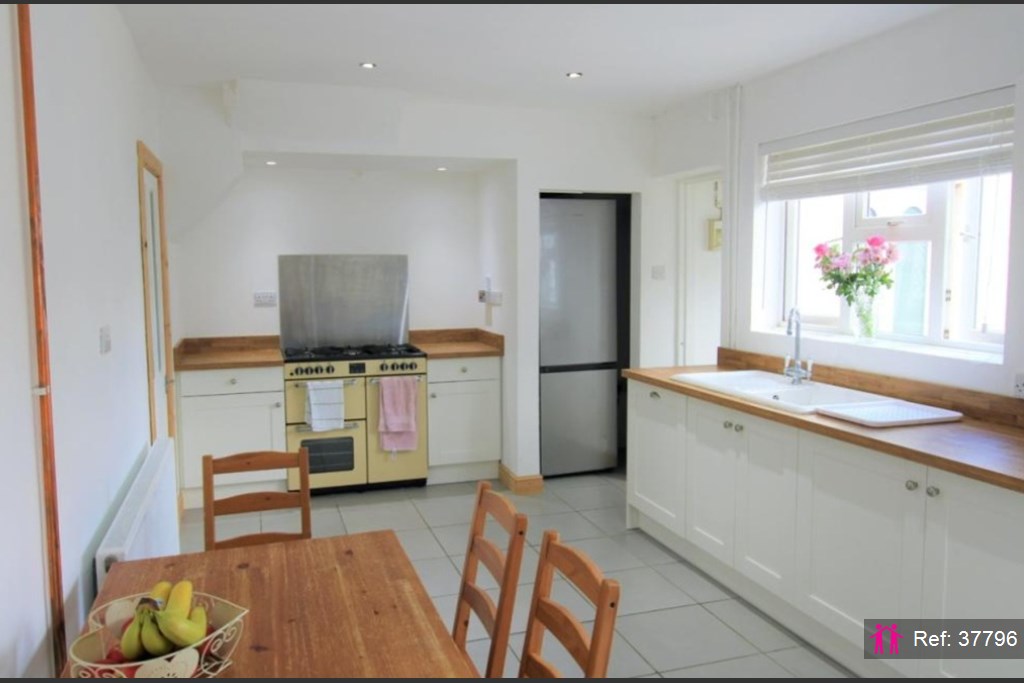
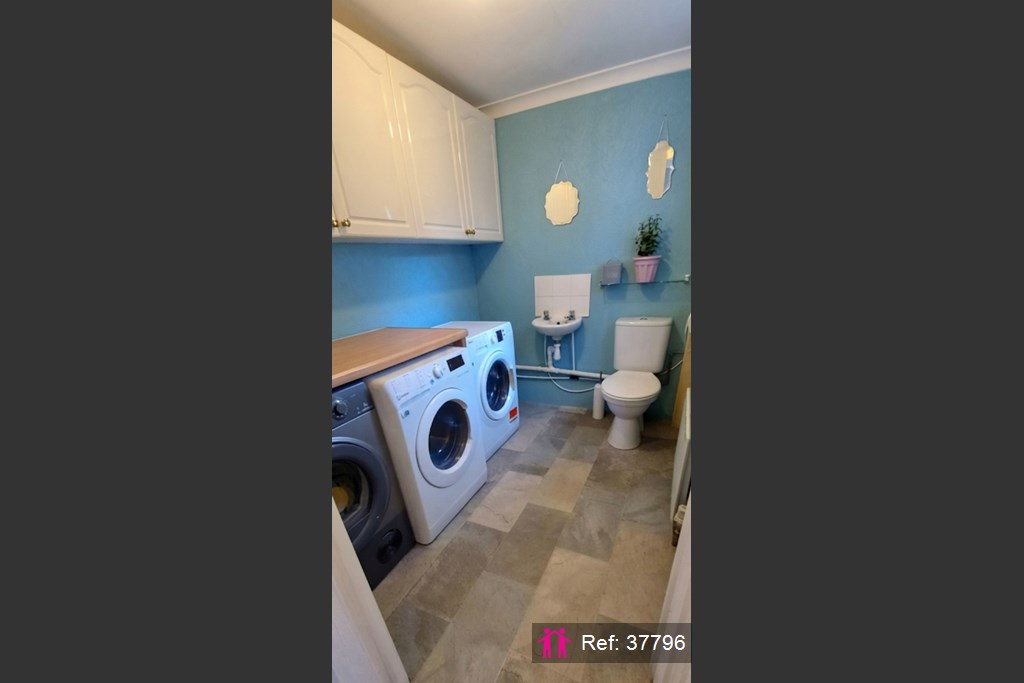
  • Modern fitted kitchen with separate utility room
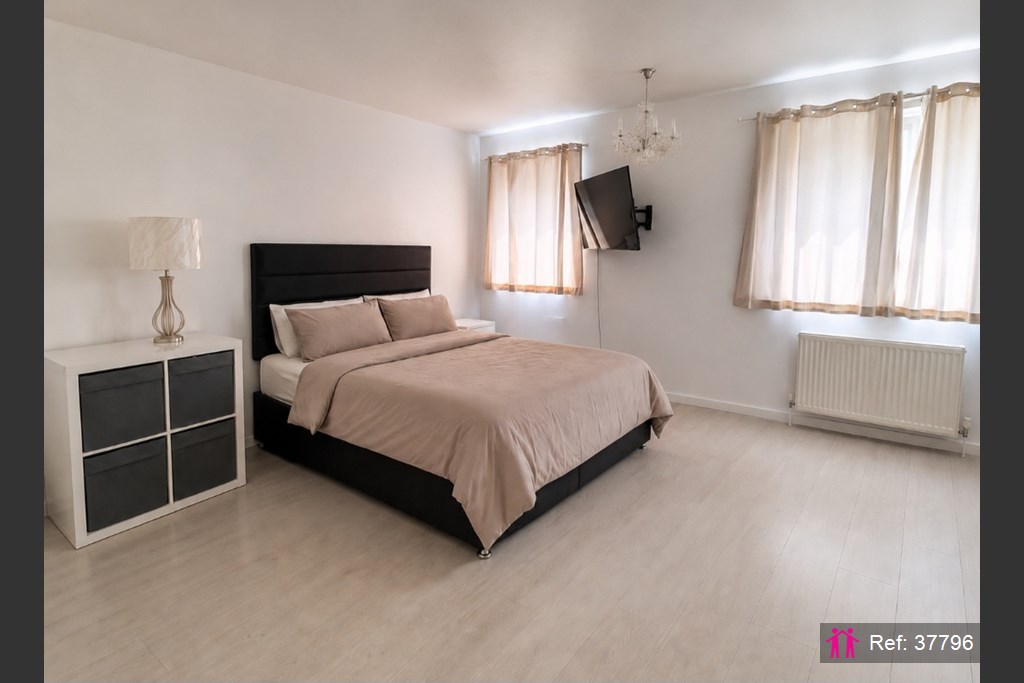
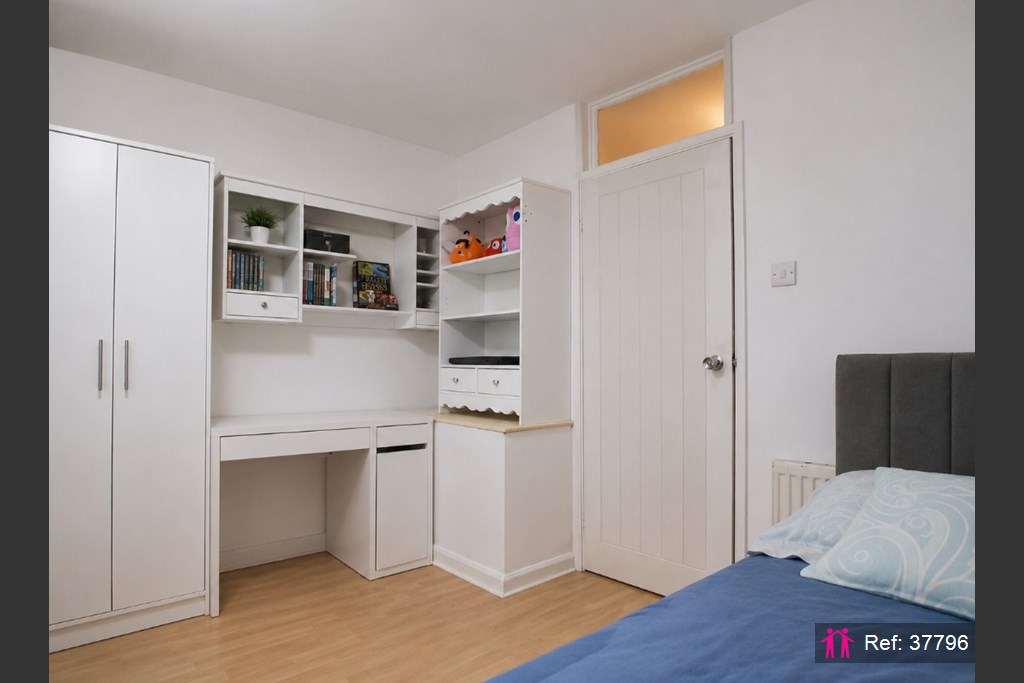
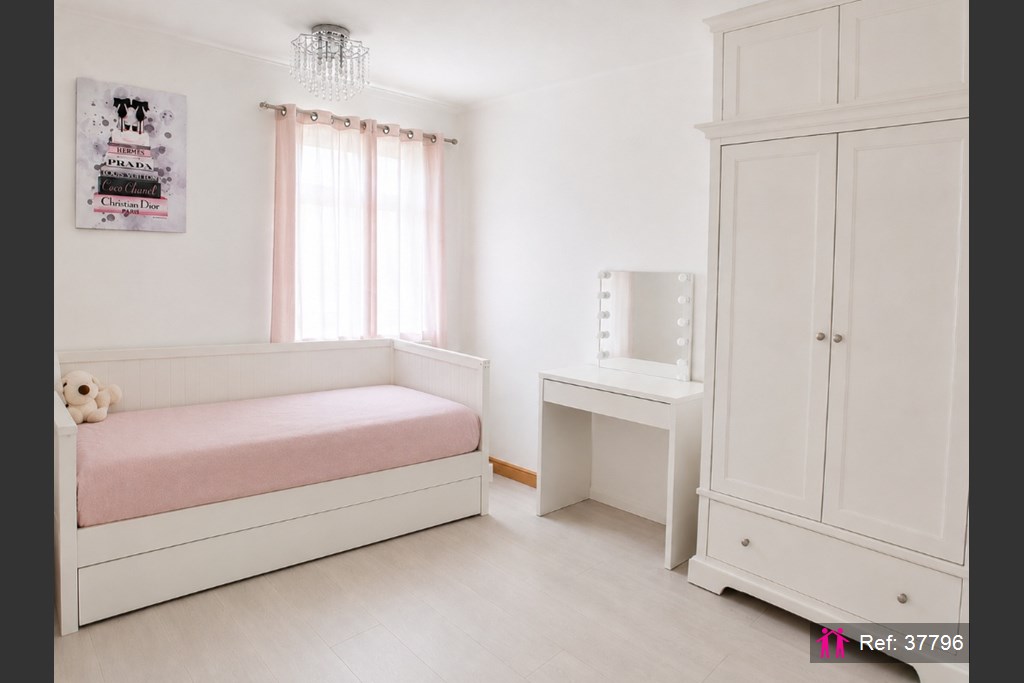
  • 4 bedrooms
  • Close to all amenities, schools and transport links
  • Rear Garden
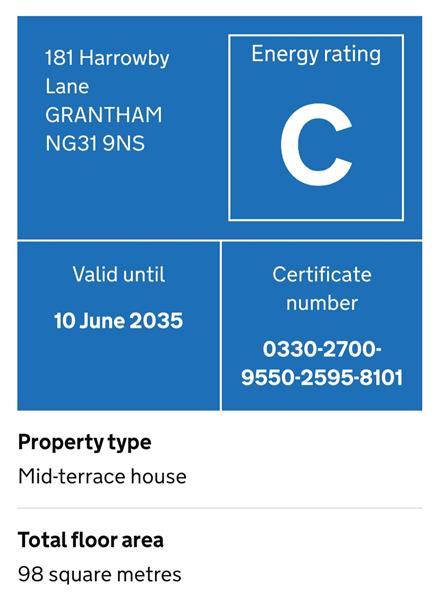
  • EPC rating C
  • Council Tax Band A
  • Property Reference: 37796

Energy rating and score

Energy Rating

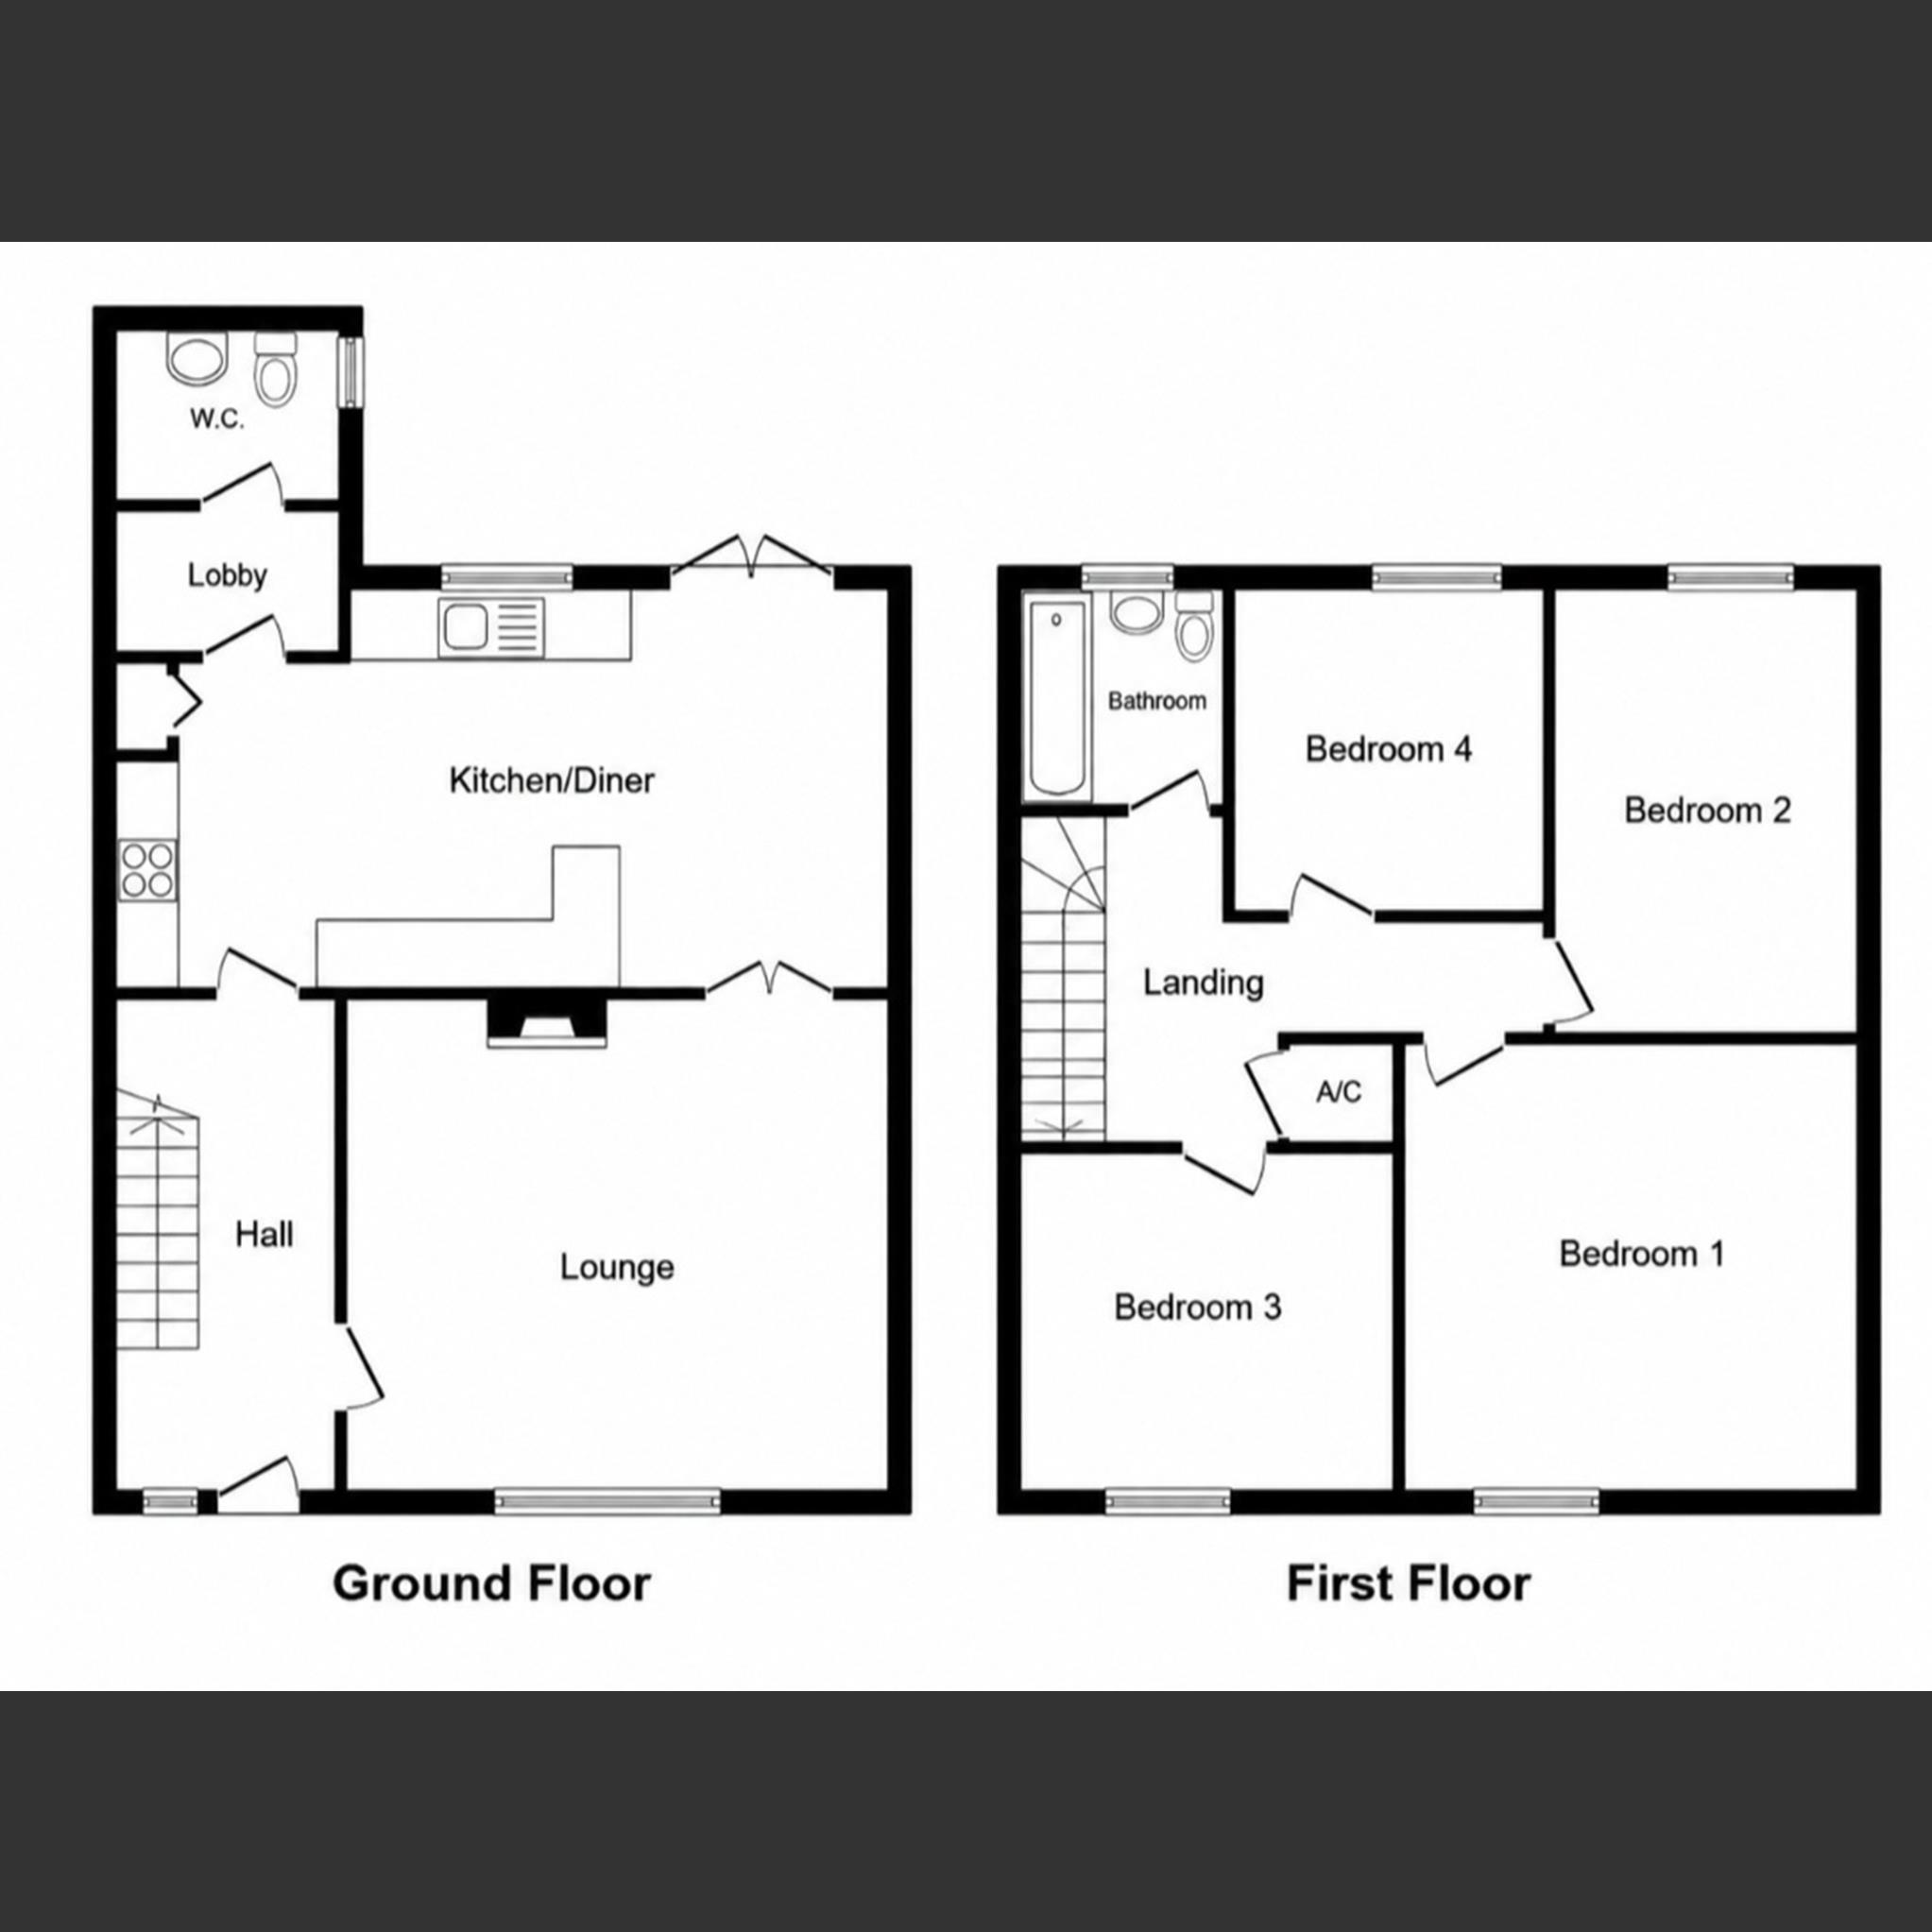
Floorplan

Floor Plan

Full description

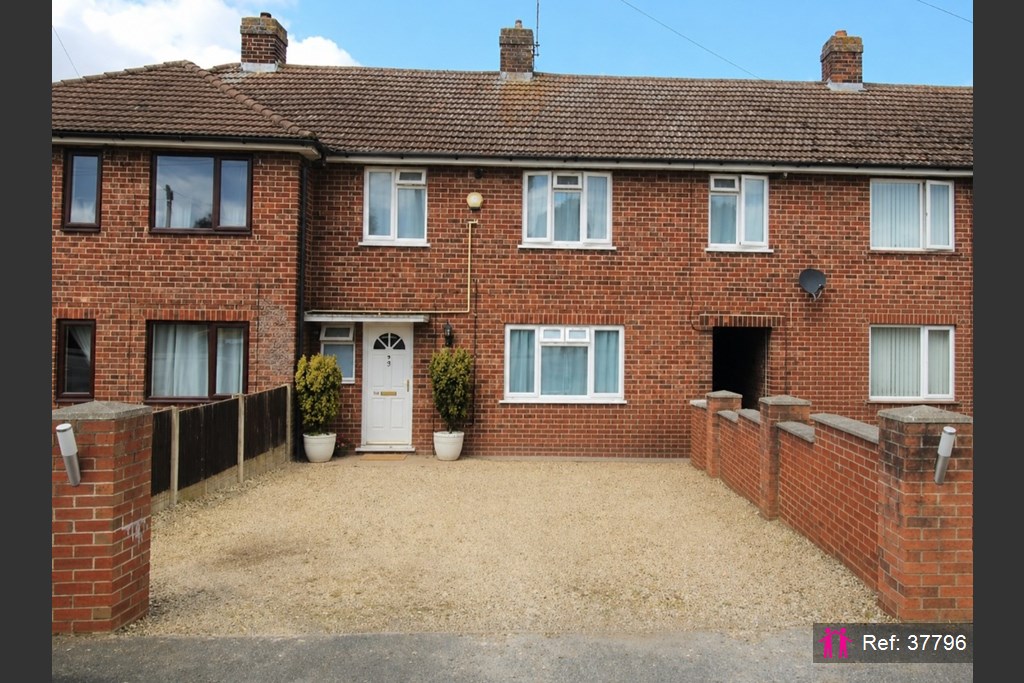
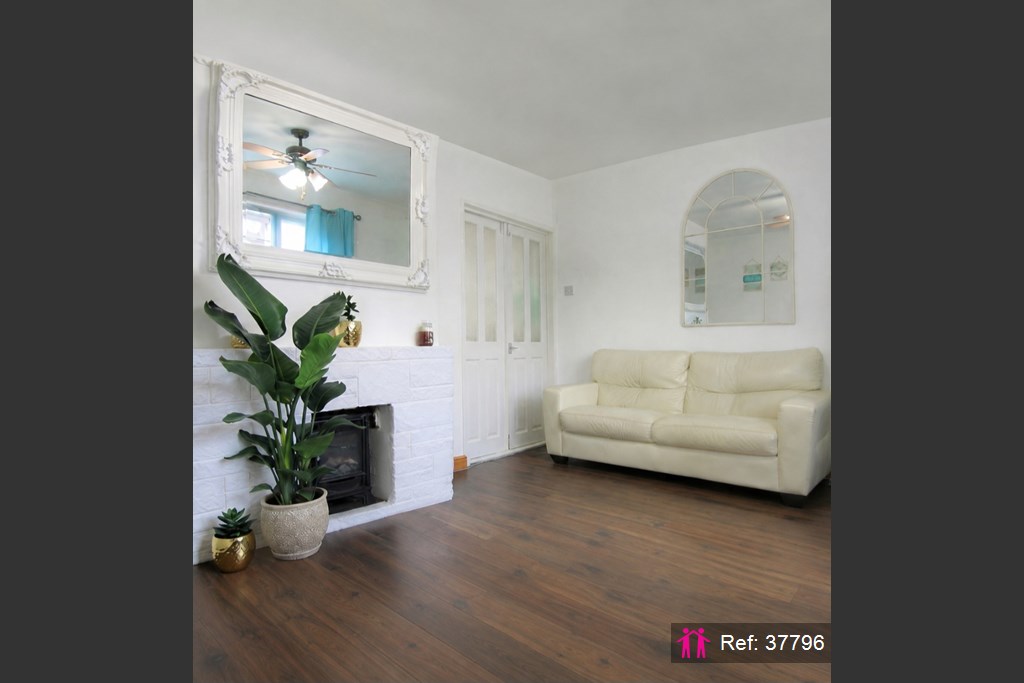
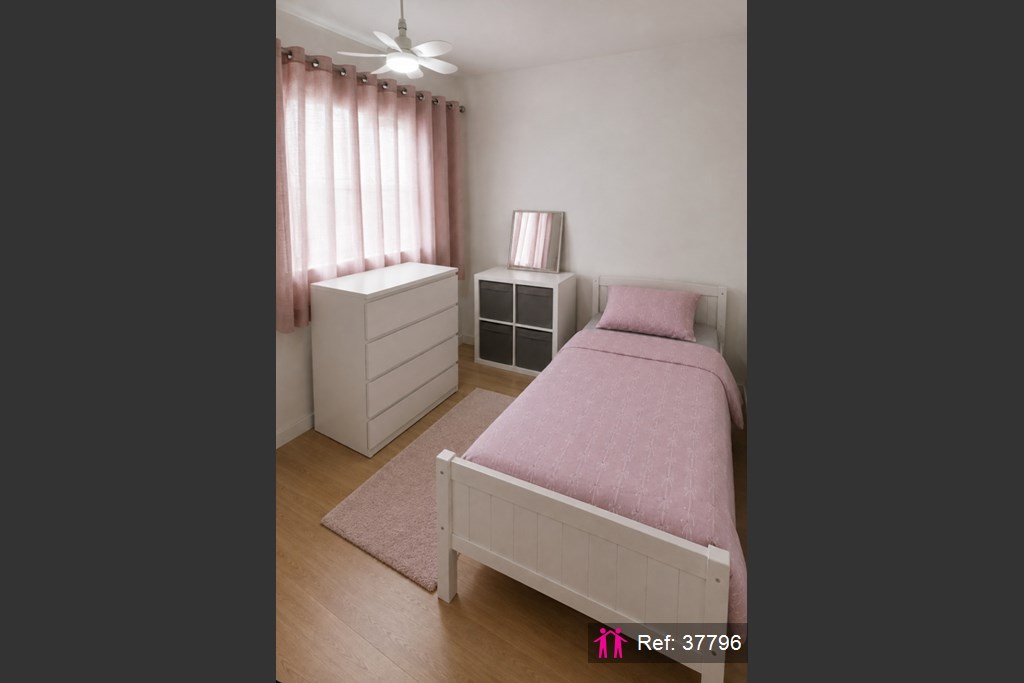
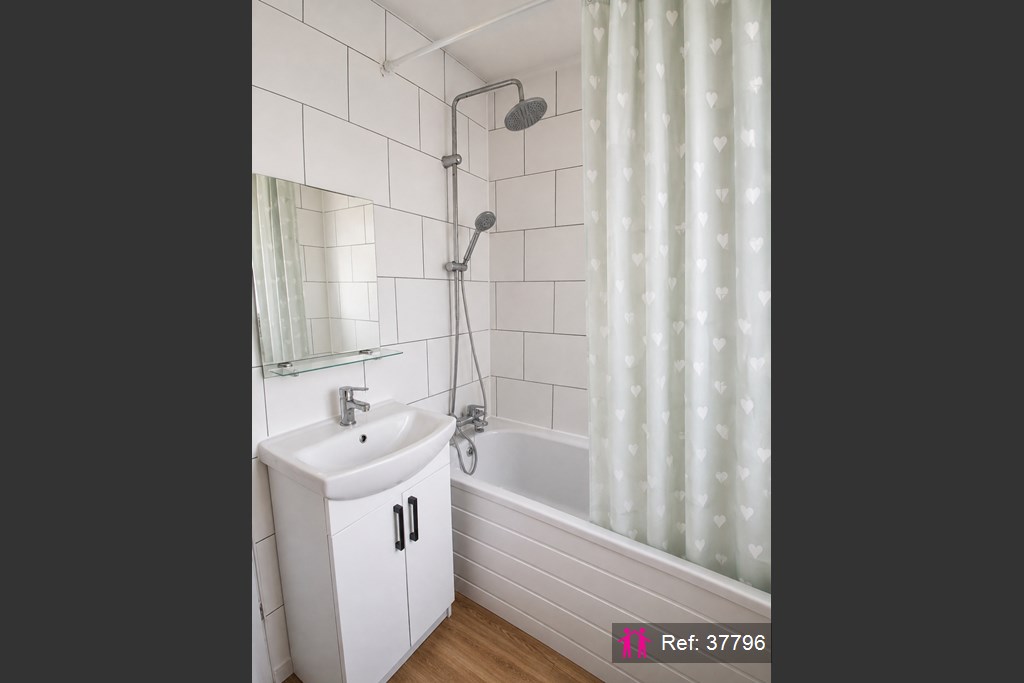
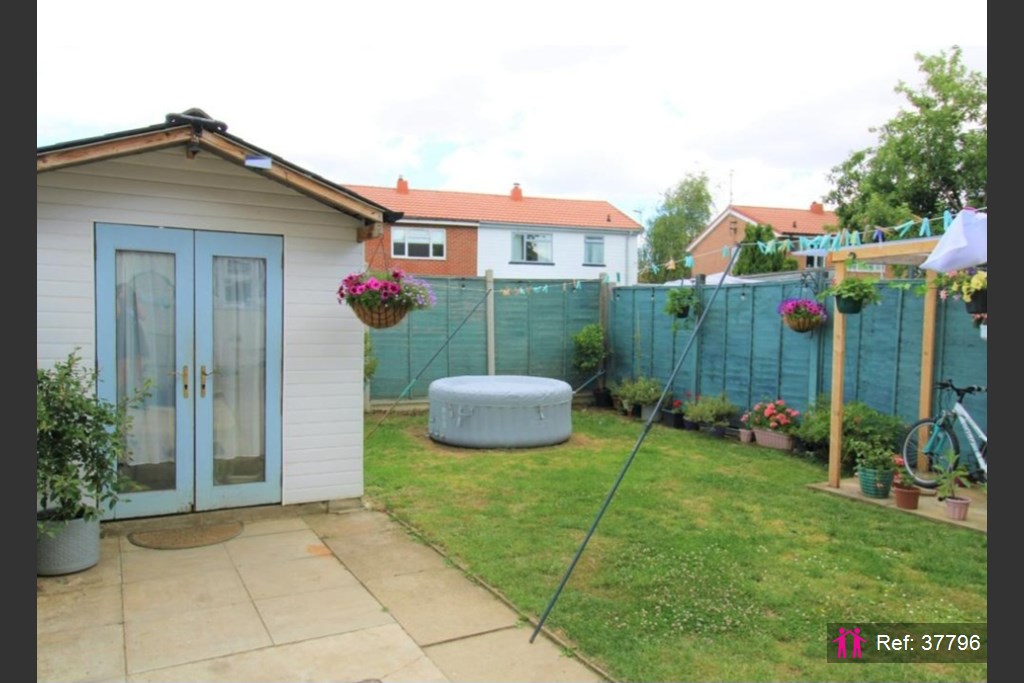
Brought to the market with no onward chain, this deceptively spacious four-bedroom terraced home is ideally positioned on the popular, non-estate road of Harrowby Lane. Offering versatile living accommodation, it is perfect for growing families or buyers looking for space, convenience, and excellent local amenities. ​At the heart of the home is a truly spacious, recently fitted modern kitchen/diner (measuring an impressive 21' 5" x 9' 11"), creating a bright, practical, and welcoming environment for family meals and entertaining. Further interior features include: ​An entrance hall with under-stairs storage. ​A comfortable lounge to the front aspect. ​Four well-proportioned bedrooms. ​A family bathroom featuring a white suite with an electric shower over the bath. ​A convenient cloakroom/downstairs toilet (with potential to be utilized as a ground-floor shower room) and a separate utility/rear lobby area. ​Externally, the home is equally impressive. French doors open directly from the kitchen/diner onto a private rear garden. The garden hosts a versatile brick-built outbuilding (8' 0" x 5' 0" with a uPVC double glazed window) alongside a substantial additional garden shed. Both structures are fully equipped with power and lighting, making them ideal for use as a home office, workshop, or for hobby and storage needs. ​To the front, a gravelled driveway provides off-road parking comfortably for two cars, alongside a passageway leading to the rear garden. With an EPC Rating of C, the property also offers great energy efficiency and is ready to move straight into. ​Ideally located close to schools, shops, reliable bus services, and conveniently situated next to the local GP surgery, the home ensures effortless access to local transport links. Lounge: 15' 0" x 11' 5" (4.57m x 3.48m) ​Kitchen / Diner: 21' 5" x 9' 11" (6.52m x 3.02m) ​Utility Room and WC (Cloakroom): 8' 3" x 5' 10" (2.51m x 1.78m) ​Bedroom One: 14' 5" x 9' 11" (4.39m x 3.02m) ​Bedroom Two: 11' 6" x 8' 10" (3.50m x 2.69m) ​Bedroom Three: 11' 0" x 8' 9" (3.35m x 2.66m) ​Bedroom Four: 9' 3" x 7' 4" (2.82m x 2.23m) ​Bathroom: 5' 9" x 5' 6" (1.75m x 1.68m) ​Brick Outbuilding: 8' 0" x 5' 0" (2.44m x 1.52m)

Map

Disclaimer for virtual viewings

Some or all information pertaining to this property may have been provided solely by the vendor, and although we always make every effort to verify the information provided to us, we strongly advise you to make further enquiries before continuing.
If you book a viewing or make an offer on a property that has had its valuation conducted virtually, you are doing so under the knowledge that this information may have been provided solely by the vendor or landlord, and that we may not have been able to access the premises to confirm the information or test any equipment. We therefore strongly advise you to make further enquiries before completing your purchase or rental of the property to ensure you are happy with all the information provided.

Are you interested
in this property?

Quote Ref: 37796

Reference required when calling

Share this property