Full description
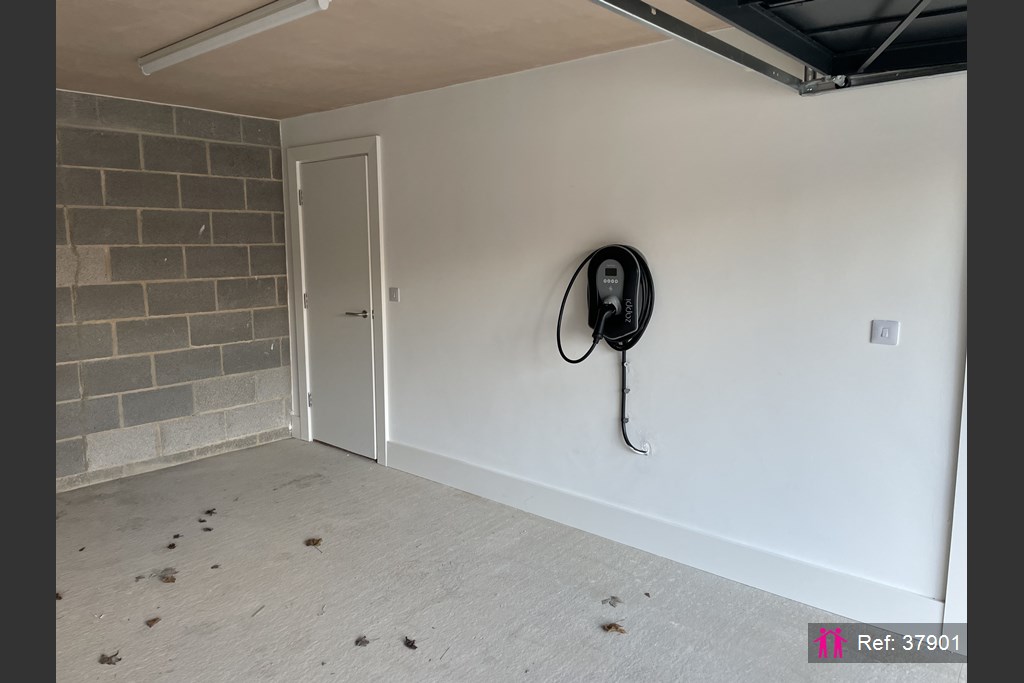
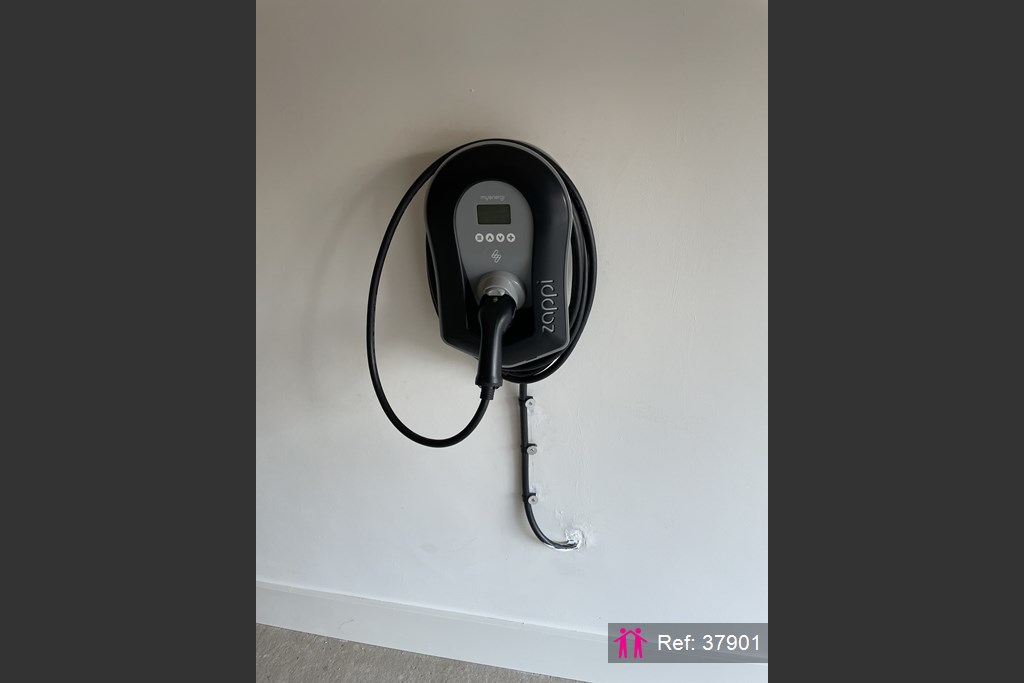
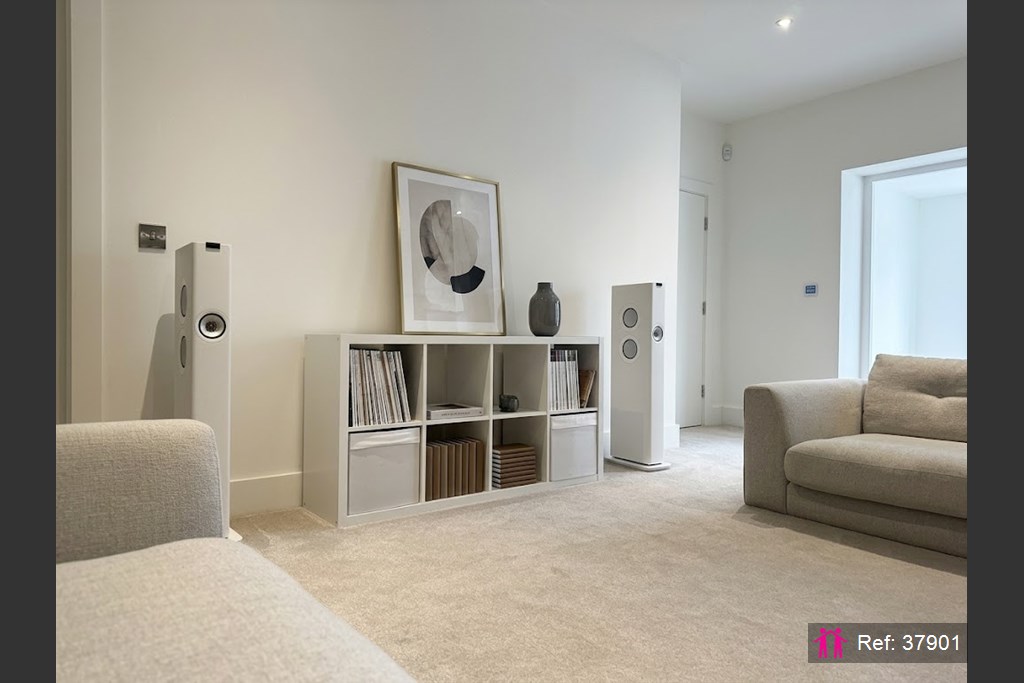
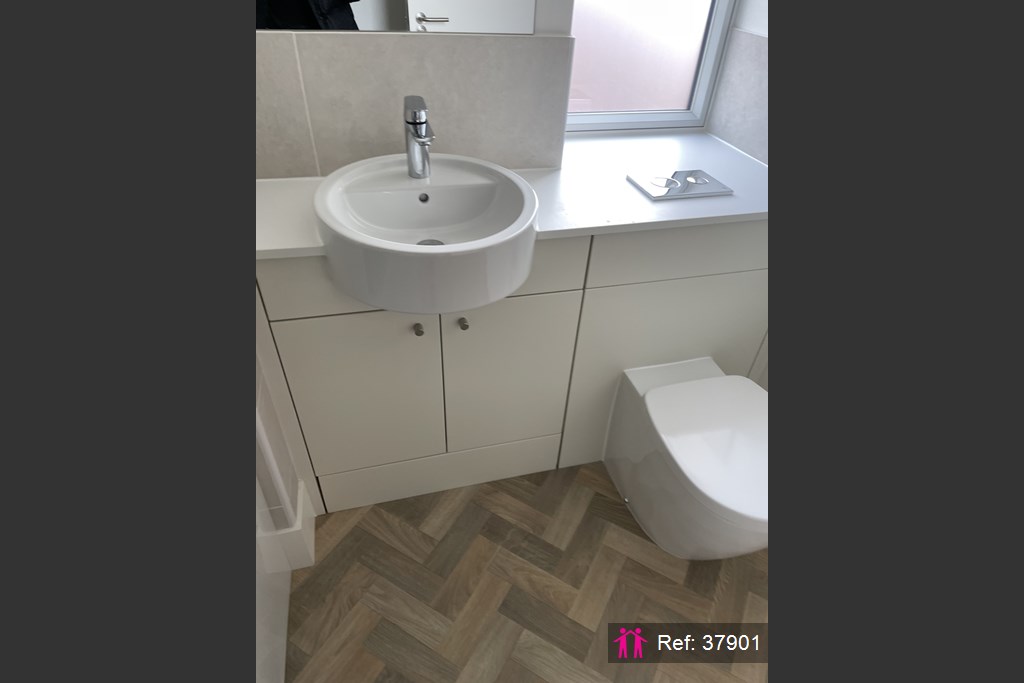
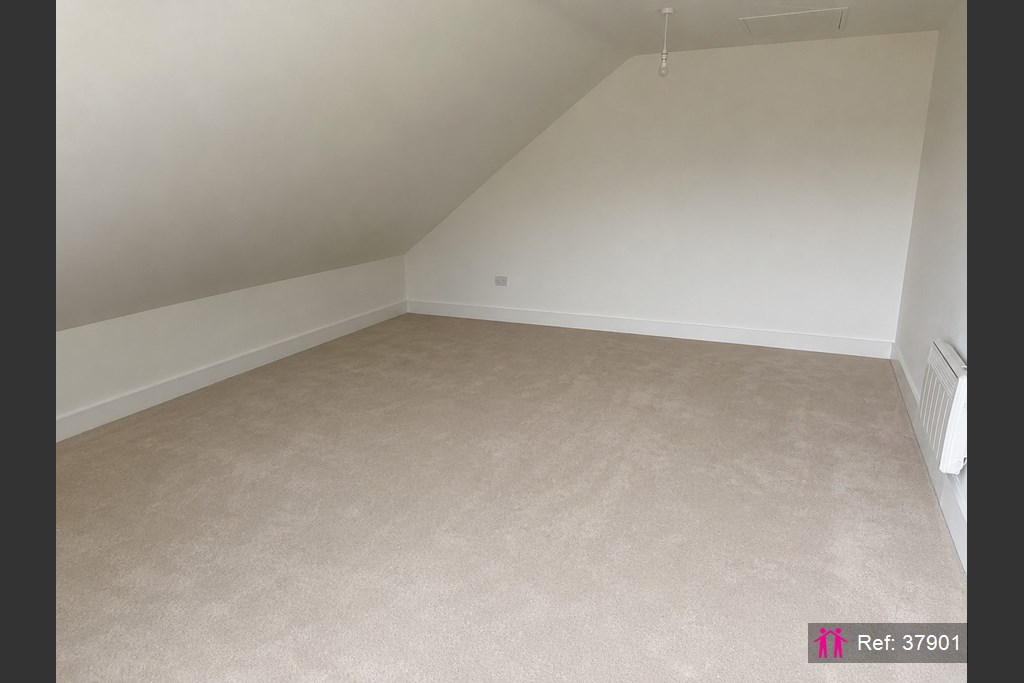
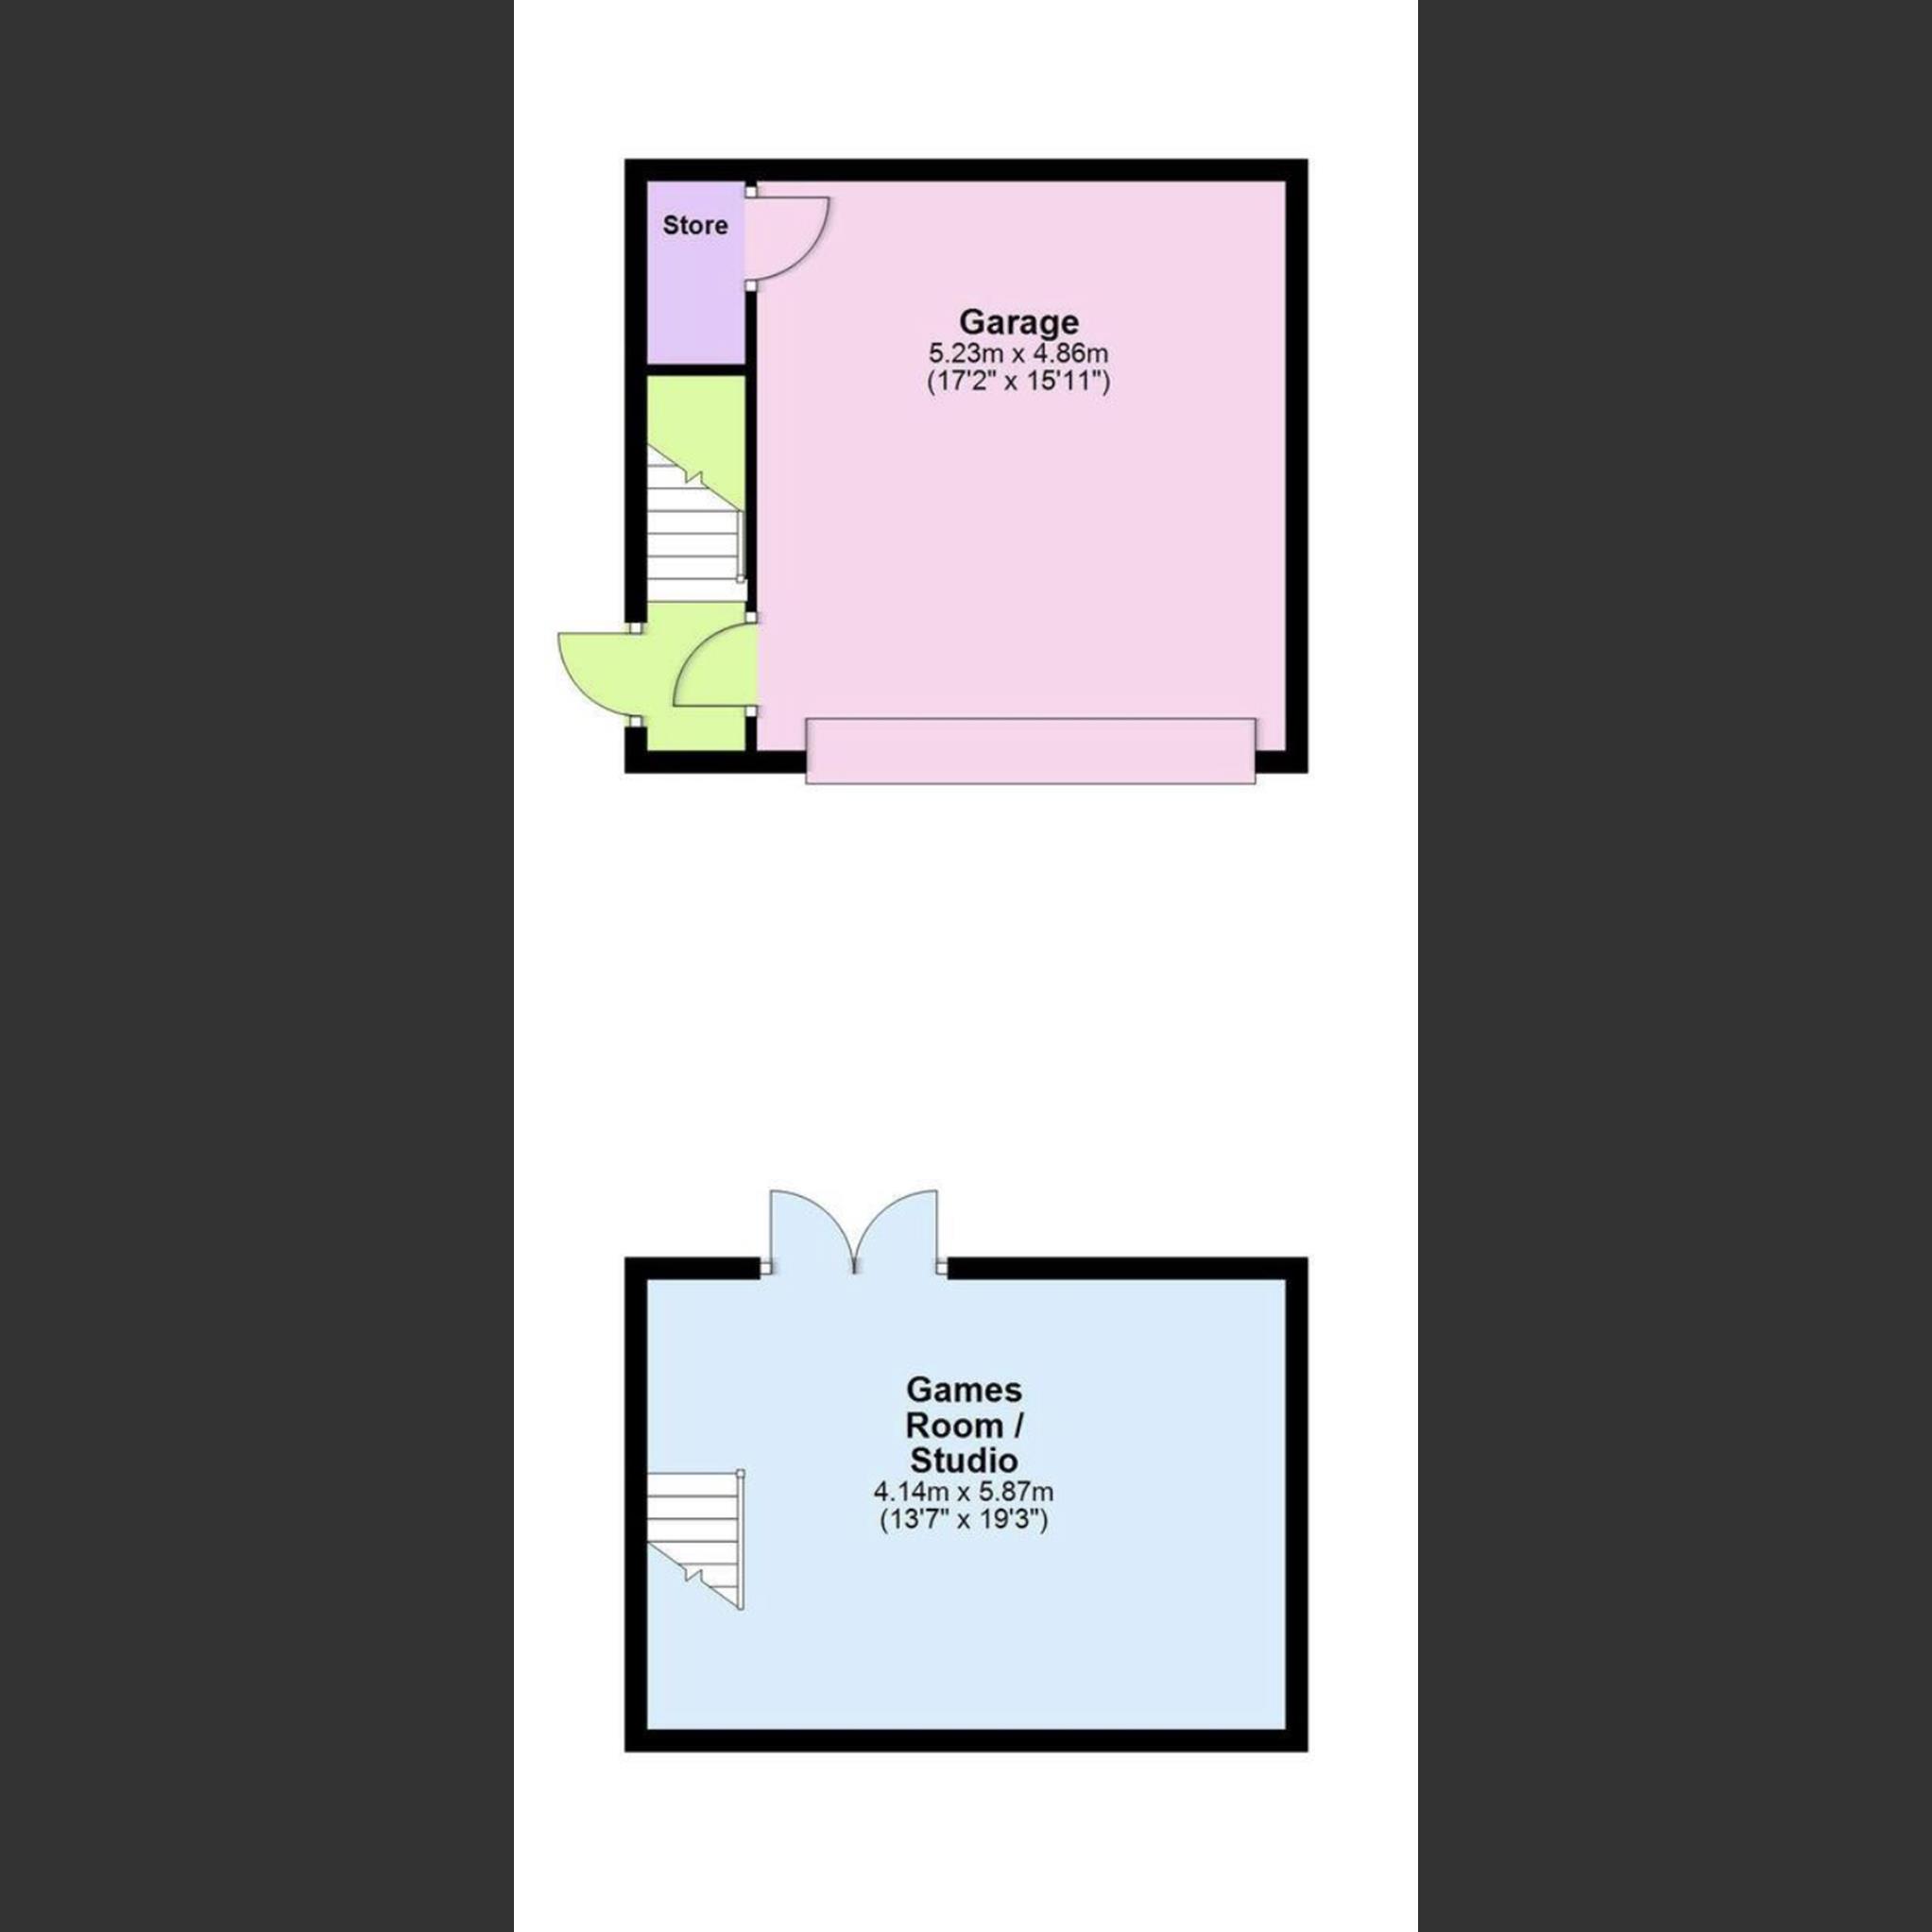
The property boasts an expansive driveway leading to a double garage, which not only includes an electric vehicle charging point but also features a separate side access to an additional reception room above. This versatile space is perfect for a home office, playroom, gym, or games room, offering valuable flexibility to suit any lifestyle. Upon entering, you are greeted by a spacious entrance hallway, where a well-appointed cloakroom with a WC and wash hand basin set within a stylish vanity unit is conveniently located.
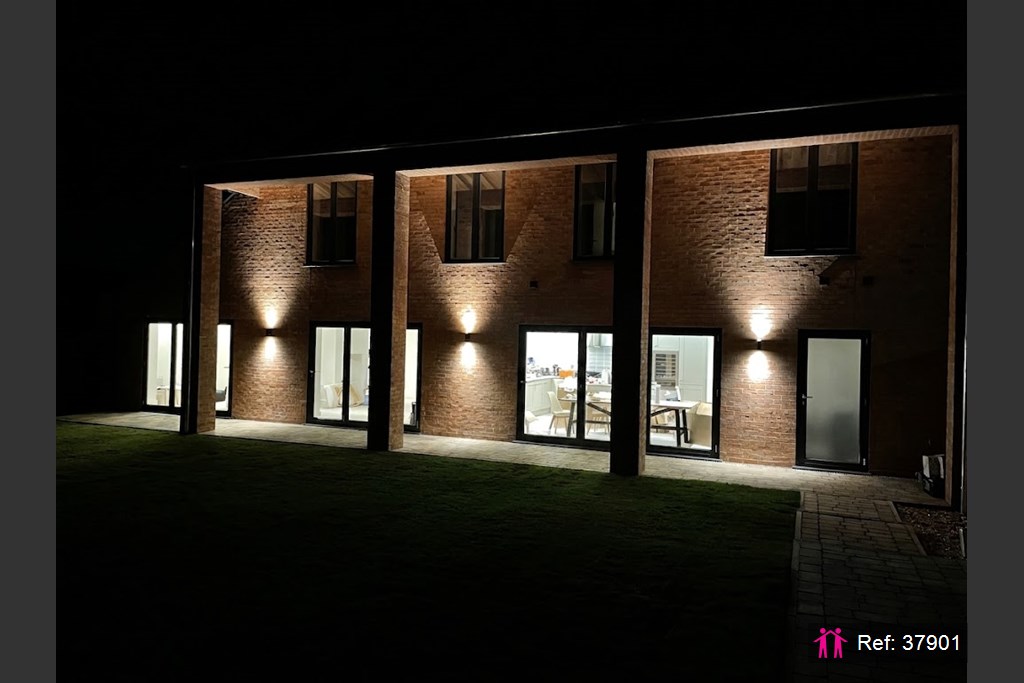
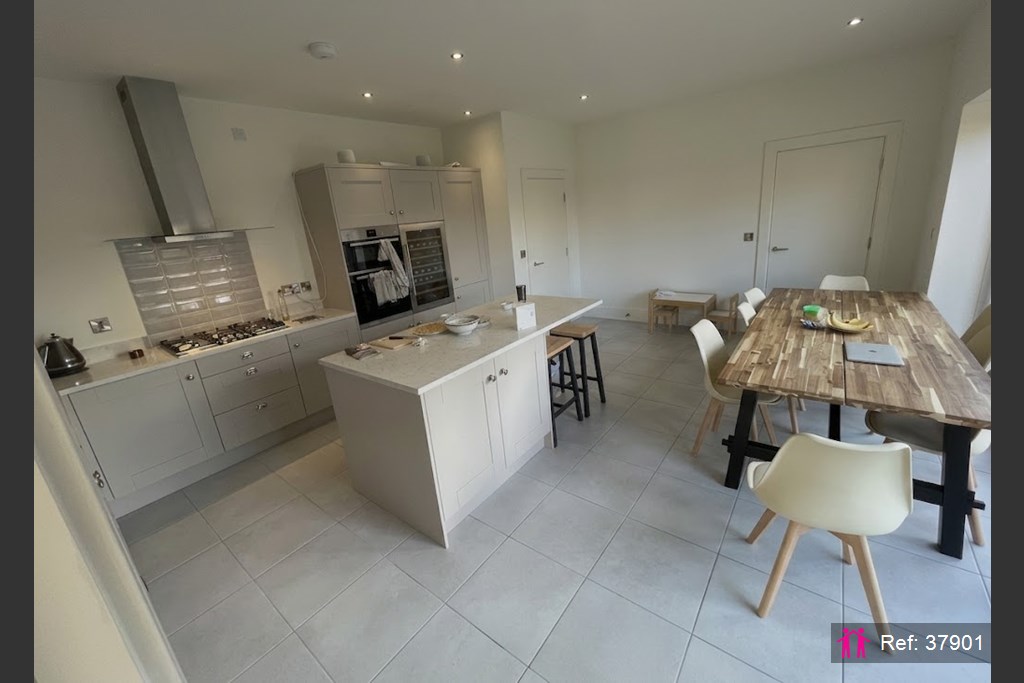
The ground floor is heated by underfloor heating with individual thermostats in each room, ensuring optimum comfort throughout the year. The heart of this home is the open-plan kitchen diner, featuring a sleek central island and an array of modern units, complete with integrated appliances including an Gas Hob, Double Oven/Grill, Fridge/Freezer, Wine Cooler and Dishwasher, TV & Broadband connection. A standout feature is the expansive bi-folding doors, which span the width of the room, opening onto the generous rear garden and allowing seamless indooroutdoor living. Adjacent to the kitchen is a practical utility room with direct access to the outdoor space.
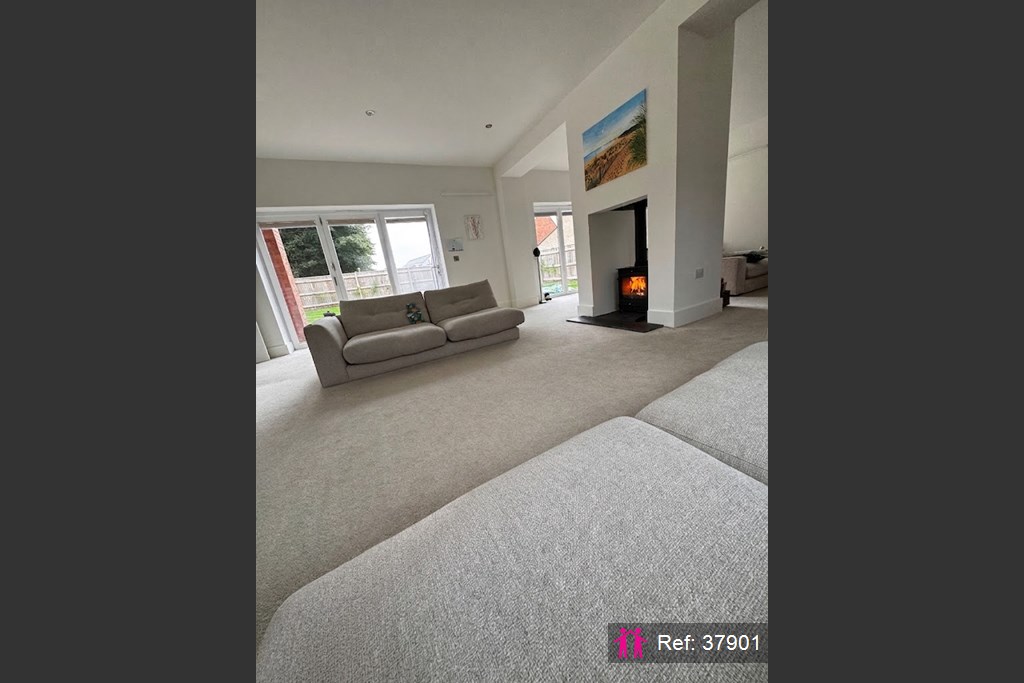
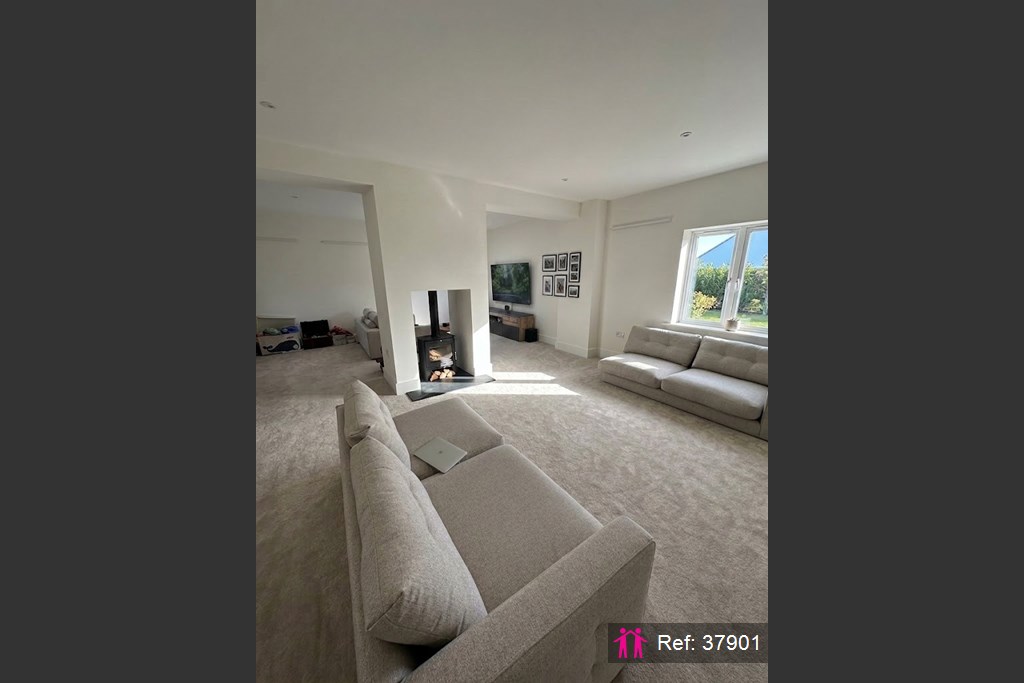
The lounge is equally impressive, offering a spacious, light-filled environment thanks to additional bi-folding doors leading to the garden. A contemporary log burner adds a cosy focal point. These elements combine to create a living area that invites the outdoors in, perfect for family gatherings or entertaining. TV & Broadband connection.
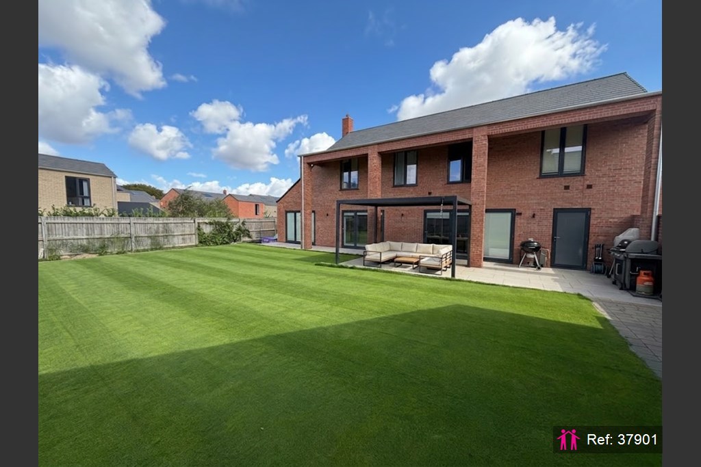
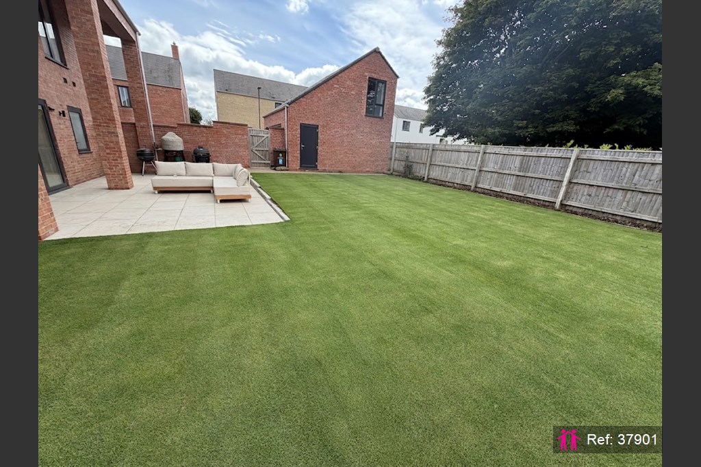
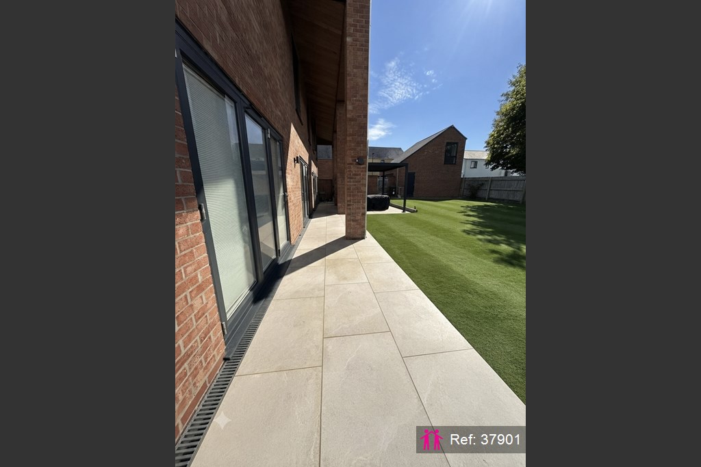
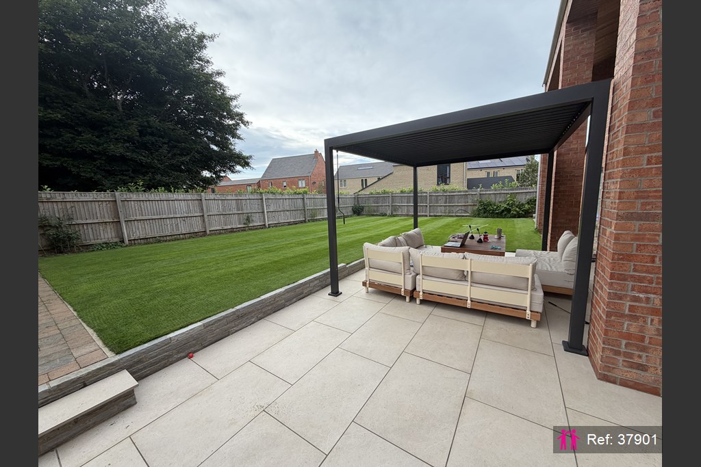
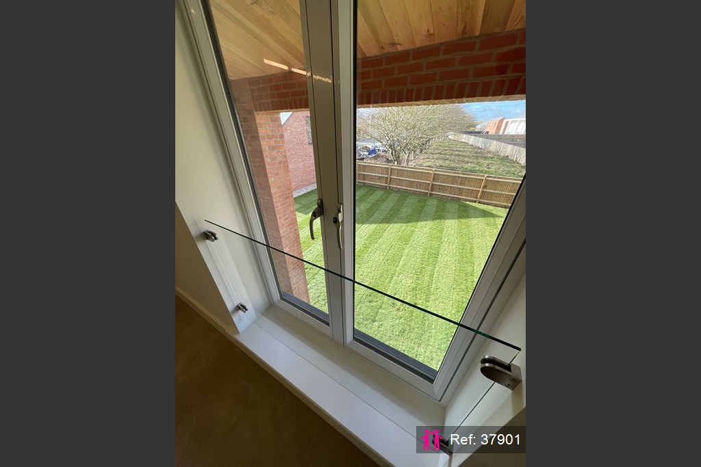
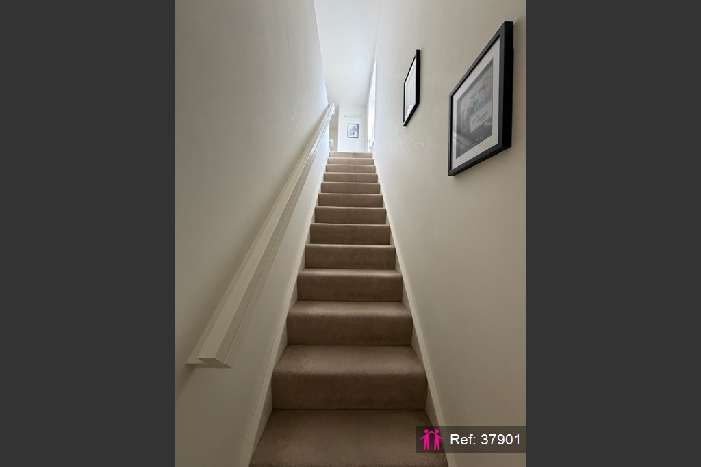
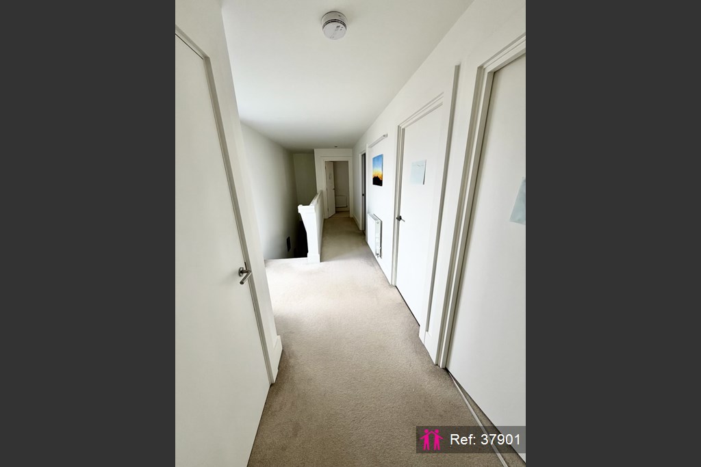
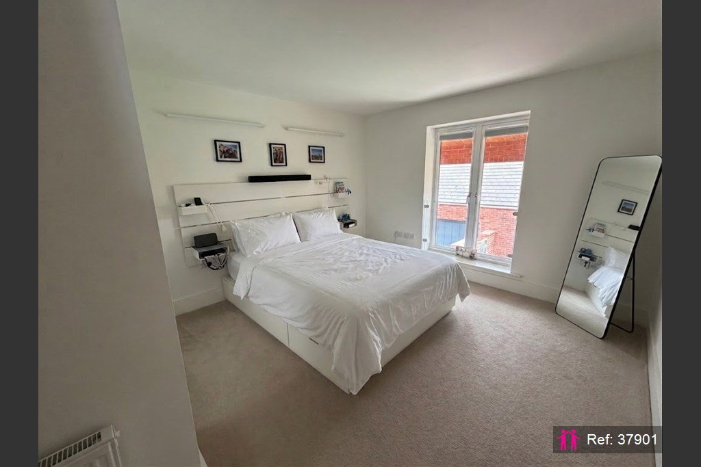
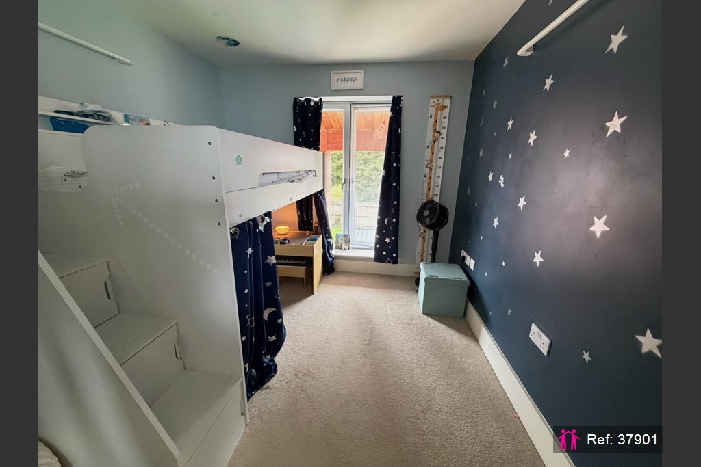
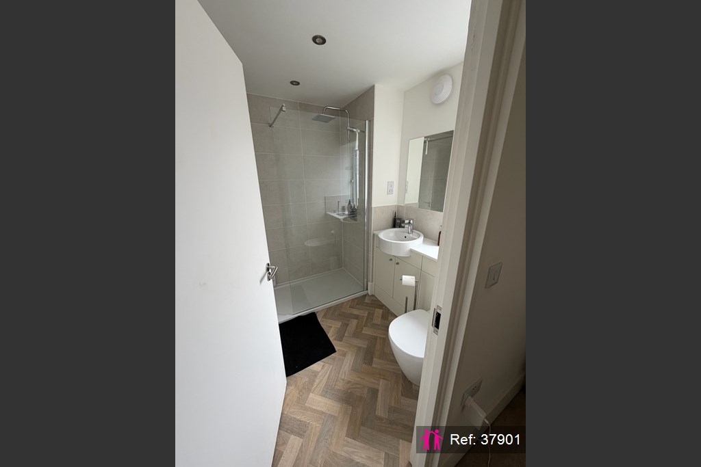
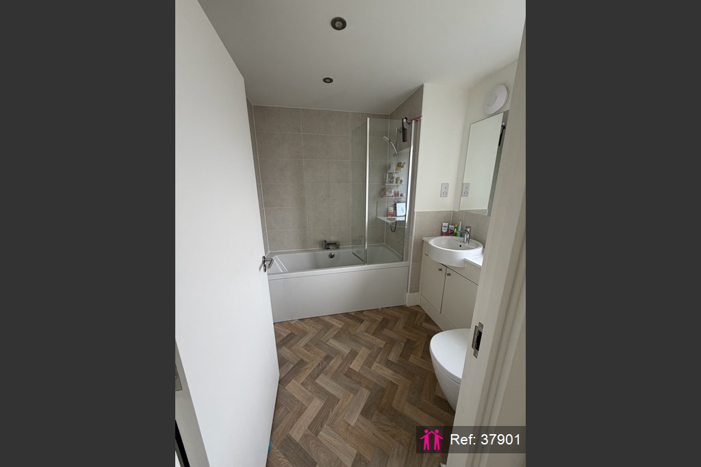
Upstairs, the first floor reveals a vast landing with high ceilings and a large window, bathing the area in natural light. The family bathroom is tastefully finished, with a modern three-piece suite, including a bath with an overhead shower. Four well-proportioned double bedrooms overlook the rear garden, while the master bedroom boasts its own en-suite shower room, complete with a walk-in shower enclosure and vanity unit, providing a private and tranquil retreat. Airing cupboard. The rear garden, benefiting from its westerly orientation, not overlooked as you benefit from having the first property on the row. An extended patio area, ideal for al fresco dining and enjoying the evening sun was recently installed to a very high standard.
The garden extends around the side and rear of the property, offering additional space for outdoor living and relaxation. Situated within the unique and carefully planned PAR 3 development, this property enjoys a communityfocused environment, enriched by protected tree belts and natural green spaces, remnants of the former Humberston Par 3 Golf Course, which provide a picturesque backdrop to this exquisite family home.
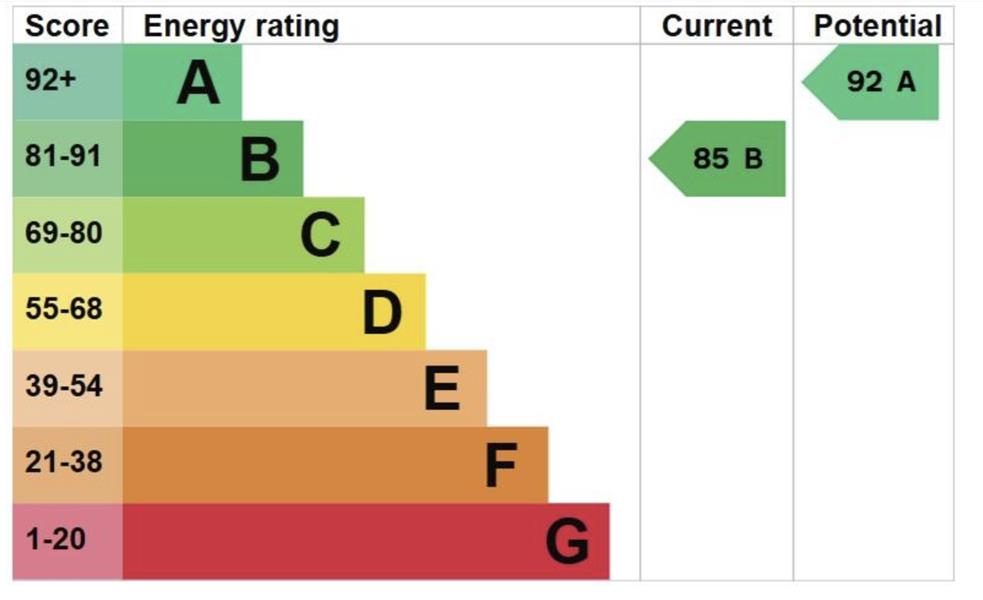
EPC rating: B. Tenure: Freehold
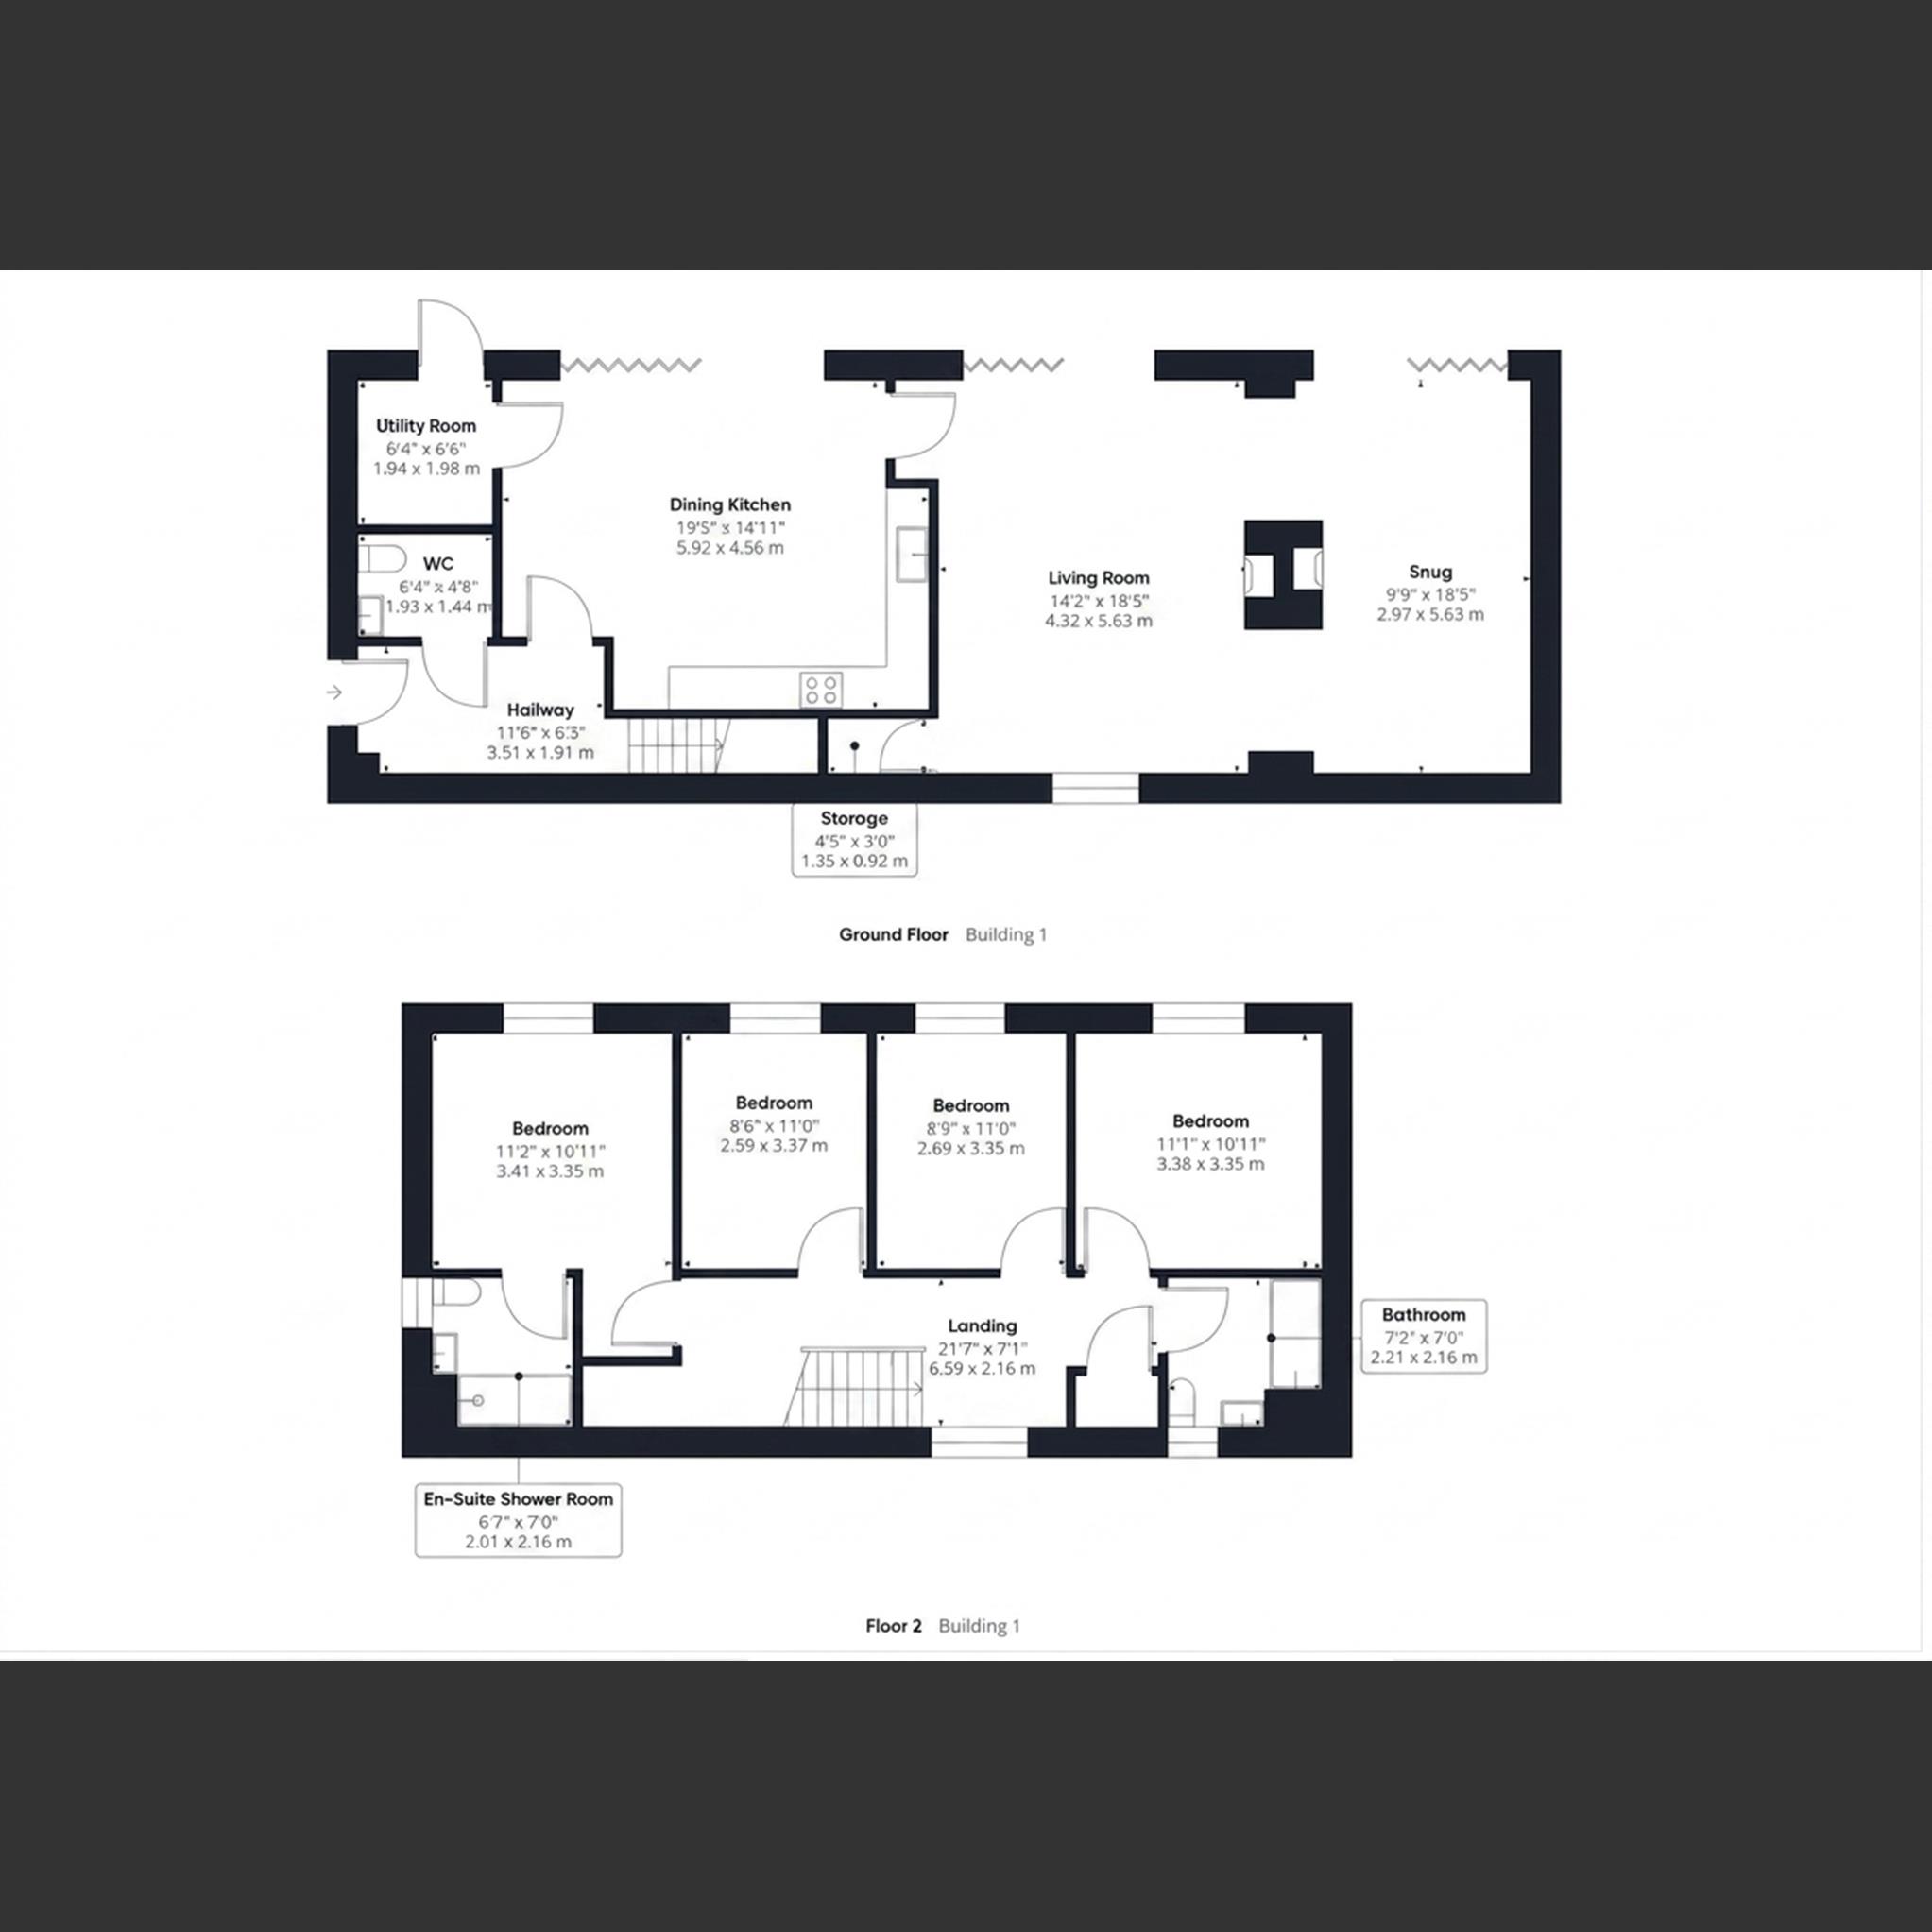
Entrance Hall
3.51m x 1.91m (11'6" x 6'3")
WC
1.93m x 1.44m (6'4" x 4'9")
Dining Kitchen
5.92m x 4.56m (19'5" x 15'0")
Utility Room
1.94m x 1.98m (6'4" x 6'6")
Living Room
5.63m x 4.32m (18'6" x 14'2")
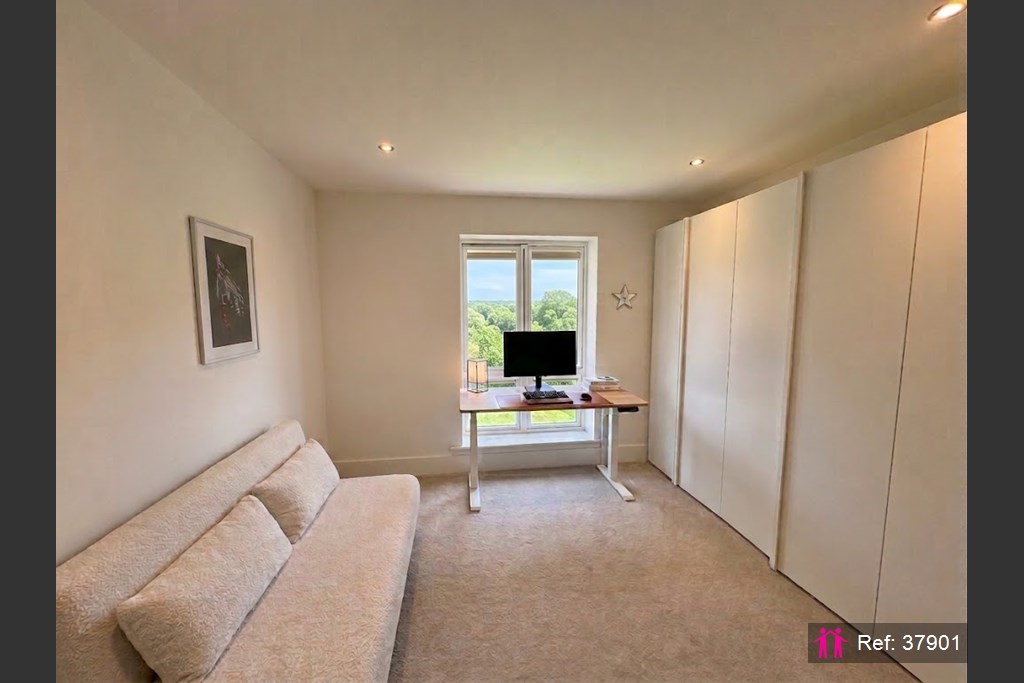
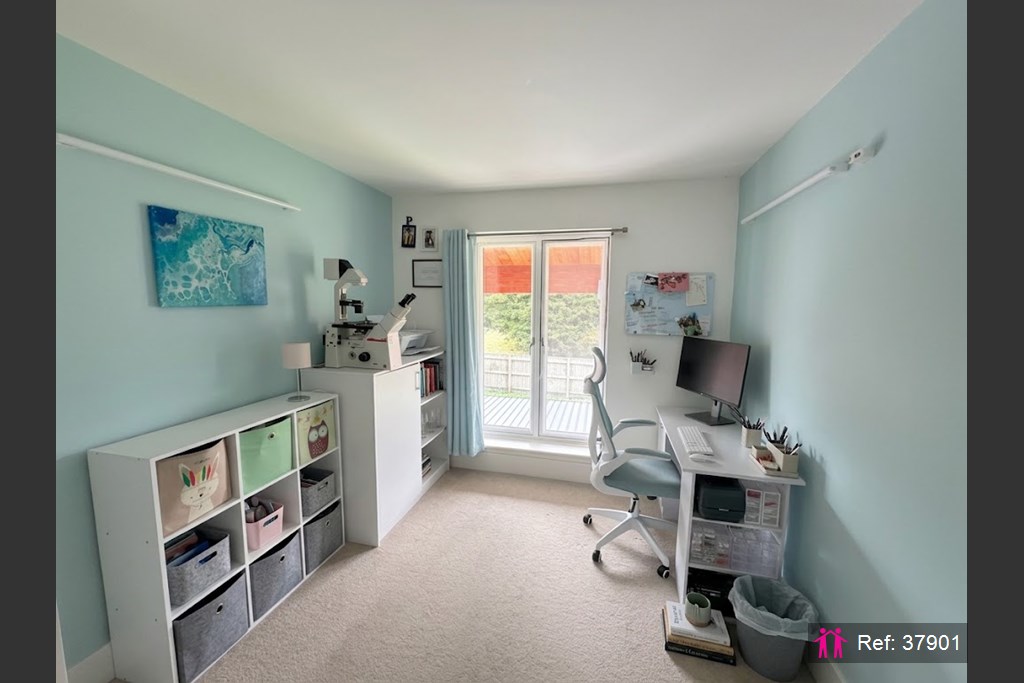
Dining Room/Office
5.63m x 2.97m (18'6" x 9'9")
Landing
6.59m x 2.16m (21'7" x 7'1")
Master Bedroom
3.41m x 3.35m (11'2" x 11'0")
En-Suite Shower Room
2.01m x 2.16m (6'7" x 7'1")
Bedroom
3.38m x 3.35m (11'1" x 11'0")
Bedroom
3.35m x 2.69m (11'0" x 8'10")
Bedroom
3.37m x 2.59m (11'1" x 8'6")
Family Bathroom
2.21m x 2.16m (7'3" x 7'1")
Garage
5.69m x 4.93m (18'8" x 16'2")
Home Office/Games Room
5.86m x 5.26m (19'3" x 17'3")
Location
Humberston is a sought after village with its ever popular Comprehensive School and a wide range of facilities including several public houses, supermarkets, newsagents etc. Regular bus services provide easy access to both Grimsby and Cleethorpes Town Centres, together with an abundance of leisure activities including the nearby Humberston Country Club with its golf course and Cleethorpes seafront.
Council Tax
The Council Tax Band for this property is F. This information was obtained in October 2024 and is for guidance purposes only. Purchasers should be aware that the banding of the property could change if information is brought to light that makes it clear to the Valuation Office Agency that an error was made with the original allocation. additionally, there may be circumstances when the Council Tax can be altered on change of ownership. All interested parties are advised to make their own enquiries.
Services
Energy Performance Information
A copy of the full Energy Performance Certificate for this property is available upon request unless exempt. Advisory Notes - Please be advised if you are considering purchasing a property for Buy To Let purposes, from 1st April 2018 without an EPC rated E or above it will not be possible to issue a new tenancy, or renew an existing tenancy agreement.