Full description
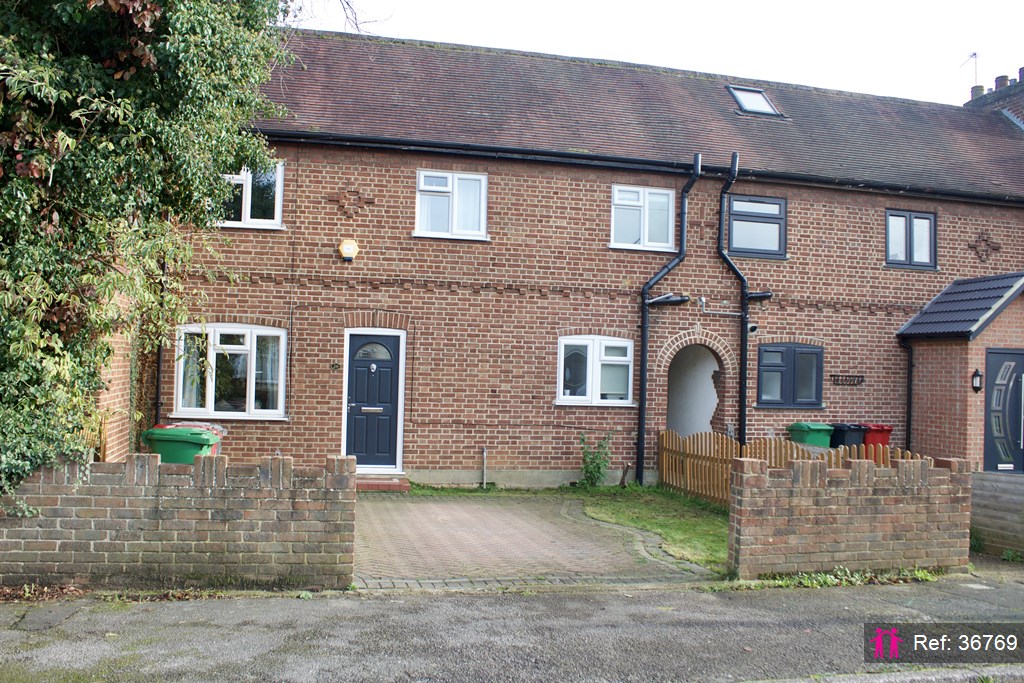
Located on a popular residential road, this extended three-bedroom family home offers well-balanced living space in a highly convenient location.
The property is within walking distance of Langley Academy and several well-regarded grammar schools, making it a great choice for families. Langley railway station is also nearby, providing direct connections into London, ideal for commuters.
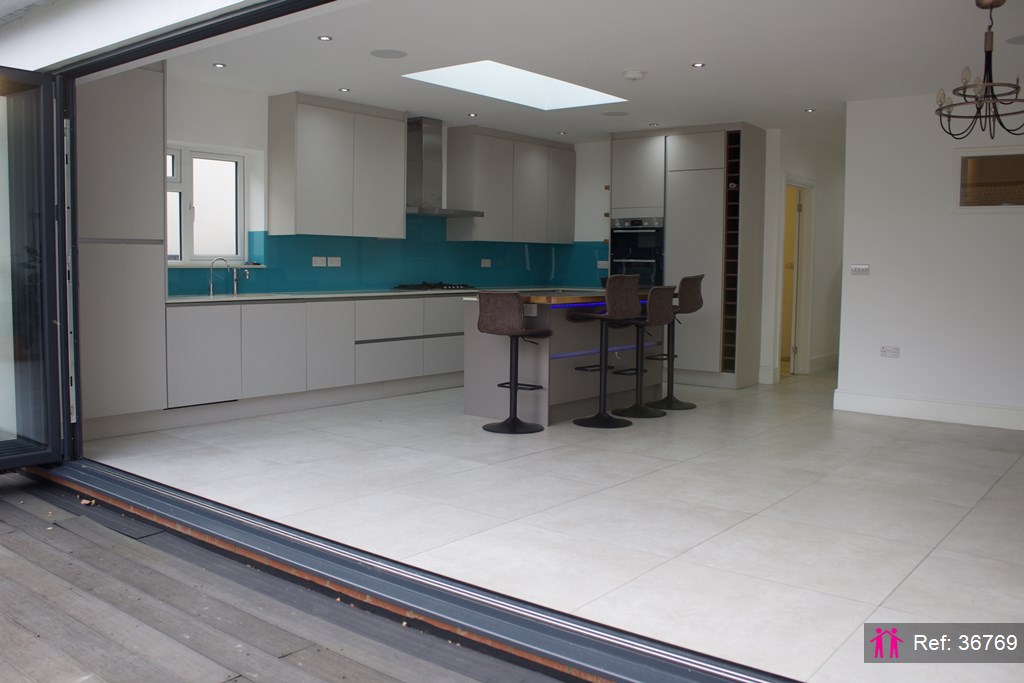
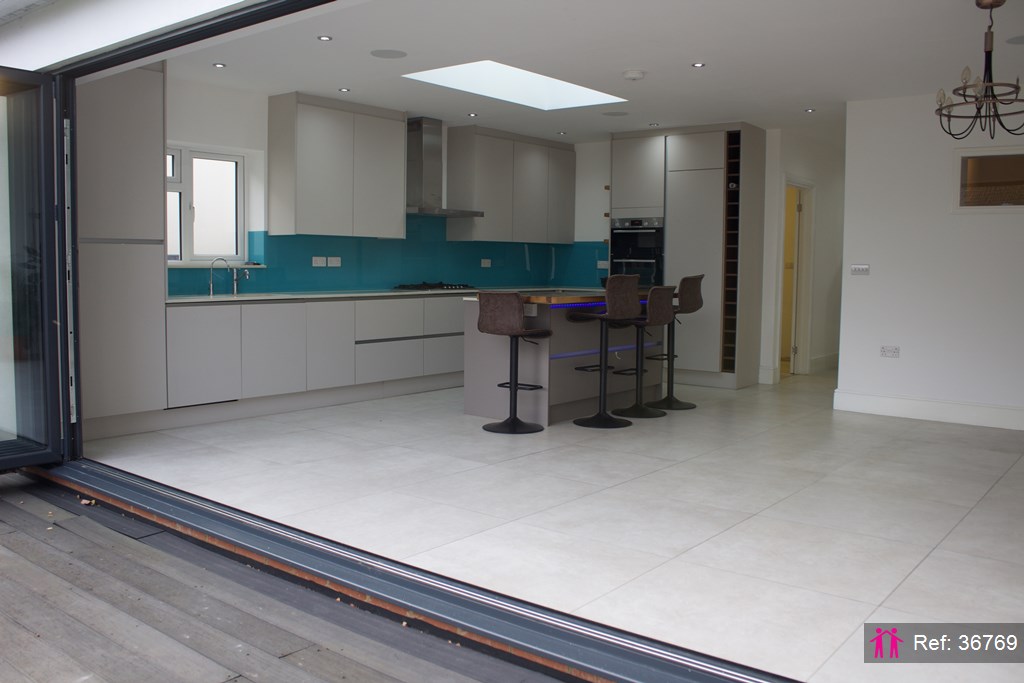
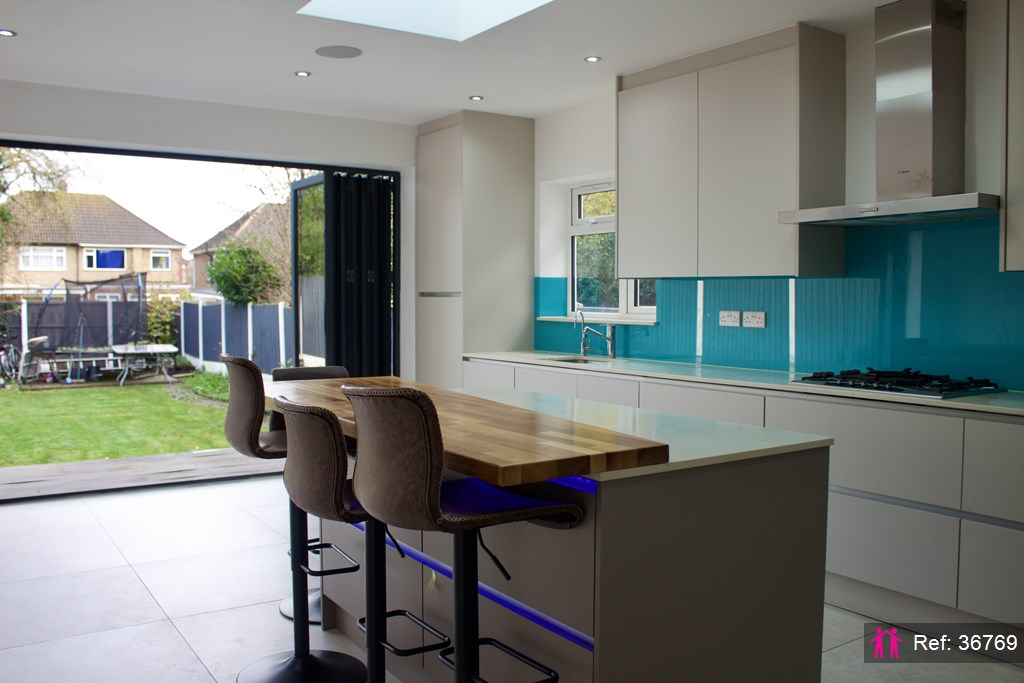
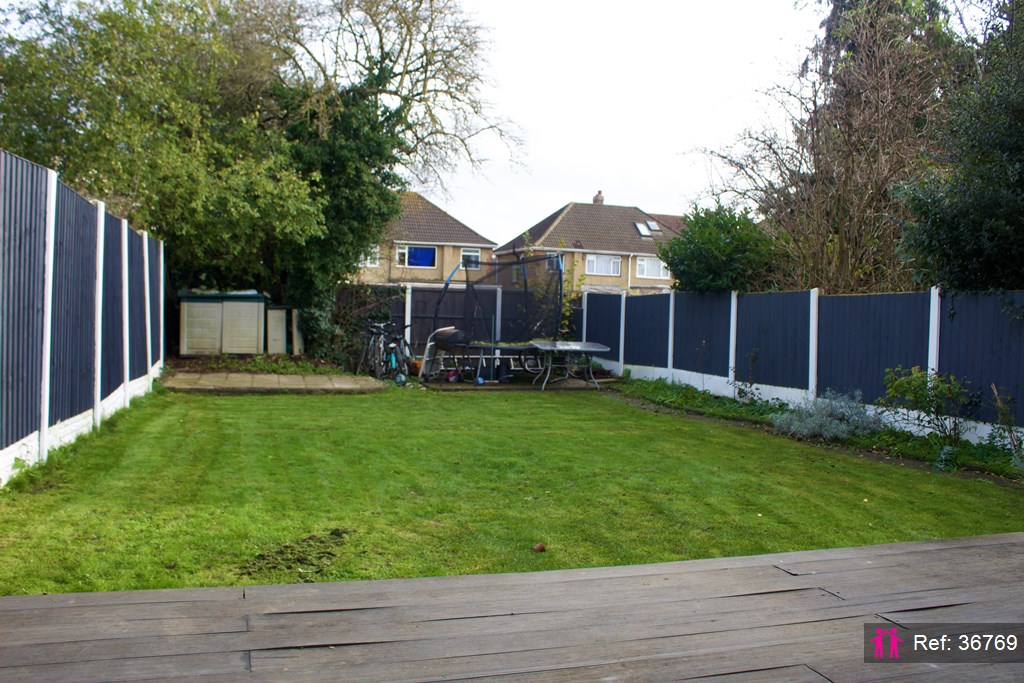
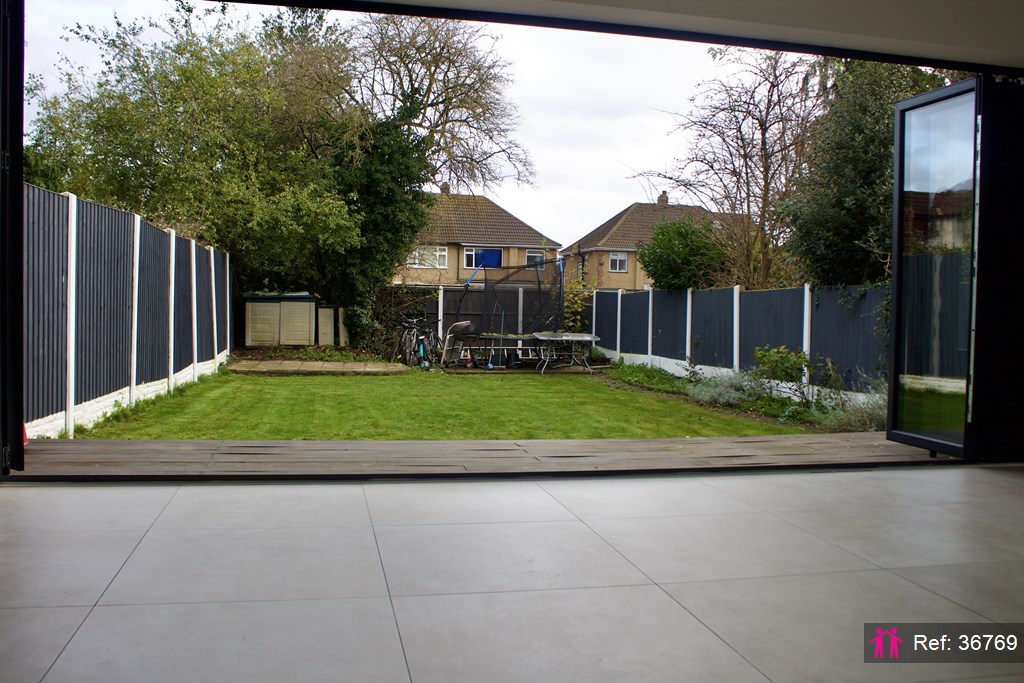
Inside, the home offers a comfortable and practical layout. The front reception room sits to the left as you enter, while to the rear there is a spacious open-plan kitchen and living area. This space is designed for everyday family life and entertaining, with large bi-fold doors opening out to the garden.
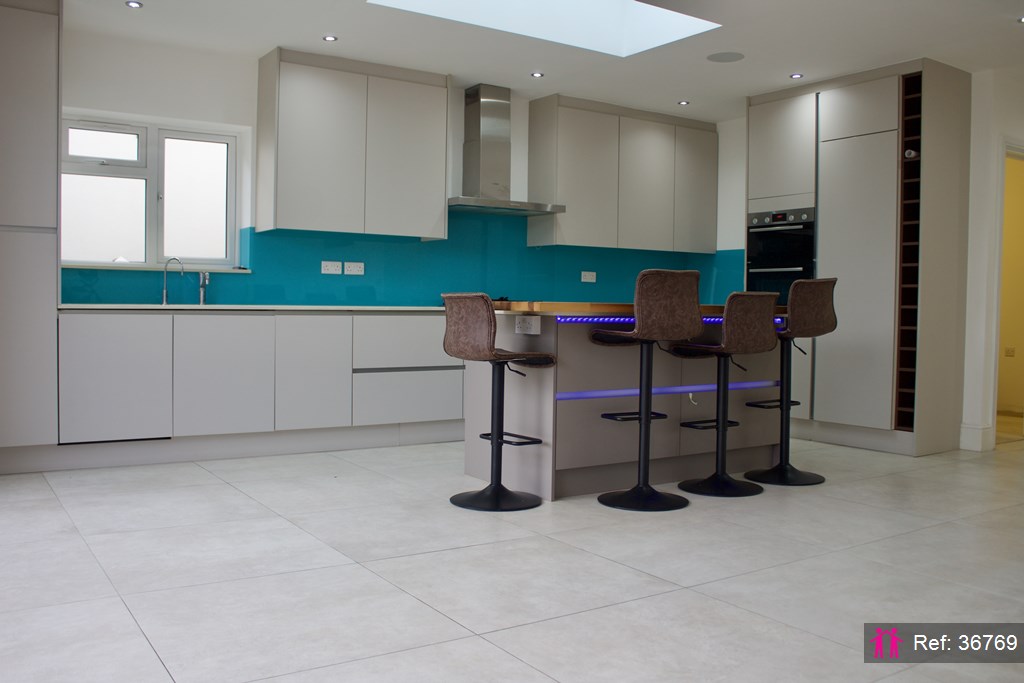
The kitchen is fully fitted with integrated appliances, including a five-ring gas hob, double oven, dishwasher, and fridge/freezer, along with the added benefit of underfloor heating. A separate utility area provides additional storage, a second sink, and space for further appliances.
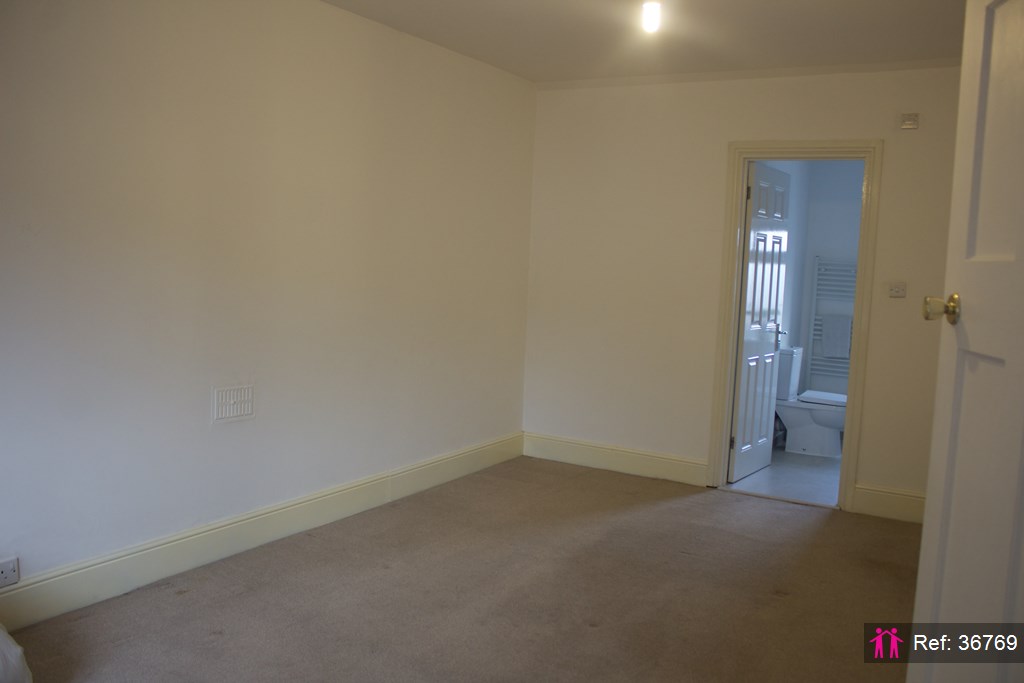
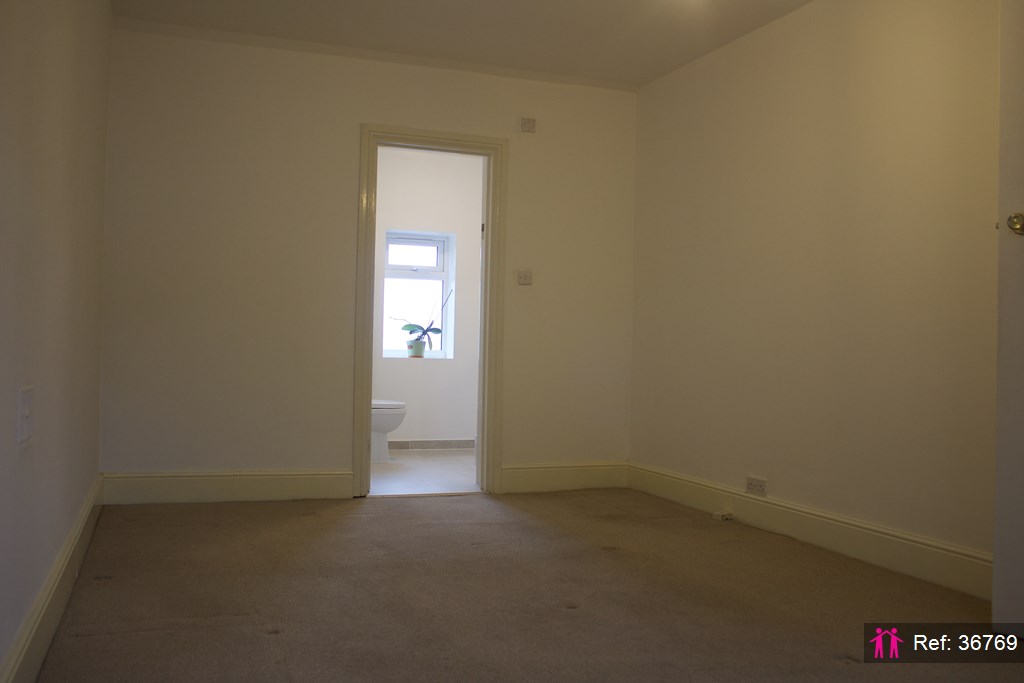
Upstairs, there are three bedrooms and a family bathroom. The main bedroom overlooks the front and also benefits from its own en-suite shower room.
To the front, the property offers a block-paved driveway with off-street parking for two cars.
This is a well-located home with strong appeal for families and professionals alike. Viewings are highly recommended.
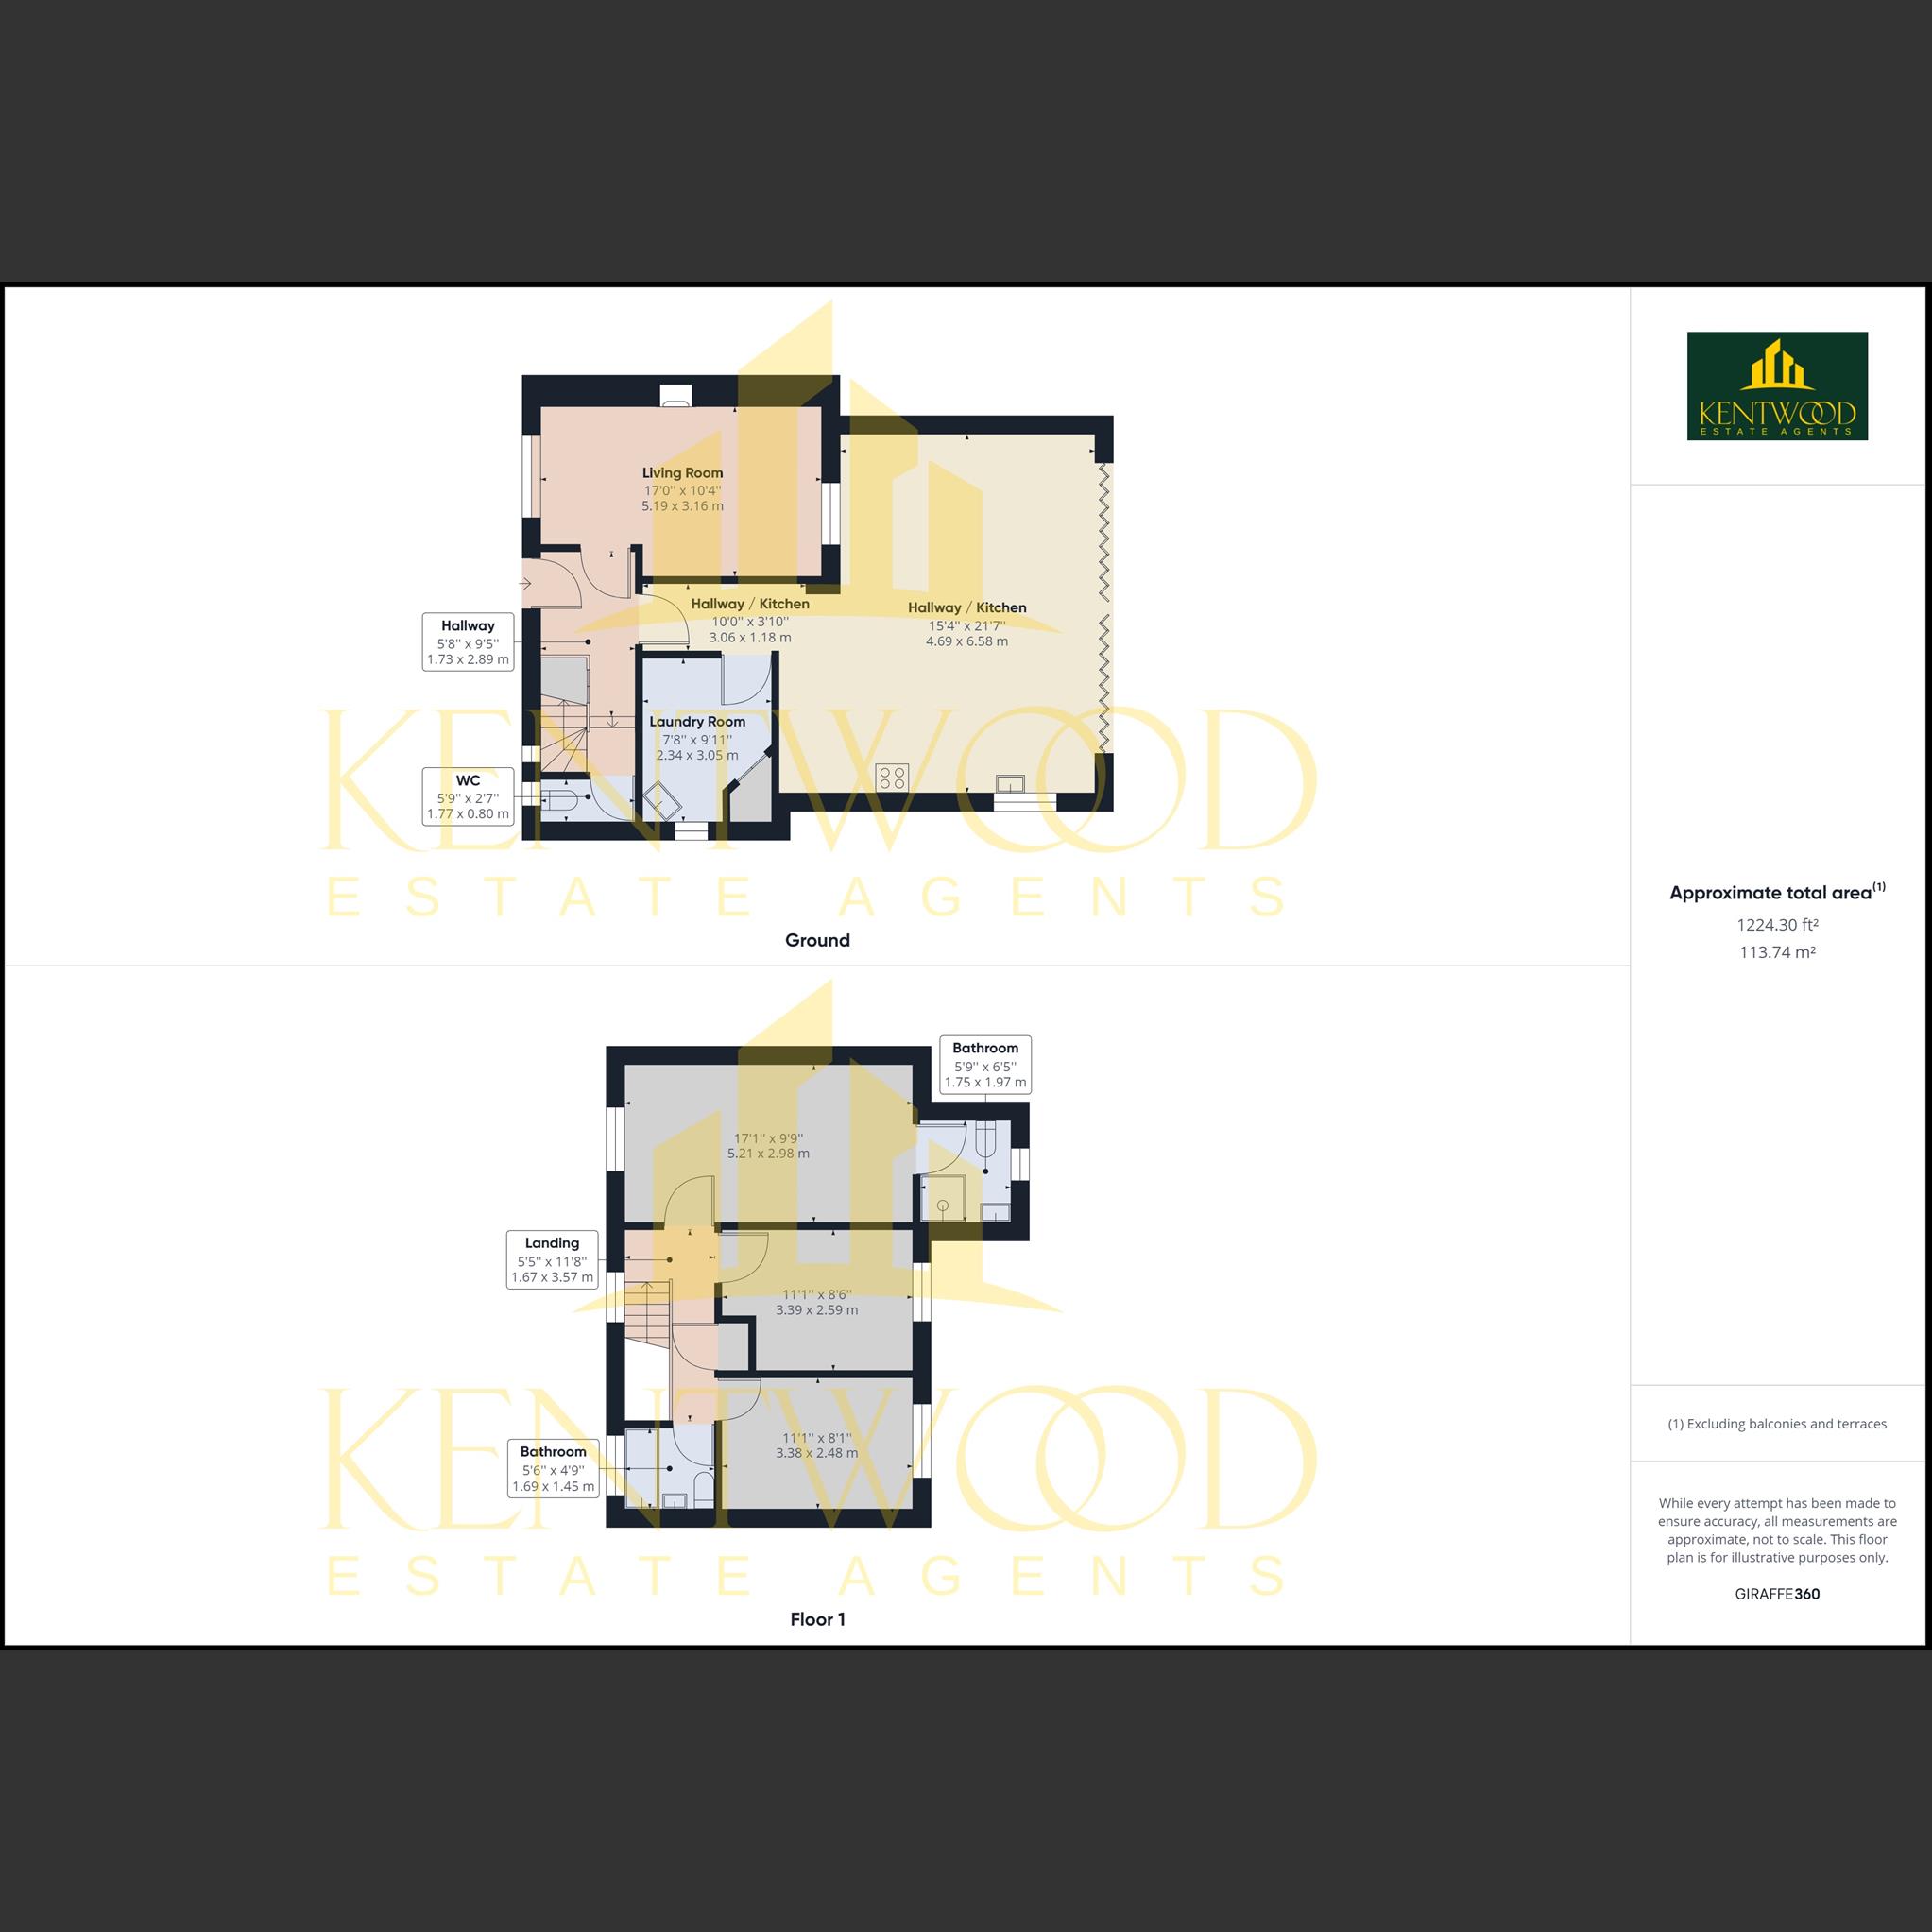
Kitchen 4.69 x 6.58 m (15'4" x 21'7")
This kitchen forms an impressive open space, showcasing a modern and sleek design that extends effortlessly into the garden through large bi-fold doors. The kitchen features a generous island with wooden countertops complemented by contemporary bar stools, while the surrounding cabinetry is finished in a smooth, handleless style with a striking turquoise glass splashback. The room benefits from a large skylight above, flooding the space with natural light and highlighting the expansive tiled flooring, creating a bright and airy atmosphere ideal for both cooking and entertaining.
Utility Room 2.34 x 3.05 m (7'8" x 9'11")
The laundry room is a practical space featuring light wooden wall and base units with dark countertops, creating ample storage and work surface areas. A washing machine is integrated under the counter, and there is a small window providing natural light. The room's tiled flooring and neutral decor make it a functional and essential utility area within the home.
Living Room 5.19 x 3.16 m (17'0" x 10'4")
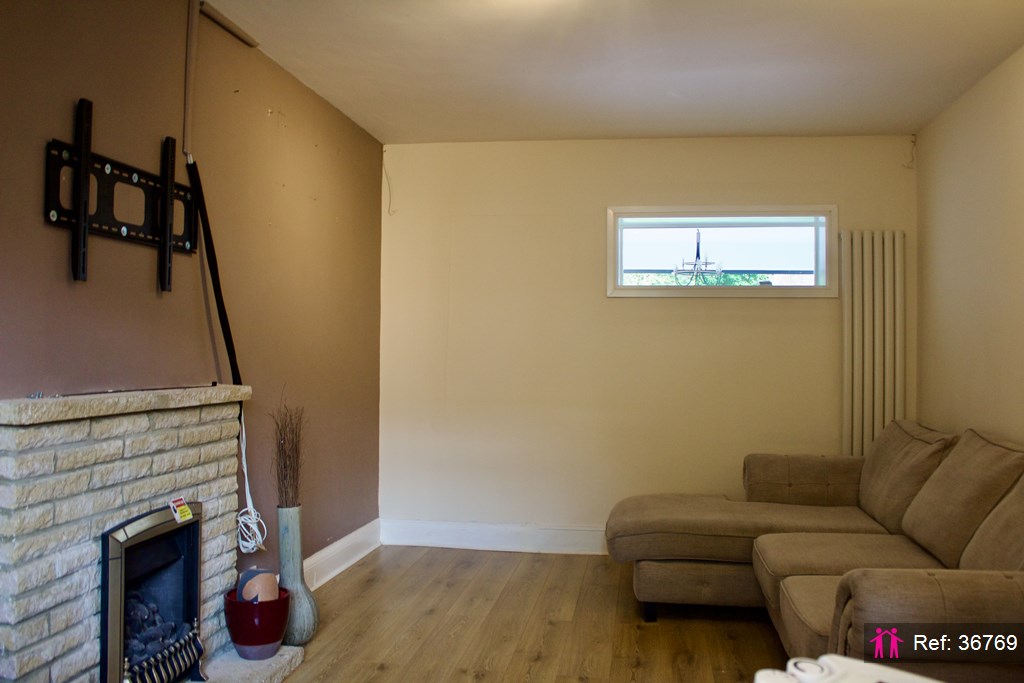
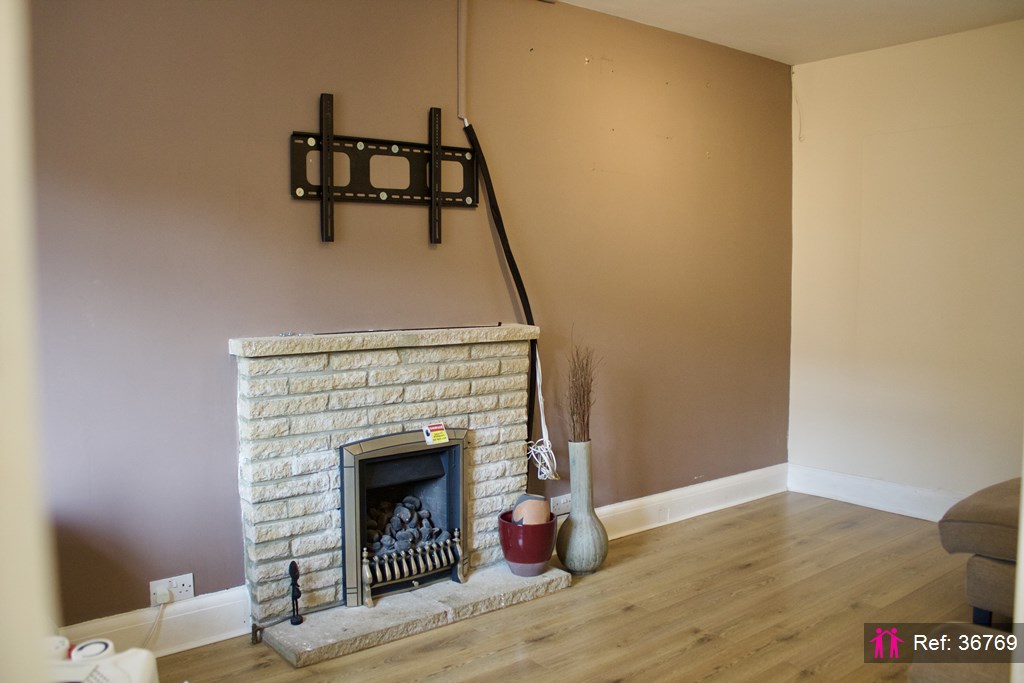
The living room offers a cosy yet airy setting with warm wood-effect flooring and a feature fireplace framed by a traditional stone surround. One wall is painted a muted mauve tone, adding subtle colour, while a large window allows in natural light. The space is inviting, perfect for relaxation and comfortable seating arrangements.
Bedroom 1 3.39 x 2.59 m (11'1" x 8'6")
This bedroom features carpeted flooring and cream-coloured walls, with a generous window overlooking the front of the property providing good natural light. The room is spacious enough to accommodate a double bed as well as essential bedroom furniture.
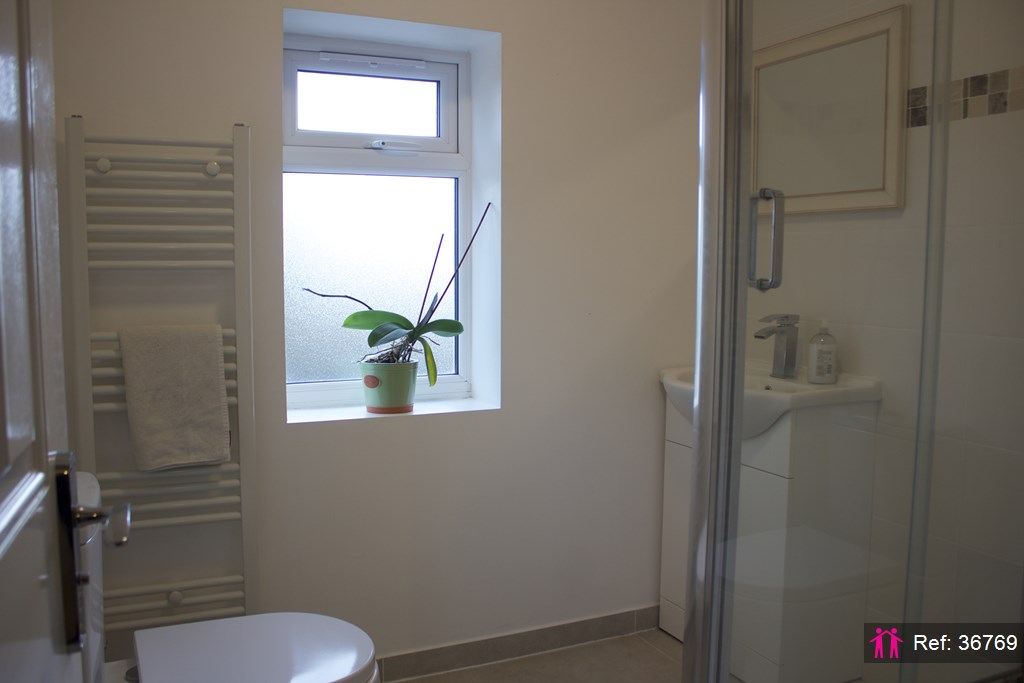
En-Suite 1.75 x 1.97 m (5'9" x 6'5")
This en-suite features a modern walk-in shower cubicle with glass doors, a white toilet, and a small wash basin. The room is brightened by a window and is finished with light floor tiles and a contemporary heated towel rail.
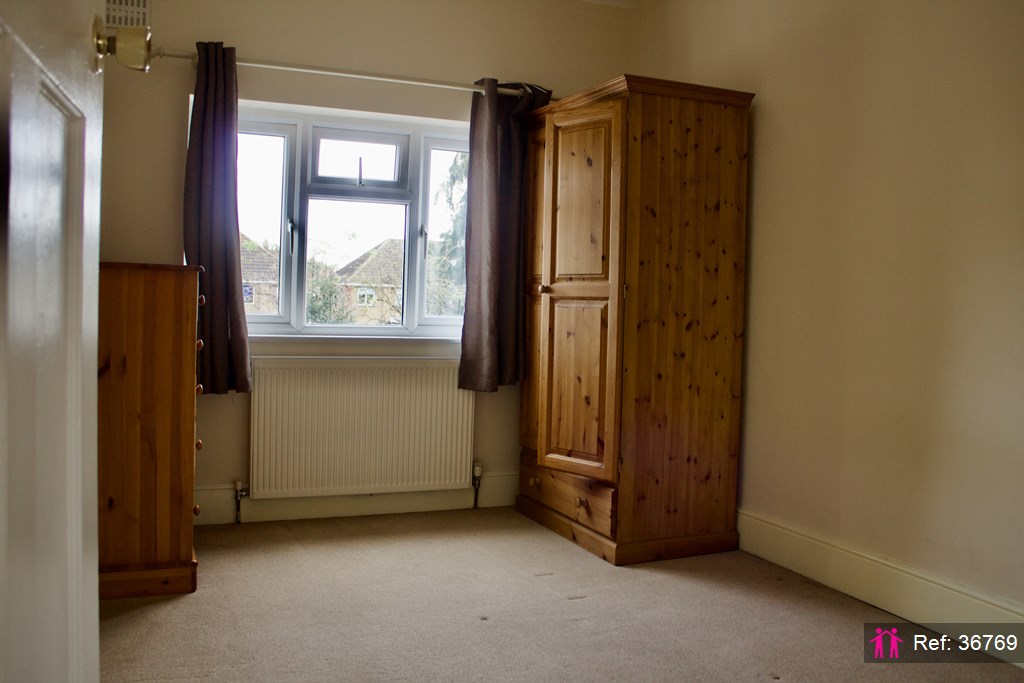
Bedroom 2 3.38 x 2.48 m (11'1" x 8'1")
Another bedroom with carpeted flooring, this room also benefits from a large window overlooking the rear garden. It presents a comfortable area suitable for a double bed and furniture
Bedroom 3 5.21 x 2.98 m (17'1" x 9'9")
This bedroom is bright and airy with a neutral carpet featuring a large window that overlooks the garden, creating a peaceful space for rest or study.
Family bathroom 1.69 x 1.45 m (5'6" x 4'9")
The main bathroom is light and simple with cream tiled walls and flooring. It includes a white suite comprising a bathtub with a shower attachment over, a basin set in a vanity unit, and a toilet. A frosted window provides privacy while allowing natural light to enter.
Landing 1.67 x 3.57 m (5'5" x 11'8")
The landing offers access to the bedrooms and bathrooms on the upper floor. It is carpeted and well-lit by natural light from a window and providing a handy storage cupboard.
WC 1.77 x 0.80 m (5'9" x 2'7")
This ground floor WC provides a low level WC and a hand wash basin, finished with neutral decor and a simple tiled floor.