Key Features

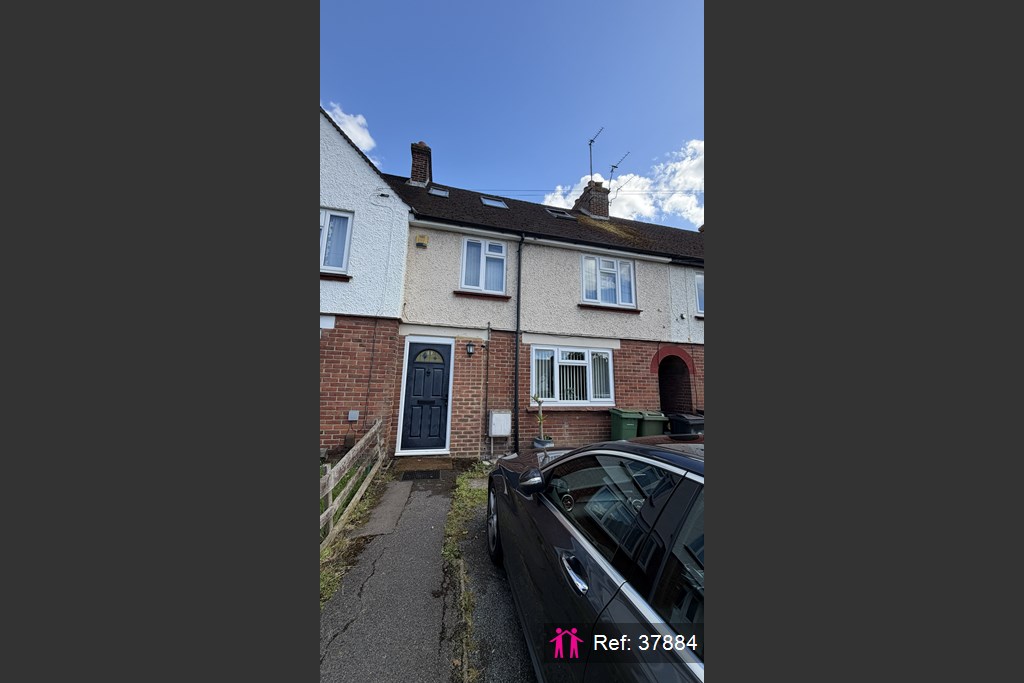
  • Off-Road Parking Space
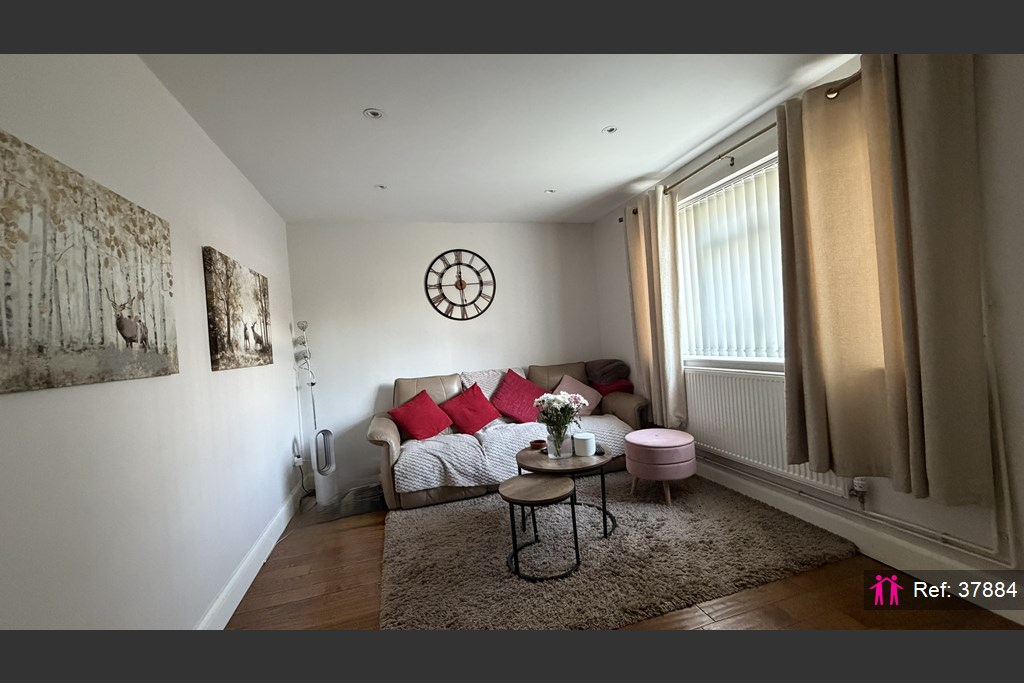
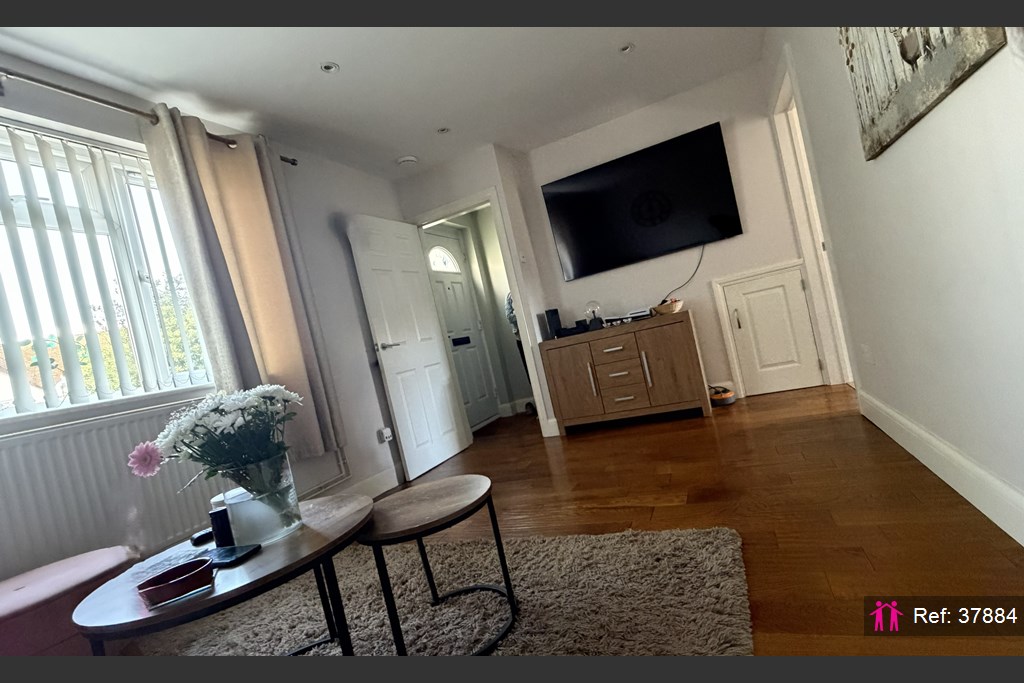
  • Contemporary living space
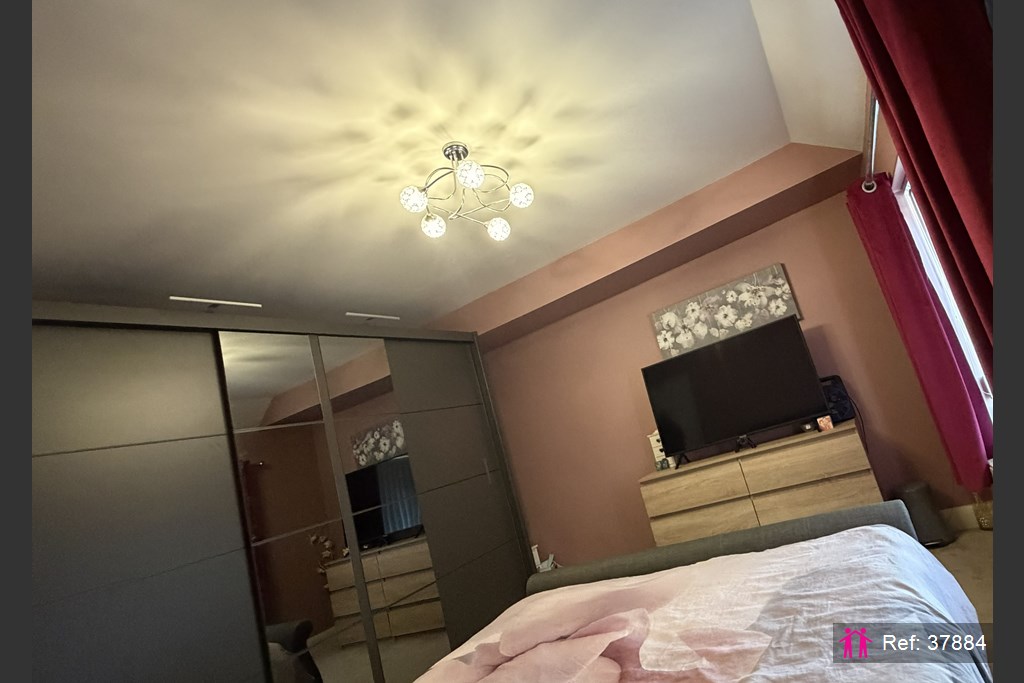
  • Large Double Bedroom
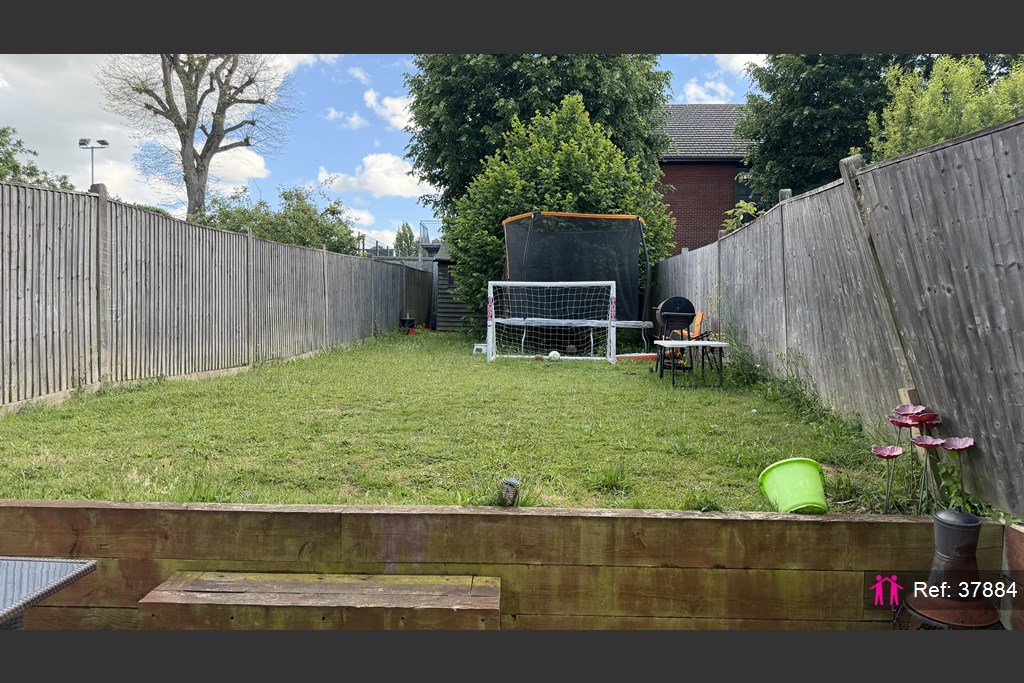
  • Modern low maintenance Garden
  • Property Reference: 37884
  • Property Reference: 37884

Energy rating and score

Energy Rating

Floorplan

Floor Plan

Full description

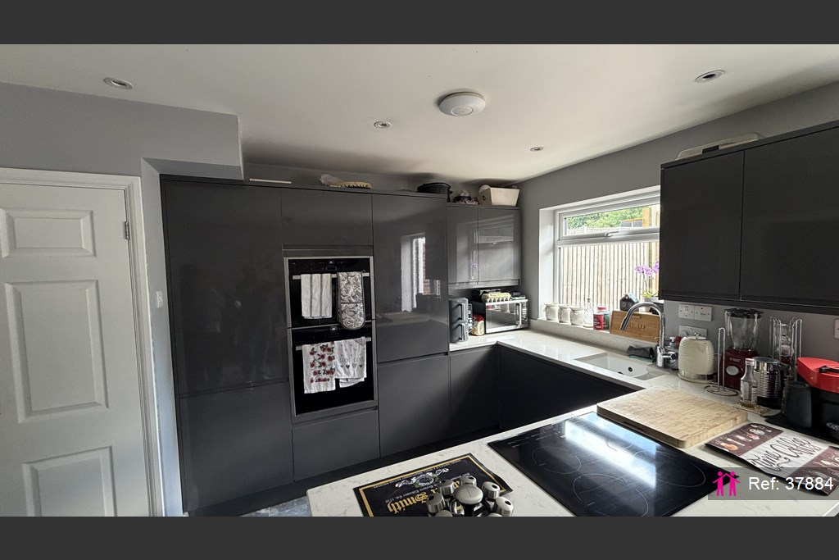
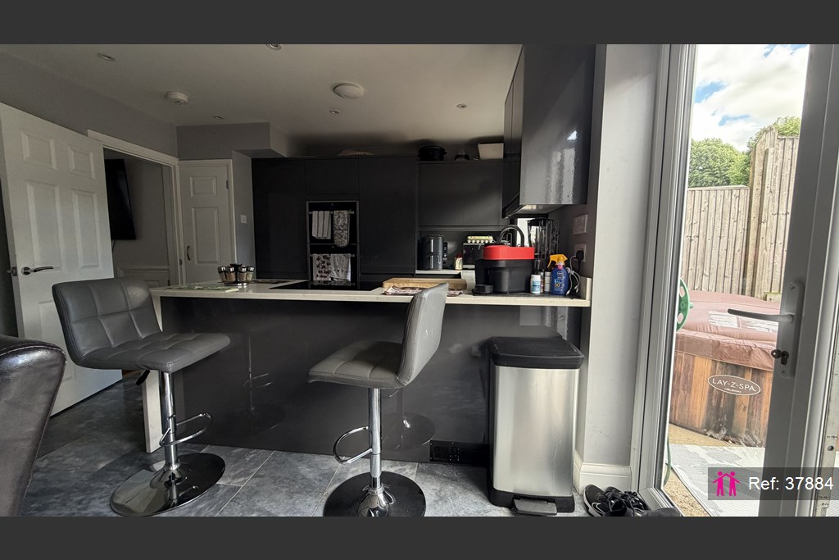
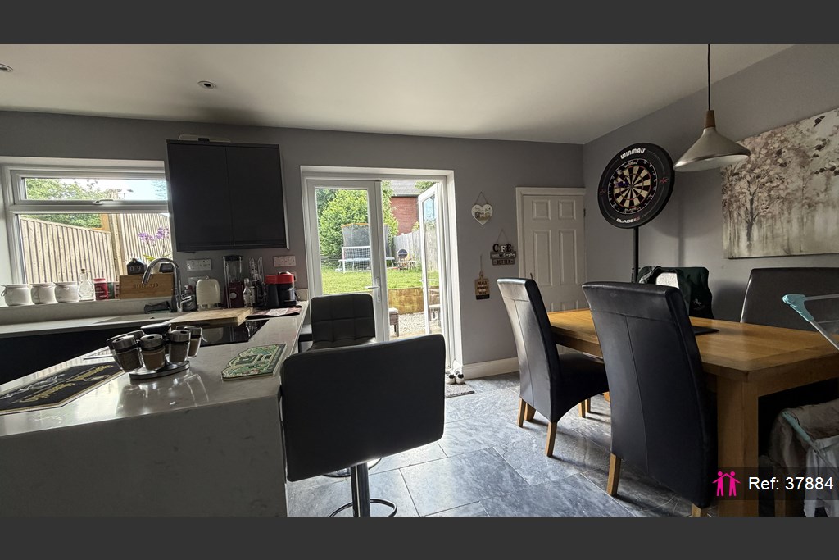
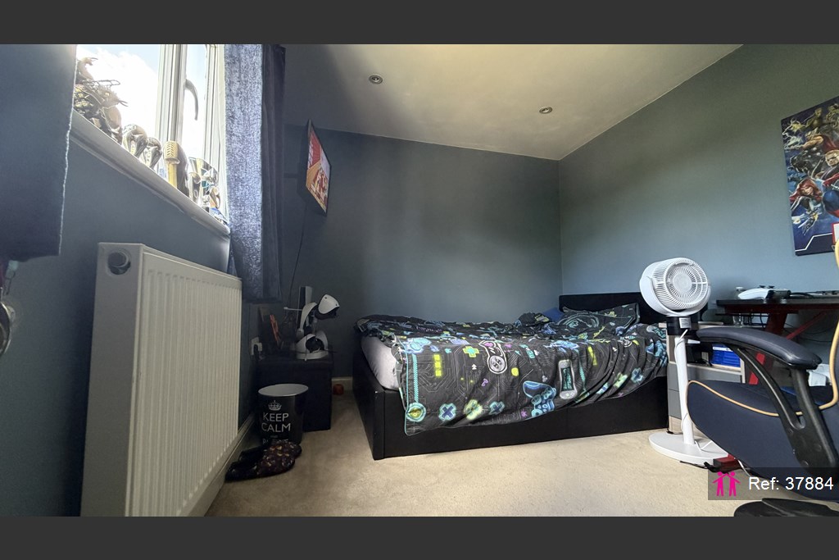
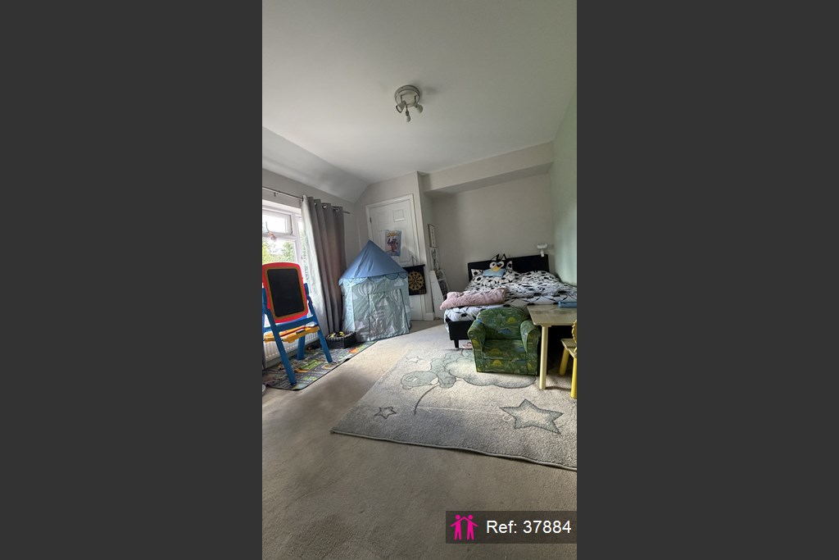
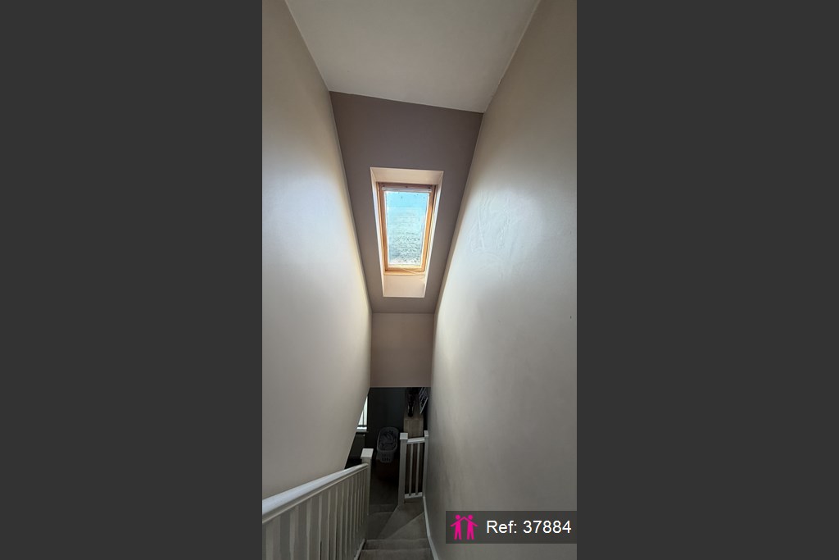
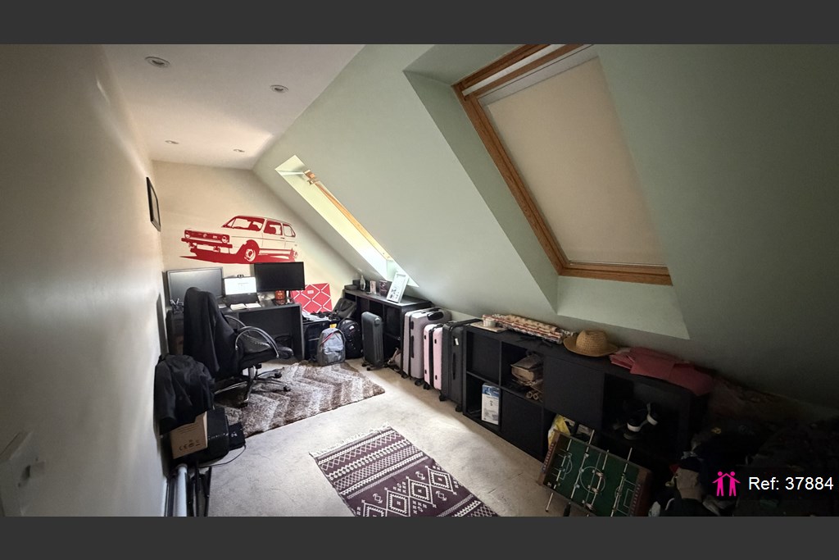
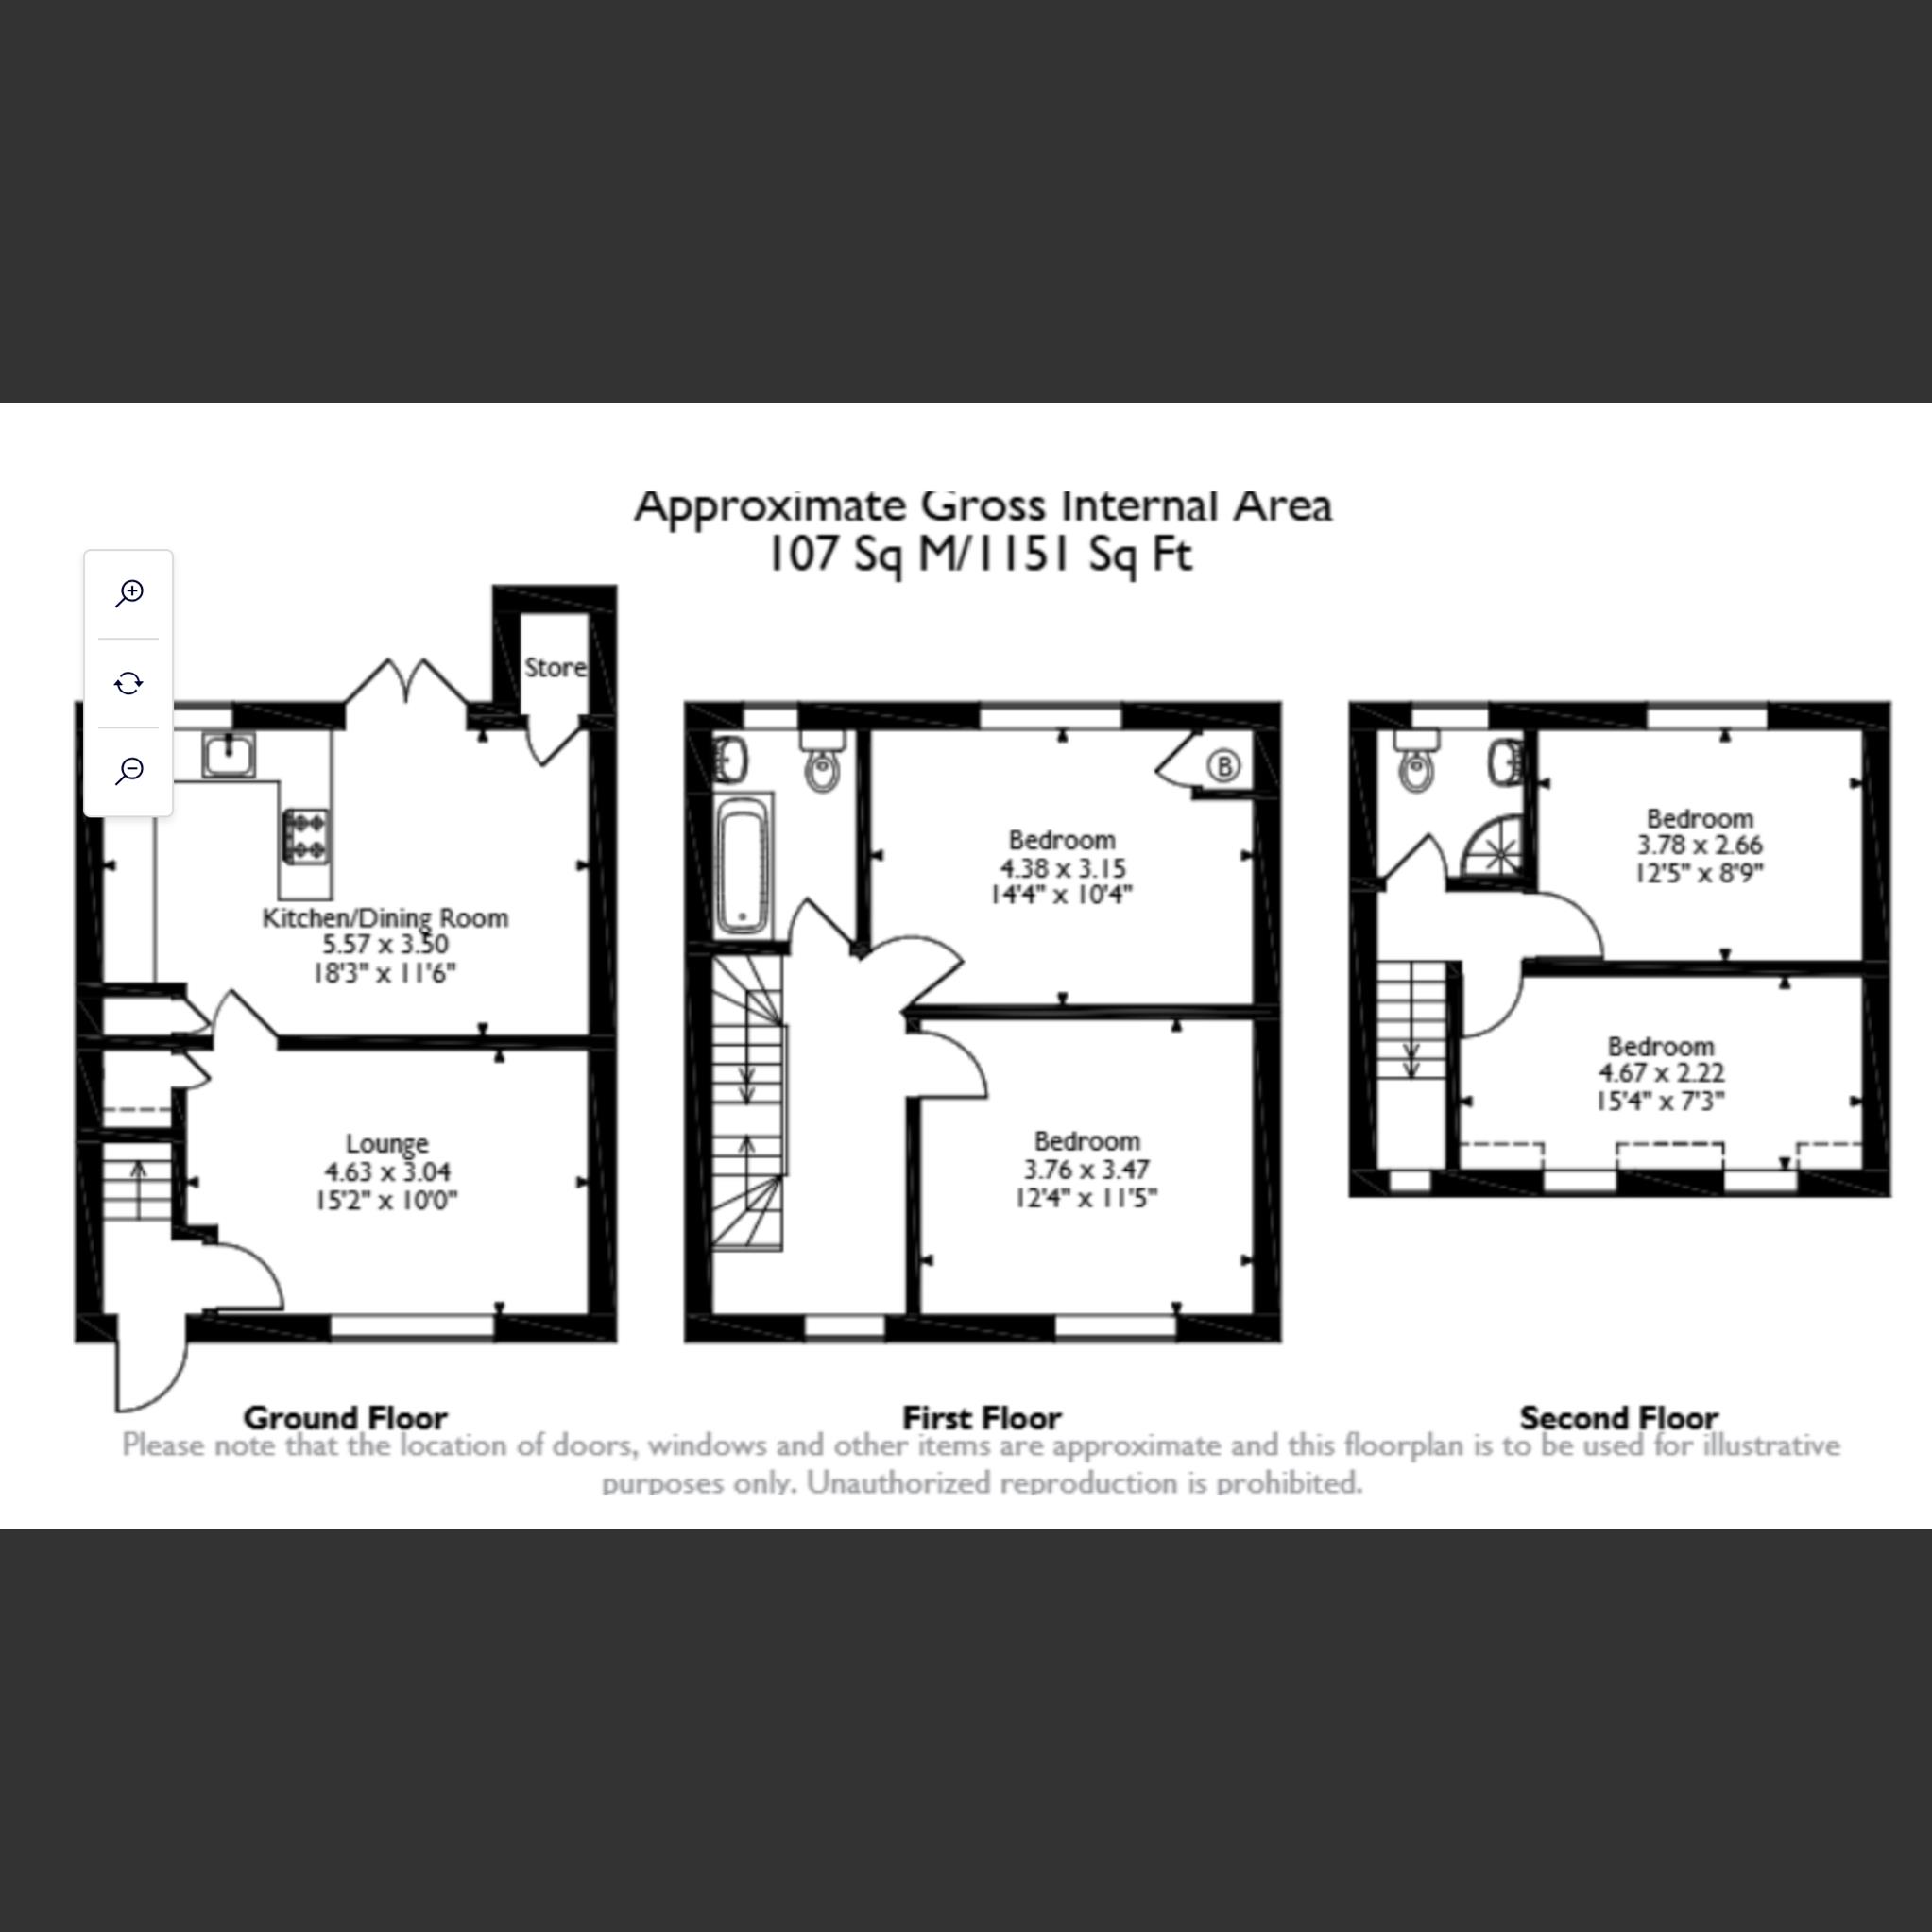
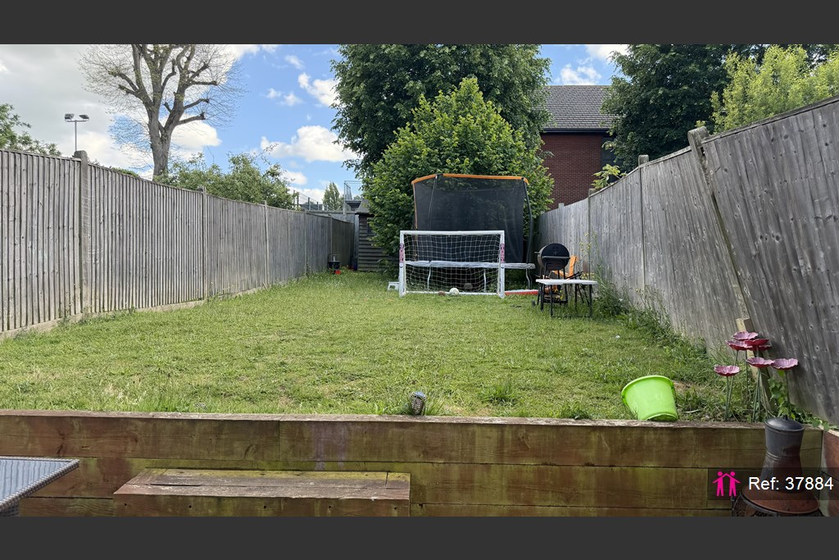
Set on Upper Road in Maidstone, this well-presented terraced home offers a practical balance of family living space, a modern interior and a useful top-floor room. The ground floor is centred around a bright front living room and a contemporary kitchen/dining room. Sleek grey cabinetry, contrasting work surfaces and a breakfast-bar peninsula create a sociable everyday space, while the dining area opens directly to the rear garden. The first floor provides the principal bedroom with mirrored fitted wardrobes, two further bedrooms and a family bathroom. Above, a generous top-floor room with roof lights offers valuable flexibility and is currently arranged as a home office/bedroom. Outside, the enclosed rear garden provides a mix of paved and lawn — suitable for everyday family use and entertaining.

Map

Disclaimer for virtual viewings

Some or all information pertaining to this property may have been provided solely by the vendor, and although we always make every effort to verify the information provided to us, we strongly advise you to make further enquiries before continuing.
If you book a viewing or make an offer on a property that has had its valuation conducted virtually, you are doing so under the knowledge that this information may have been provided solely by the vendor or landlord, and that we may not have been able to access the premises to confirm the information or test any equipment. We therefore strongly advise you to make further enquiries before completing your purchase or rental of the property to ensure you are happy with all the information provided.

Are you interested
in this property?

Quote Ref: 37884

Reference required when calling

Share this property