Key Features

  • Central location – easy access for shops & train station
  • Quite residential area
  • Generous and flexible accommodation space
  • Two bathrooms
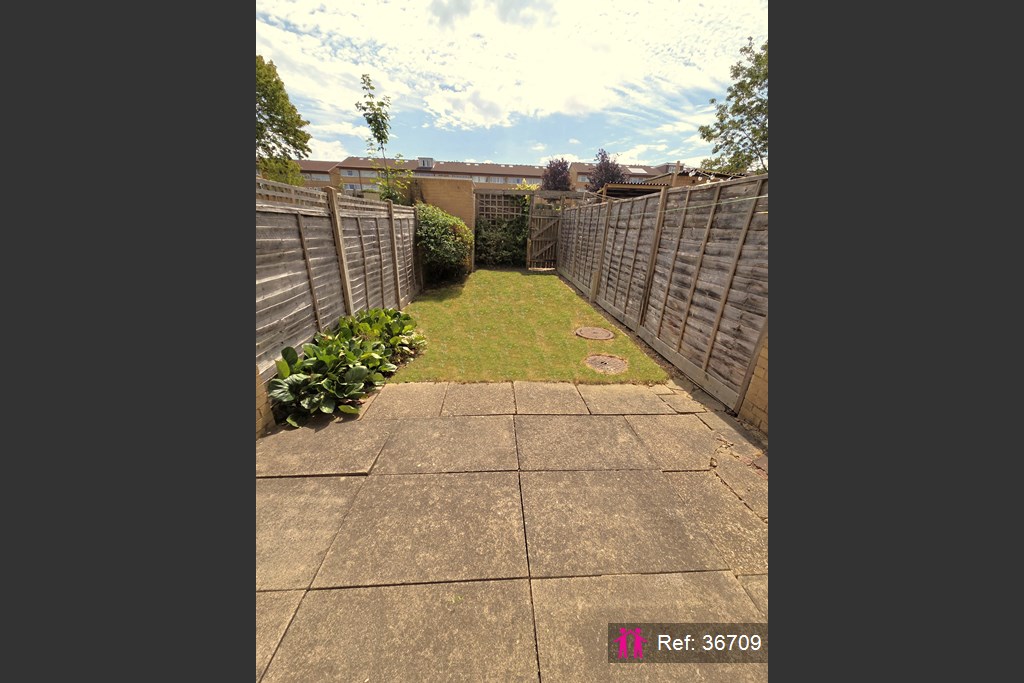
  • Private south facing rear garden
  • No upper chain
  • Ideal as a family home OR
  • High yield opportunity for a turn key investor
  • Property Reference: 36709

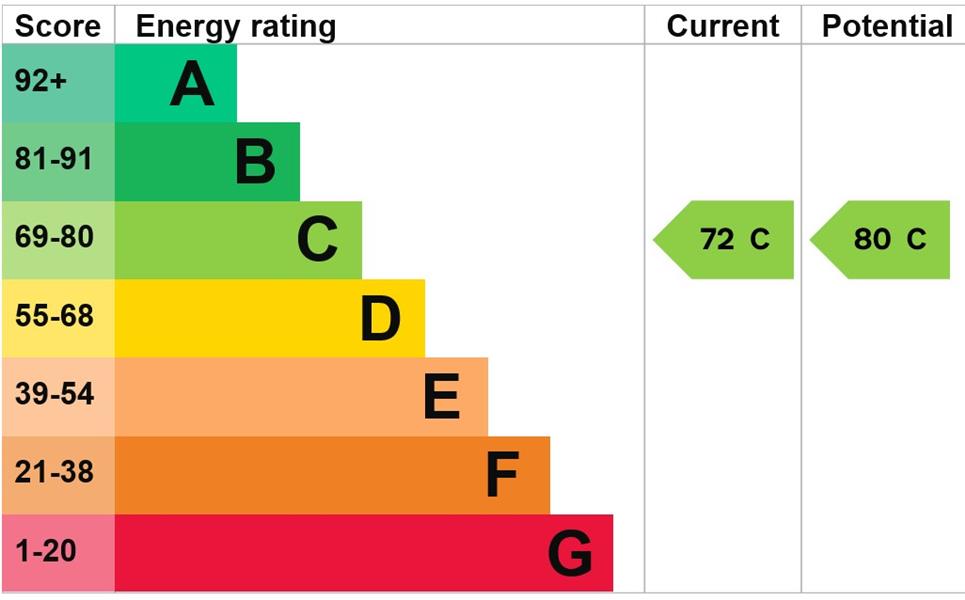
Energy rating and score

Energy Rating

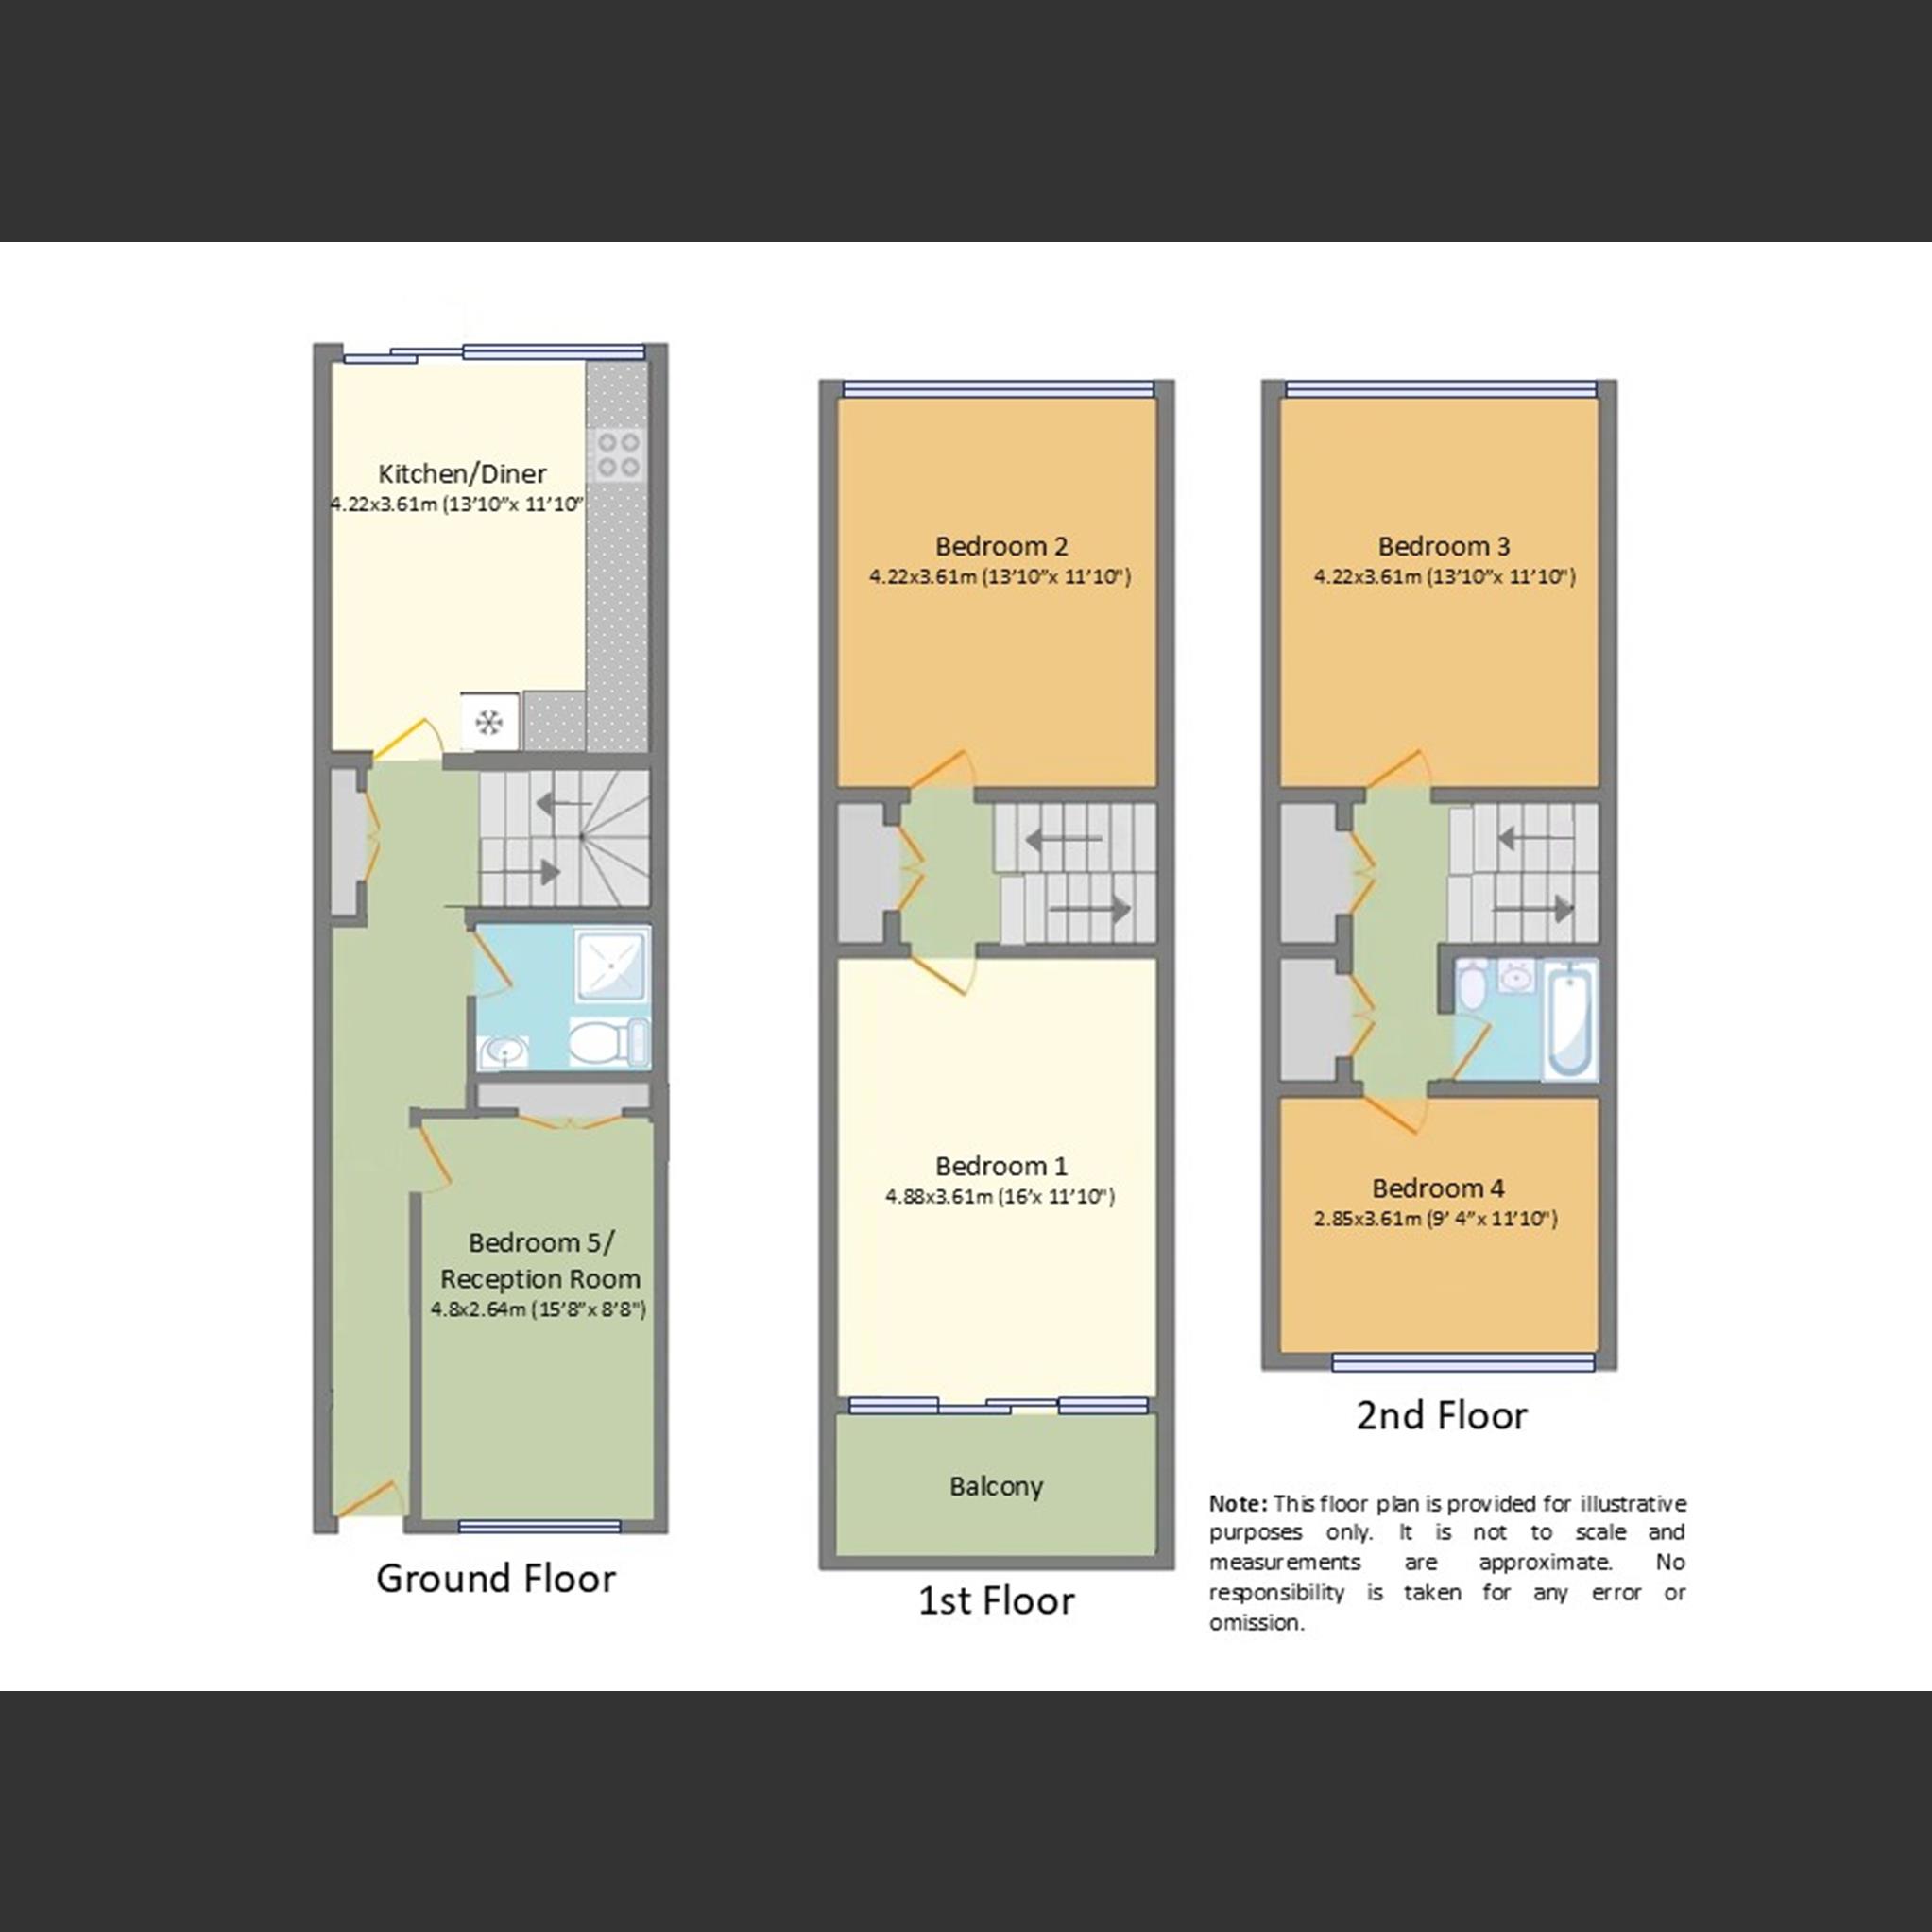
Floorplan

Floor Plan

Full description

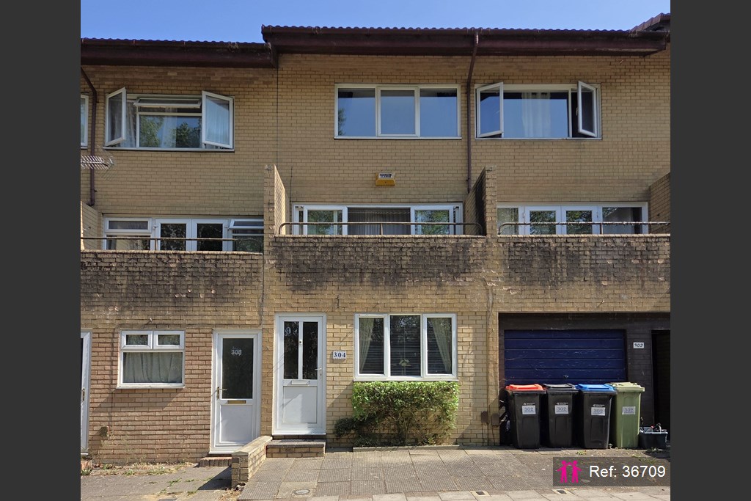
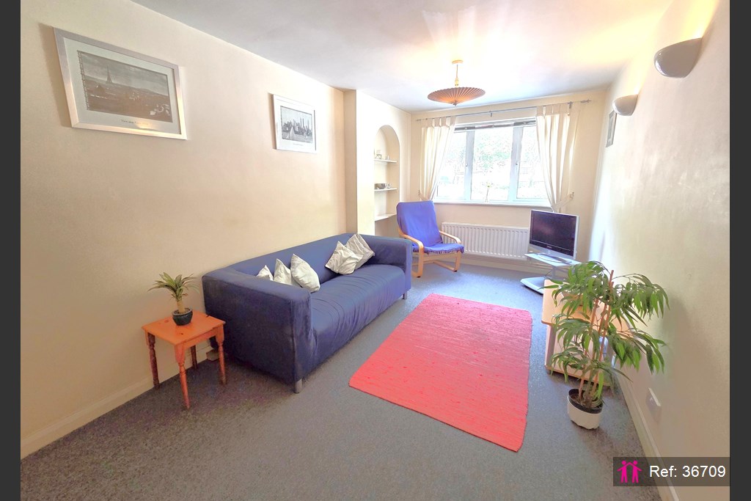
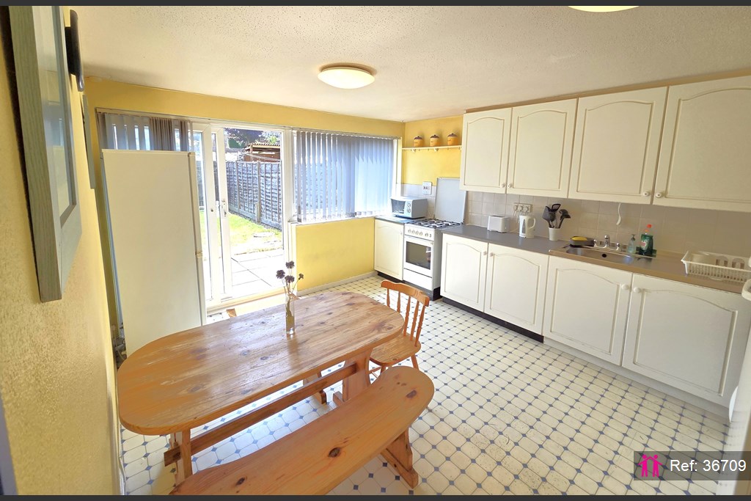
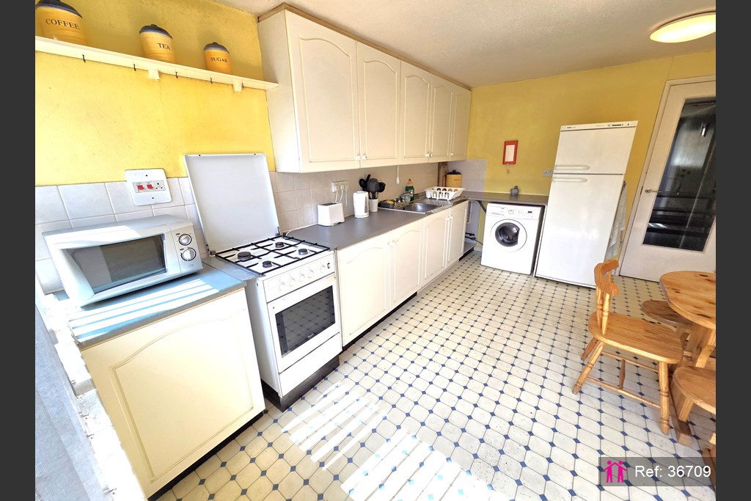
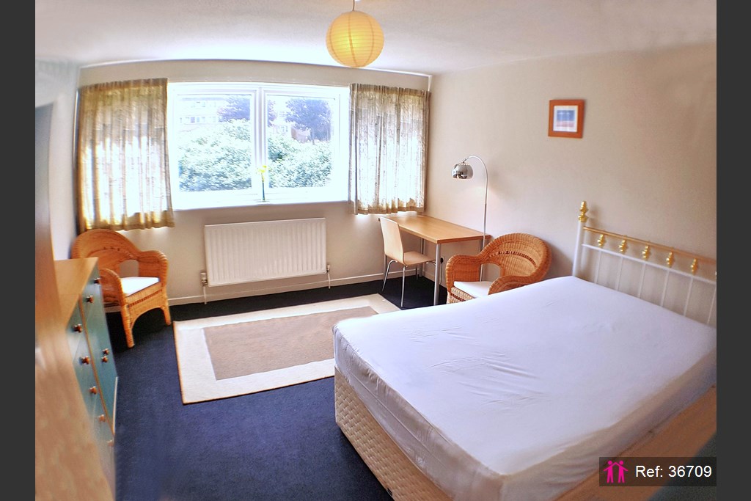
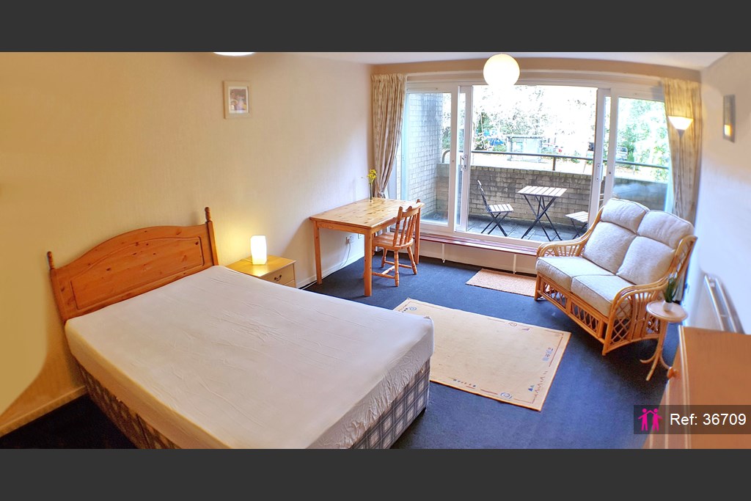
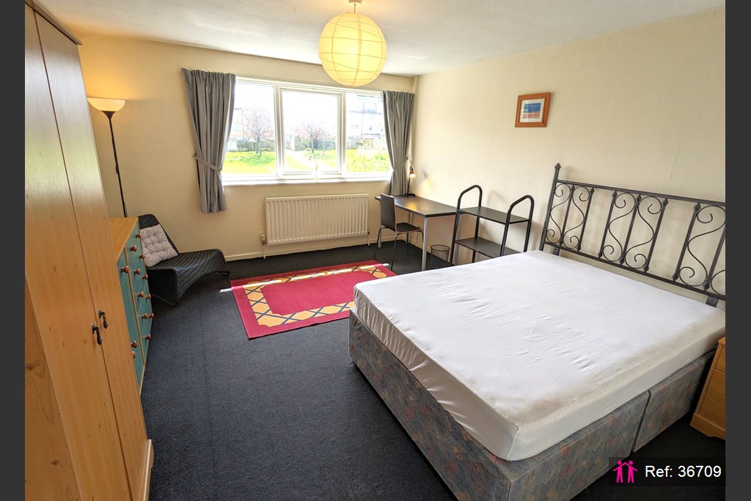
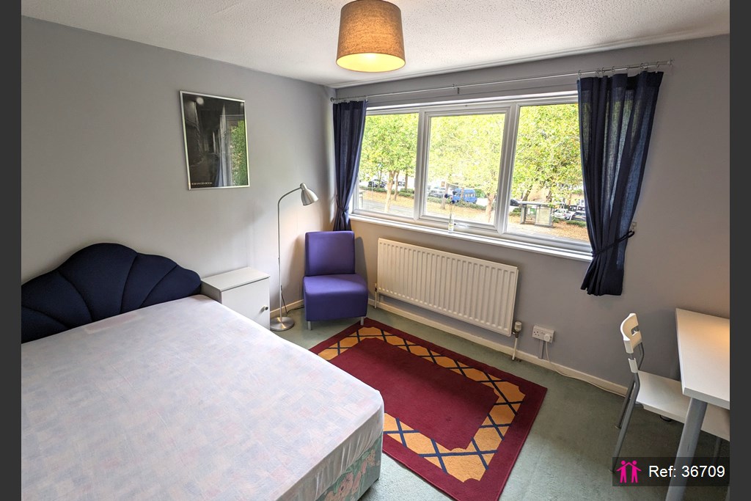
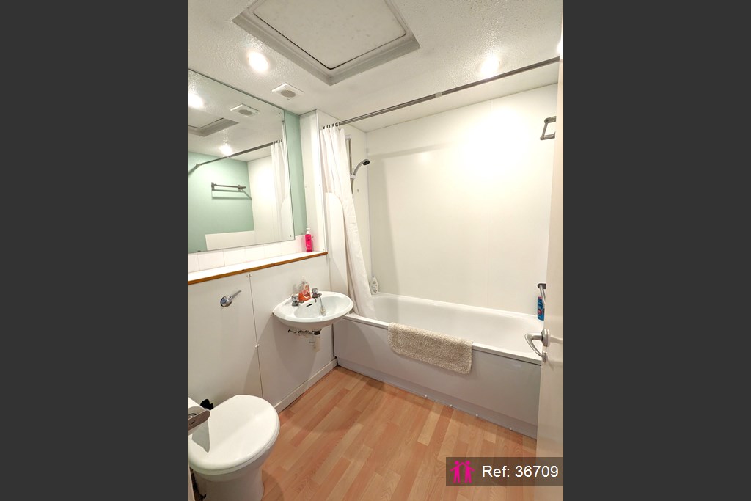
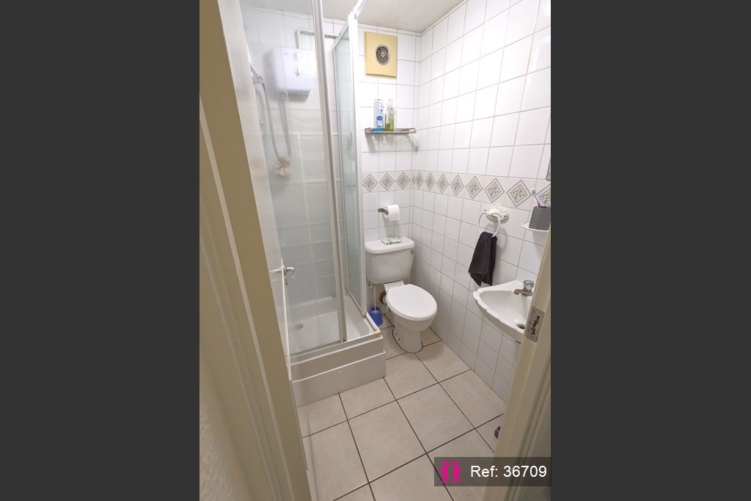
A well presented and maintained three storey town house with the flexibility of four/five bedrooms. Benefits from being located in a quiet residential area, yet easy walking distance to the city centre and train station. Currently being used as a fully approved HMO but can equally be used as a family home. Ideal for both families and turn-key investors. The accommodation comprises entrance hall, shower room, reception room/bedroom and kitchen/dining room on the ground floor. To the first floor you will find a generous master bedroom with balcony and second large double bedroom with two further double bedrooms and the family bathroom on the second floor. Externally there is off road parking to the front and to the rear, a secure, enclosed garden which backs on to a park. The property further benefits from uPVC double glazing, gas radiator heating and is offered with no upper chain. GROUND FLOOR: Entrance Hall - With a storage cupboard and stairs leading to the first floor accommodation. Reception Room – 4.8x2.64m (15’8”x 8’8") A good size room with built in cupboards. Double glazed windows with a front aspect. Could also be used as a 5th bedroom. Shower room –Corner shower cubicle with wall mounted electric shower unit. Wash basin. Low level WC. Tiled walls. Extractor fan. Kitchen - 4.22x3.61m (13’10”x 11’10”) Fitted with a range of wall and base units with complimenting worktops, a rear aspect double glazed window, ample space for appliances, a stainless steel sink with mixer tap and drainer. Sliding patio doors lead to the rear garden. FIRST FLOOR: Landing - With carpeted flooring, a storage cupboard, and stairs leading to the second floor accommodation. Bedroom One – 4.88x3.61m (16’x 11’10") A spacious, bright and light room with front aspect offering generous space for furniture for a range of uses, sliding doors leading to the balcony facing the front of the house. Bedroom Two - 4.22x3.61m (13’10”x 11’10") A large double sized bedroom with a rear aspect double glazed windows overlooking a park. SECOND FLOOR: Second Floor Landing - With carpeted flooring, and multiple storage cupboards. Bedroom Three - 4.22x3.61m (13’10”x 11’10") A large double sized bedroom with a rear aspect double glazed windows overlooking a park. Bedroom Four - 2.85x3.61m (9’ 4”x 11’10") A double sized bedroom with a front aspect double glazed window, and carpeted flooring. Bathroom - Comprising of a WC, a wash hand basin, a steel bath with an overhead shower. EXTERNAL: The property benefits from off road parking. To the rear there is an enclosed south facing garden with a paved patio seating area, mainly laid to lawn but also some shrubs and flower beds. A brick shed for additional storage.

Map

Disclaimer for virtual viewings

Some or all information pertaining to this property may have been provided solely by the vendor, and although we always make every effort to verify the information provided to us, we strongly advise you to make further enquiries before continuing.
If you book a viewing or make an offer on a property that has had its valuation conducted virtually, you are doing so under the knowledge that this information may have been provided solely by the vendor or landlord, and that we may not have been able to access the premises to confirm the information or test any equipment. We therefore strongly advise you to make further enquiries before completing your purchase or rental of the property to ensure you are happy with all the information provided.

Are you interested
in this property?

Quote Ref: 36709

Reference required when calling

Share this property