Key Features

  • 4 Double Bedrooms
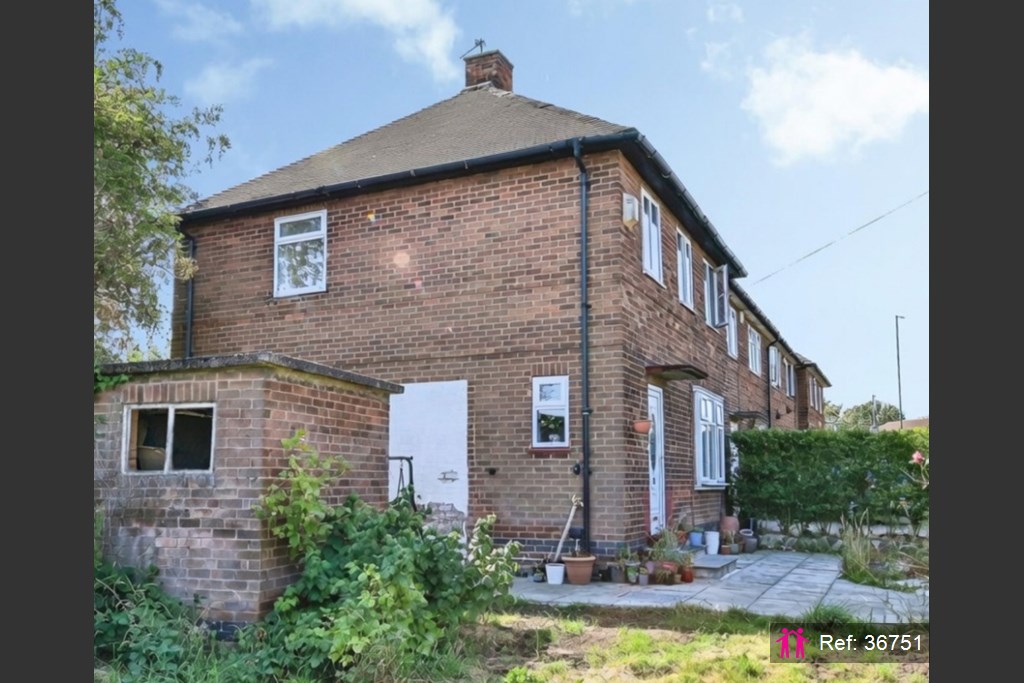
  • Corner plot
  • Firbeck School catchment area
  • Council Tax Band A
  • Great transport links (M1, QMC, City Centre)
  • Lots of storage
  • Property Reference: 36751
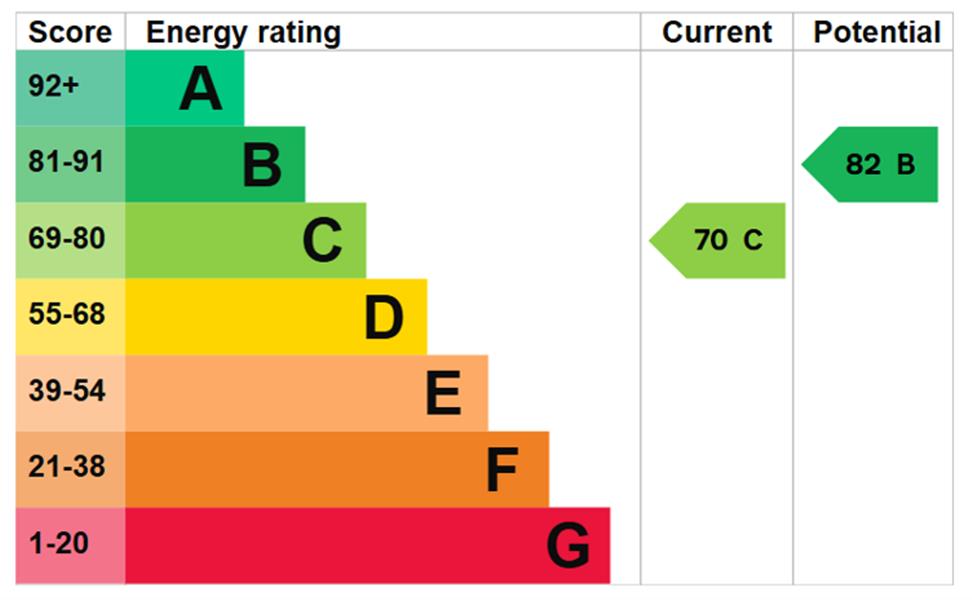
Energy rating and score

Energy Rating

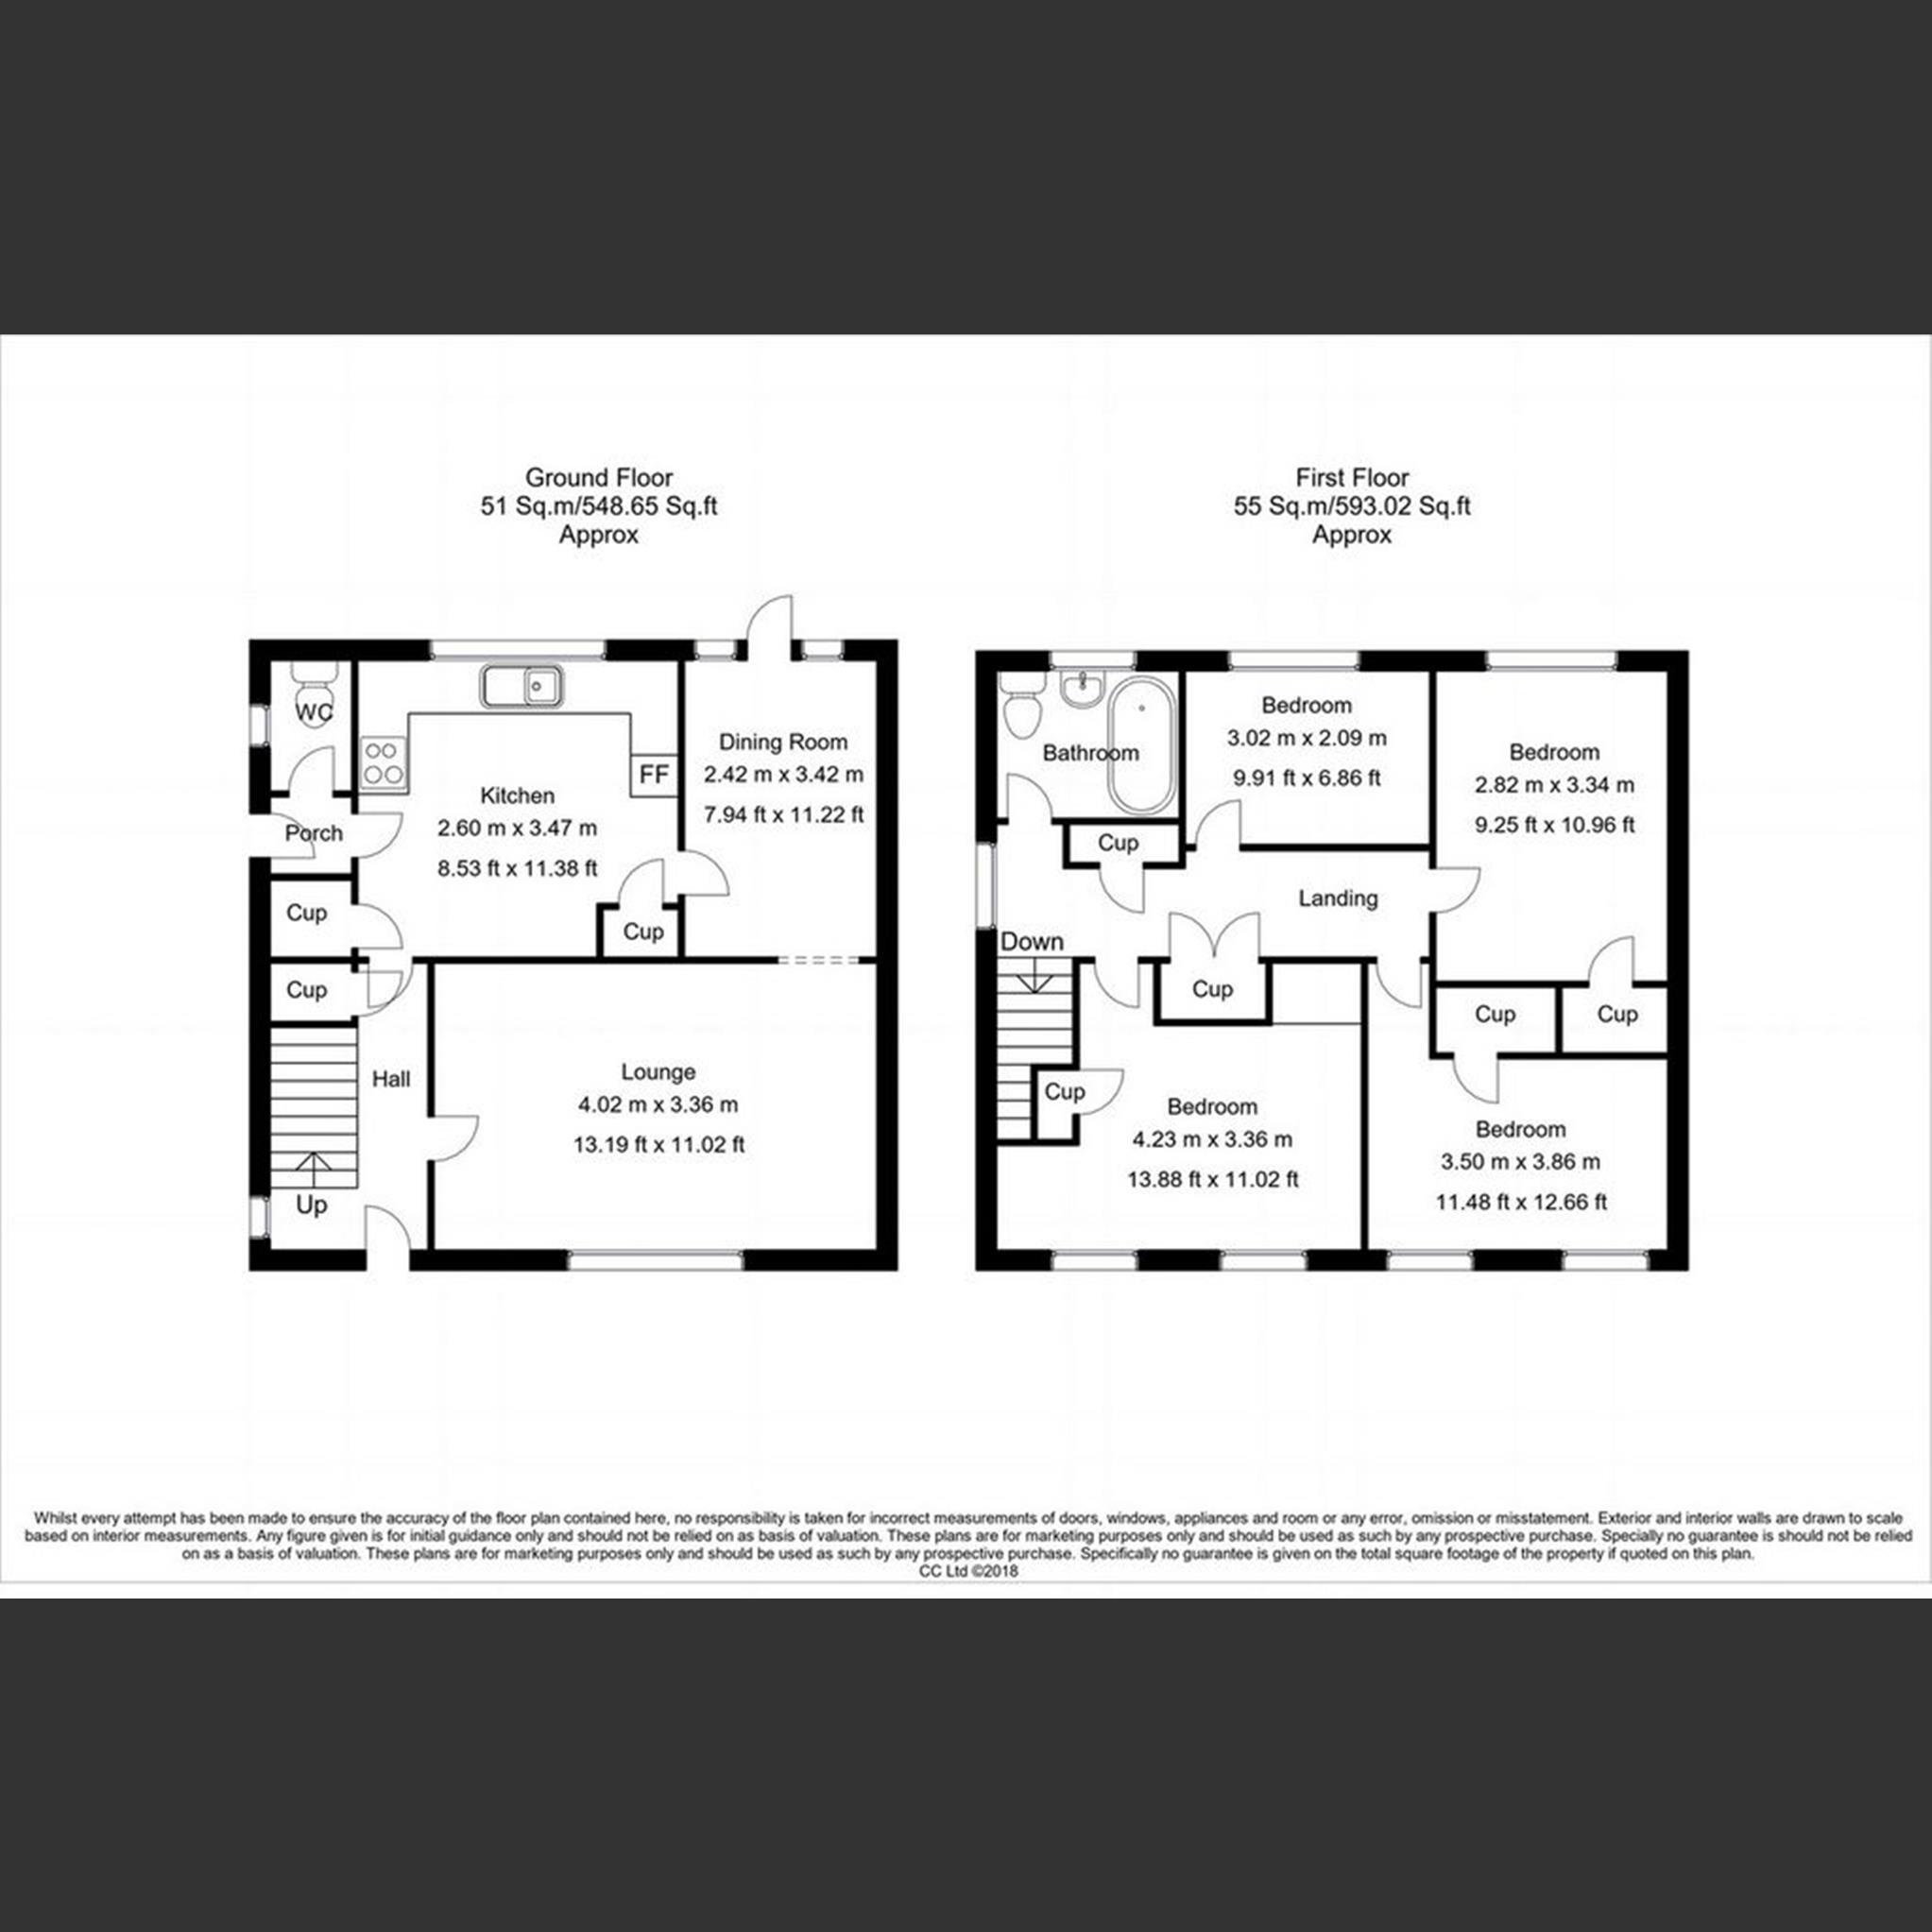
Floorplan

Floor Plan

Full description

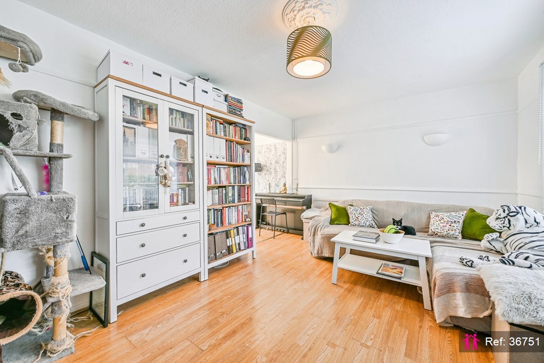
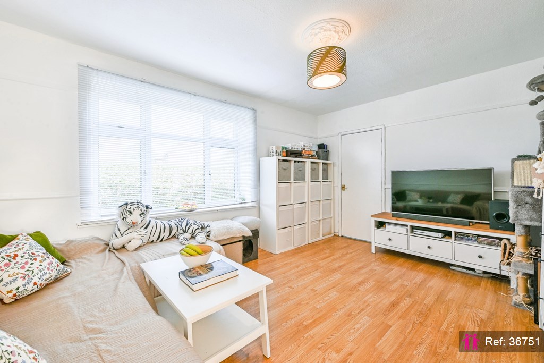
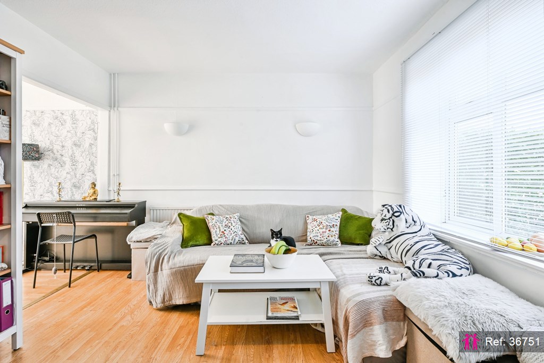
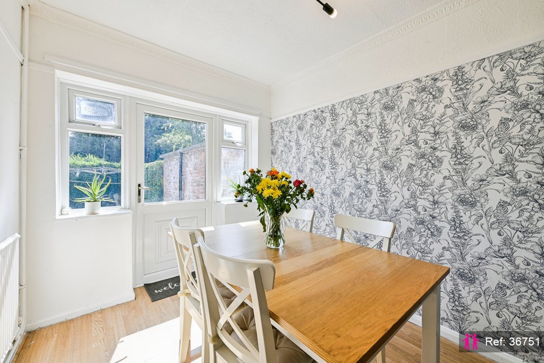
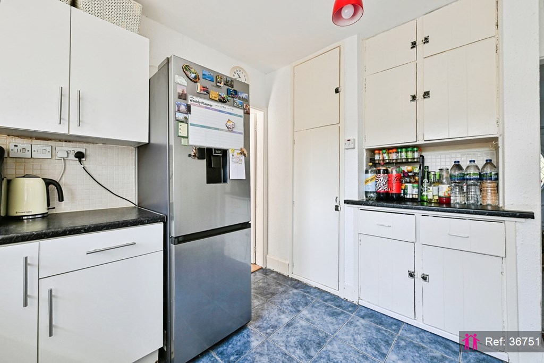
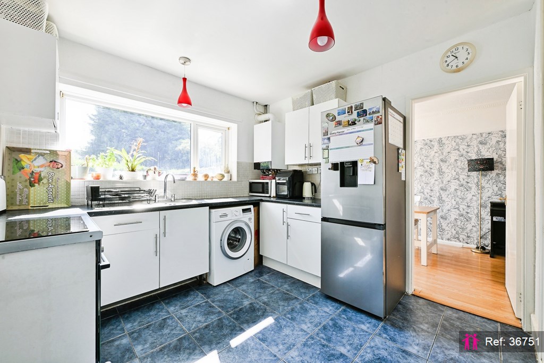
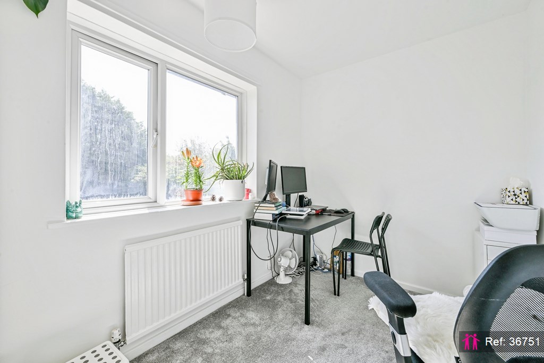
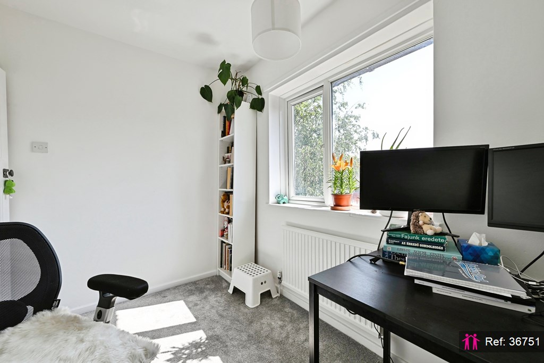
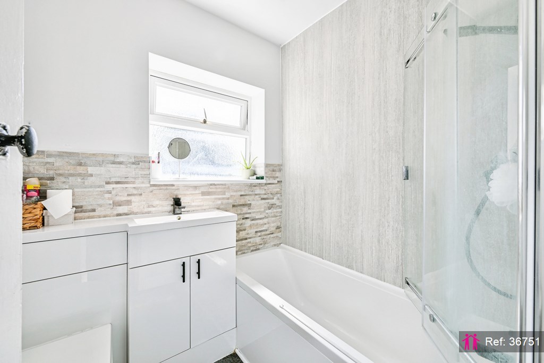
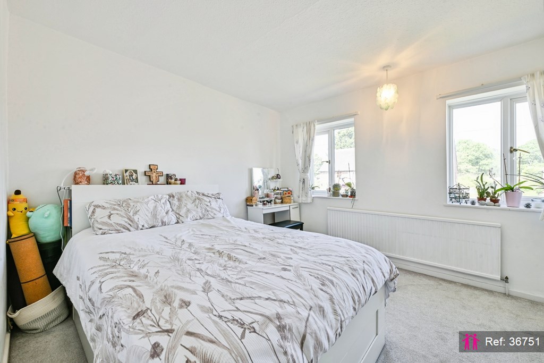
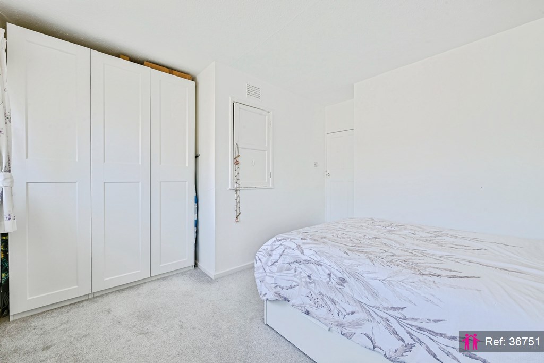
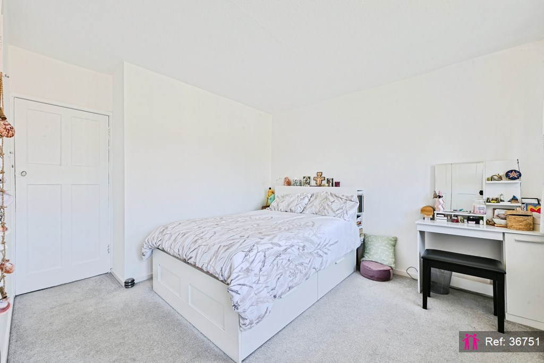
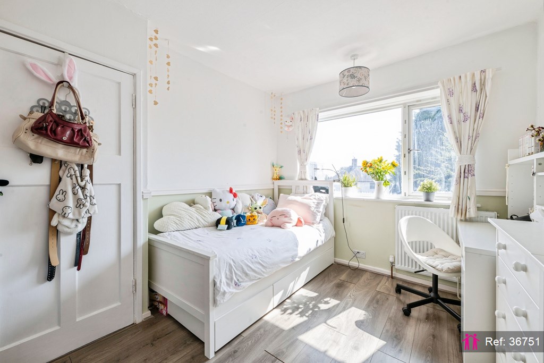
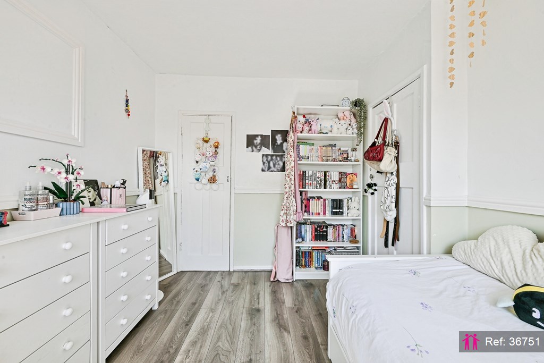
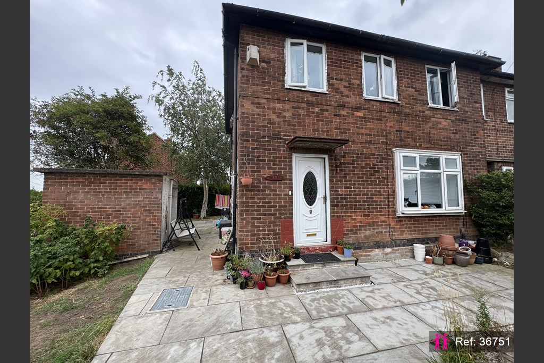
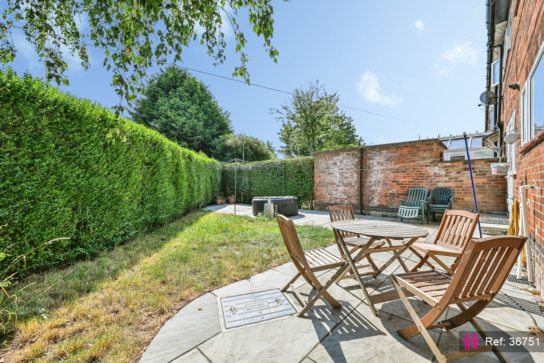

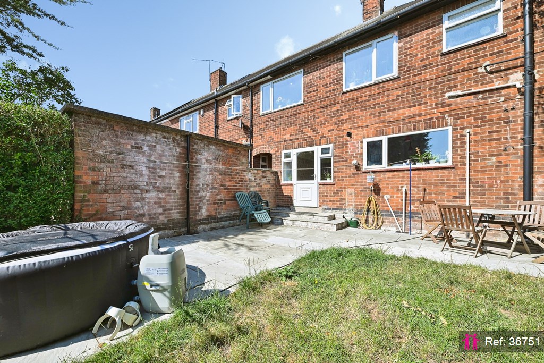
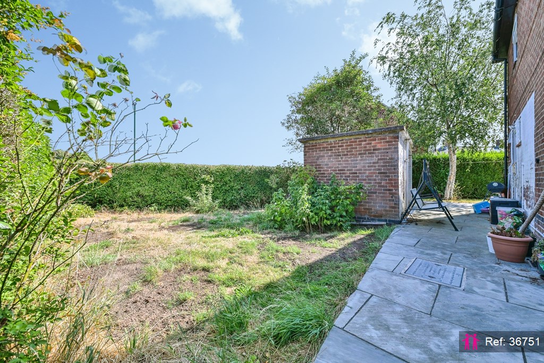
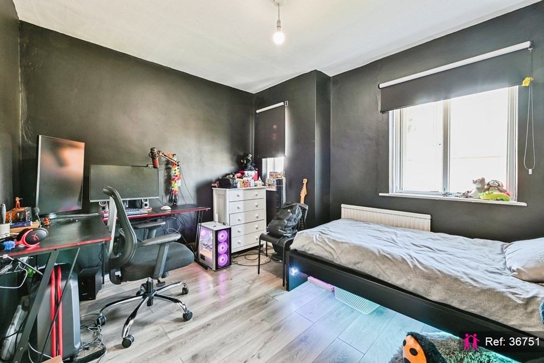
Full description: This well proportioned end-terrace house on a generous corner plot has become available for sale. With mostly east and west facing windows, it allows plenty of natural light to flood the rooms throughout the day. Property must be viewed to fully appreciate the space, light and convenient layout. The property briefly comprises of: hallway, lounge, dining room, kitchen, downstairs w/c, 4 double bedrooms, rear and front gardens. The property is located in a popular residential area, within easy reach of local schools, with transport links to the city center and ideally placed for QMC, Nottingham University, A52 and M1 Motorway. Ground Floor Hallway Having upvc entrance door, wall mounted radiator, double glazed window to the side aspect, stairs to first floor landing, under-stair storage, doors giving access to the lounge and kitchen. Lounge 13' 2" x 11' (4.02m x 3.36m) With double glazed window to the front aspect, wall mounted radiator and opening to the dining room. Dining Room 11' 3" x 7' 11" (3.42m x 2.42m) Having double glazed window and entrance door to the rear garden, wall mounted radiator and door giving access to the kitchen. Kitchen 10' 11" x 8' 6" (3.34m x 2.60m) Comprising of; wall/base units, worktops, tiled floor, tiled splash backs, double glazed window to the rear aspect, upvc entrance door, integrated electric oven and induction hob, annually serviced combi-boiler. Porch With upvc entrance door and door giving access to the w/c. W/C With low level flush w/c , sink, radiator and window to the side aspect. First Floor Landing Having storage cupboards and doors to all rooms. Bedroom One 13' 11" x 11' (4.23m x 3.36m) With wall mounted radiator, storage cupboard and two double glazed windows to the front aspect. Bedroom Two 12' 8" x 11' 6" (3.86m x 3.50m) With wall mounted radiator, storage cupboard and two double glazed windows to the front aspect. Bedroom Three 10' 11" x 9' 3" (3.34m x 2.82m) Having wall mounted radiator, storage cupboard and double glazed window to the rear aspect. Bedroom Four 9' 11" x 6' 10" (3.02m x 2.09m) With wall mounted radiator and double glazed window to the rear aspect. Bathroom Comprising of, low level flush w/c, panelled bath with shower over, hand wash basin, tiled splash backs, underfloor heating and double glazed window to the rear aspect. Boarded loft area for additional storage, with pull down ladder Outside The property has enclosed gardens to the front/ side and rear. Garden landscaped with new sandstone patio and lawns and there is a brick built outbuilding to the side of the house, providing outdoor storage.

Map

Disclaimer for virtual viewings

Some or all information pertaining to this property may have been provided solely by the vendor, and although we always make every effort to verify the information provided to us, we strongly advise you to make further enquiries before continuing.
If you book a viewing or make an offer on a property that has had its valuation conducted virtually, you are doing so under the knowledge that this information may have been provided solely by the vendor or landlord, and that we may not have been able to access the premises to confirm the information or test any equipment. We therefore strongly advise you to make further enquiries before completing your purchase or rental of the property to ensure you are happy with all the information provided.

Are you interested
in this property?

Quote Ref: 36751

Reference required when calling

Share this property