Full description
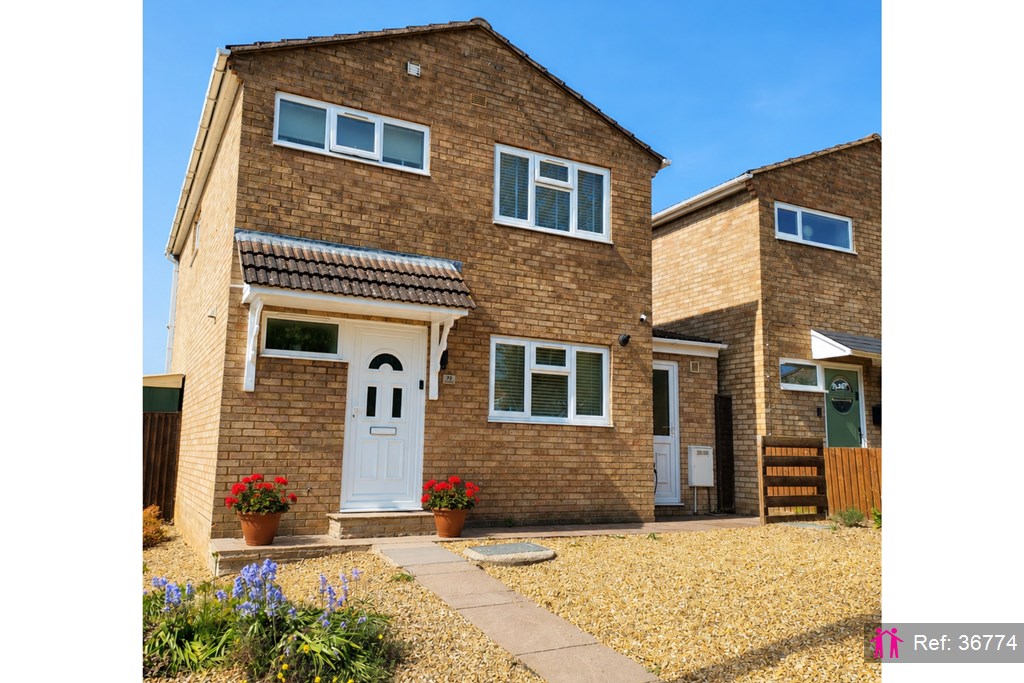
A bright and spacious three-bedroom detached home with a large, separate home office, recently fitted kitchen and modern family bathroom, situated within the popular village of Yaxley.
Boasting 1,216 sq ft of versatile accommodation, this well-proportioned property is ideally suited to families, couples or anyone looking for a dedicated work-from-home space without sacrificing one of the three bedrooms.
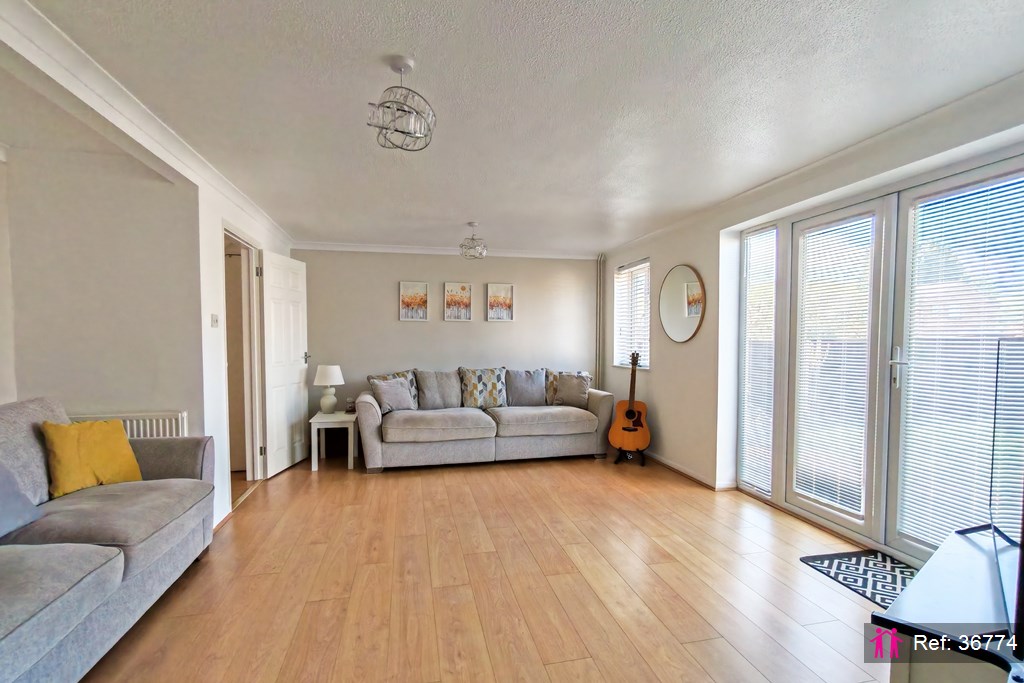
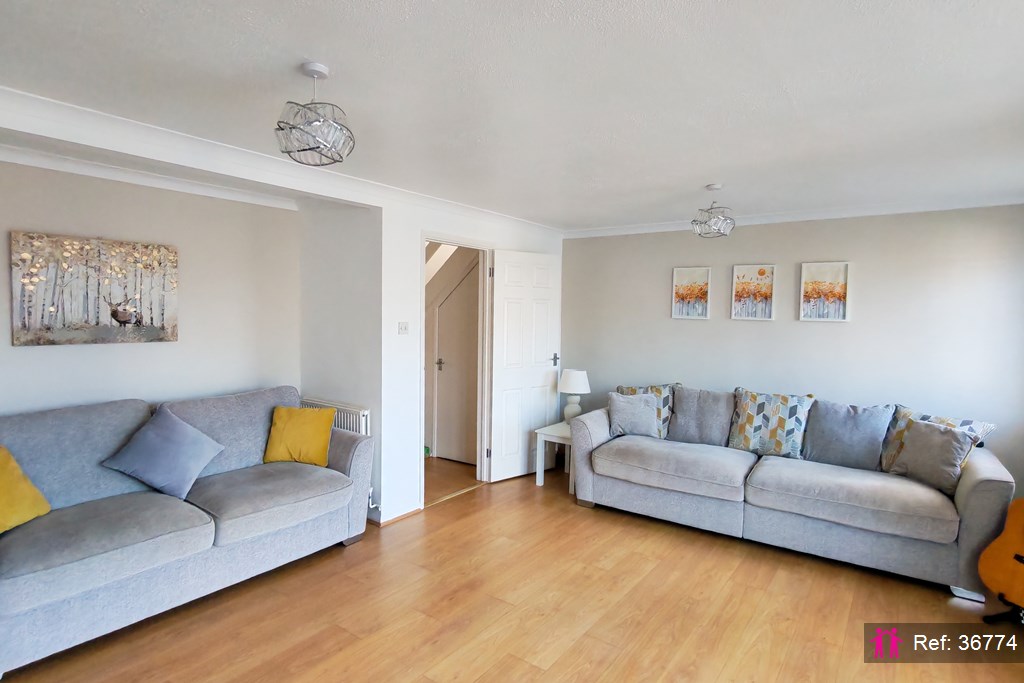
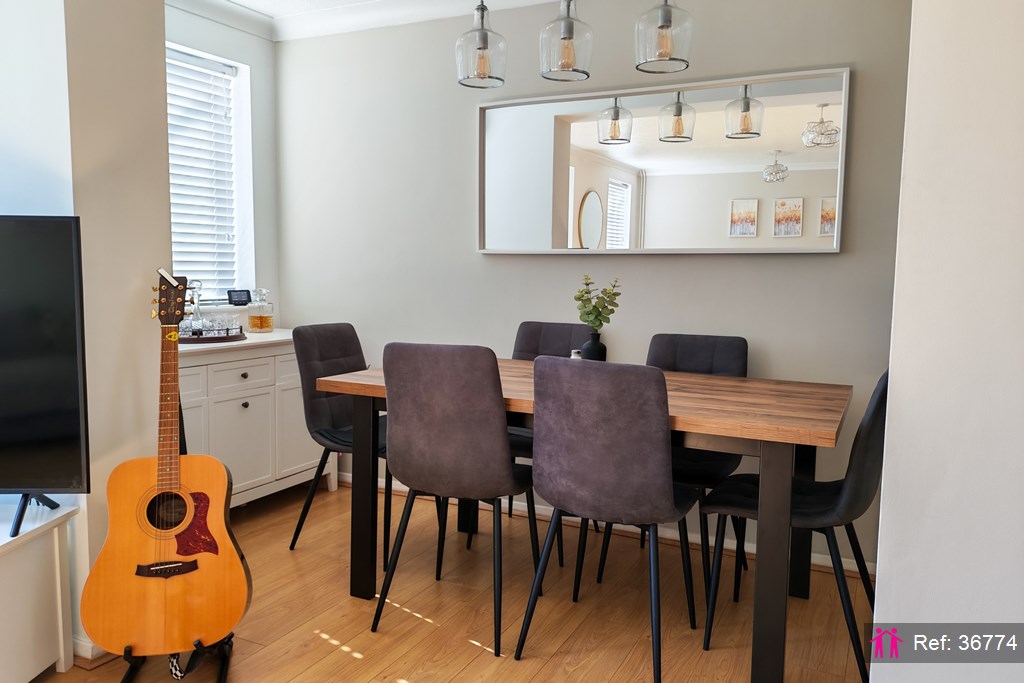
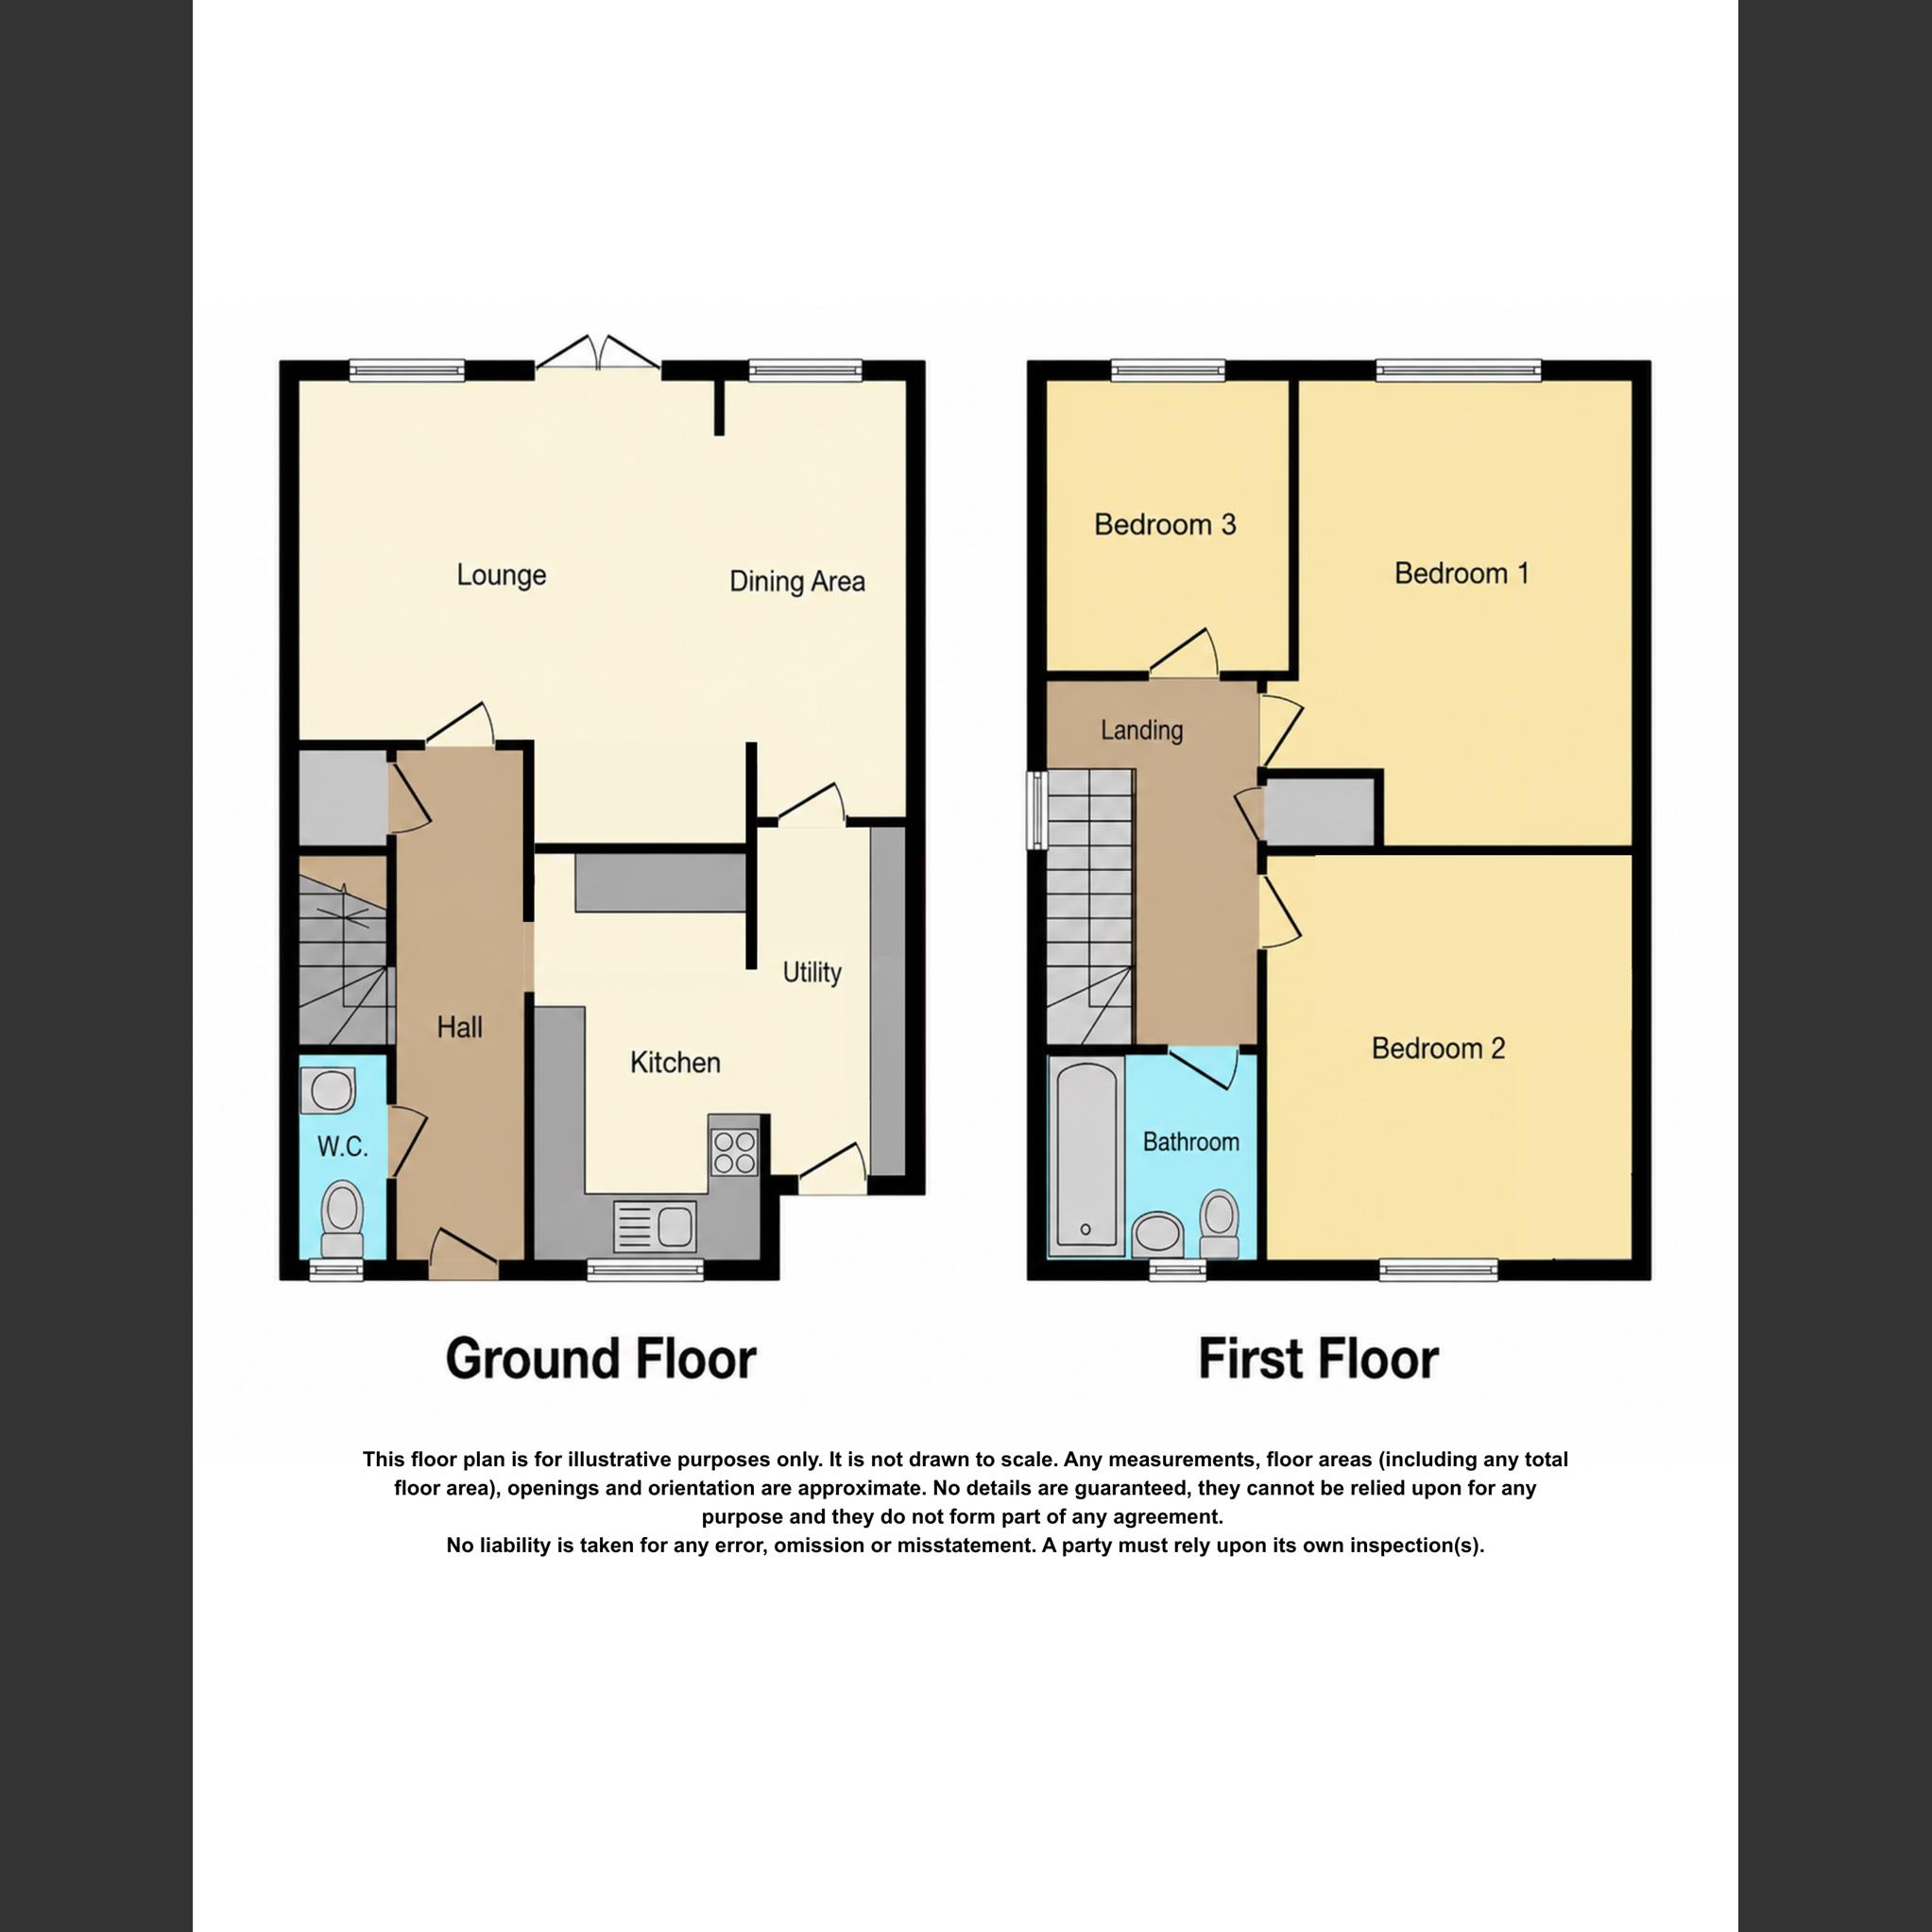
The entrance hall leads into a bright and generously sized lounge, providing plenty of room for comfortable seating and relaxed family evenings. The adjoining dining area creates a sociable space for everyday meals and entertaining, with convenient access to the kitchen.
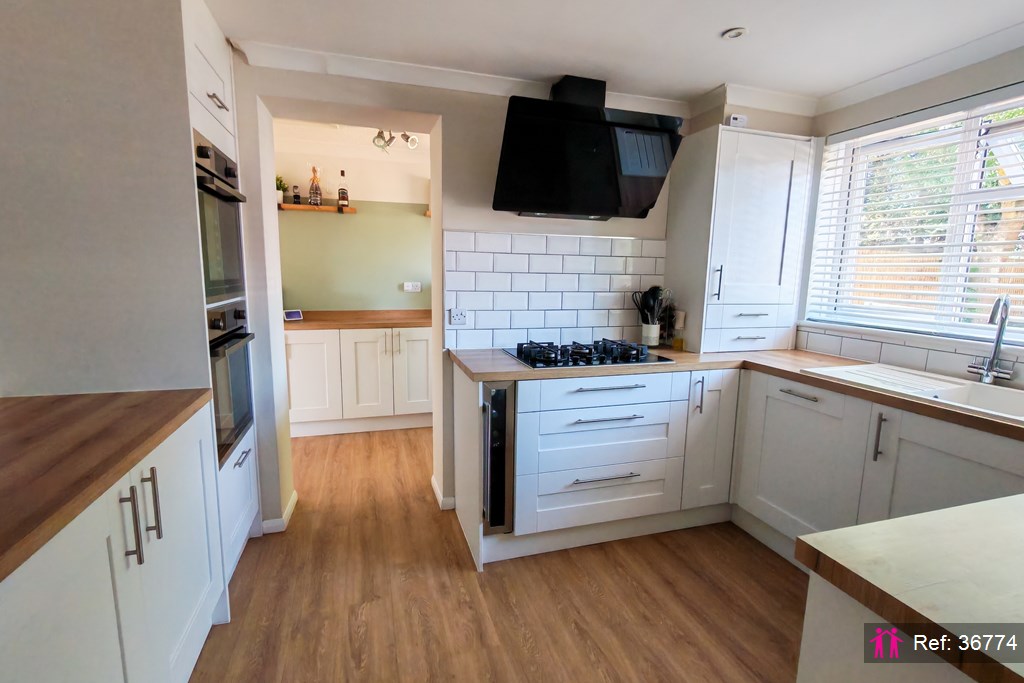
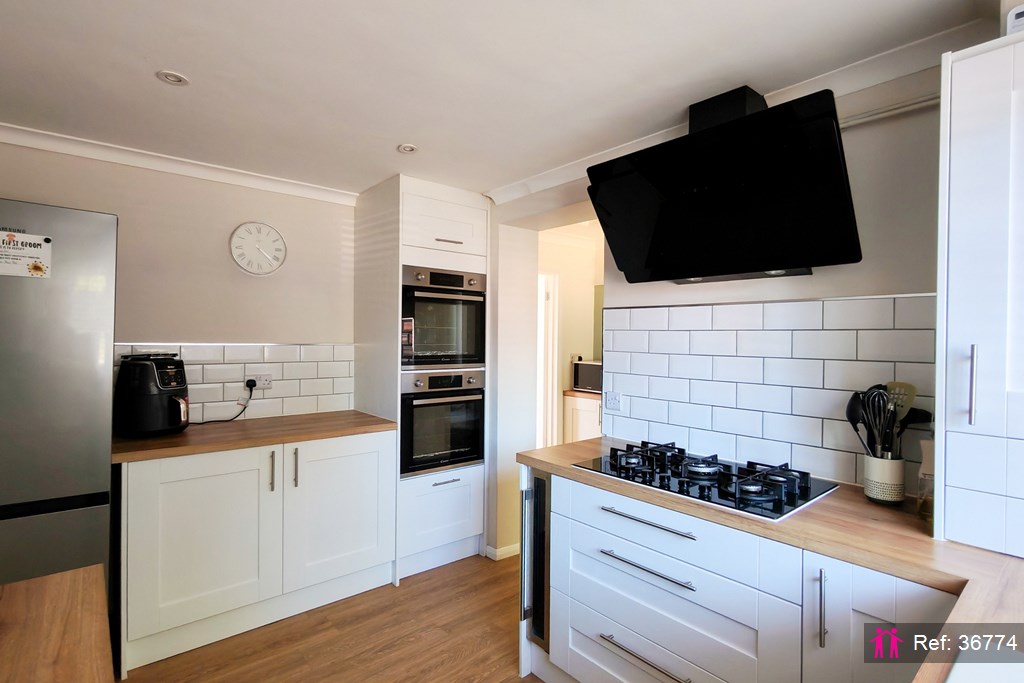
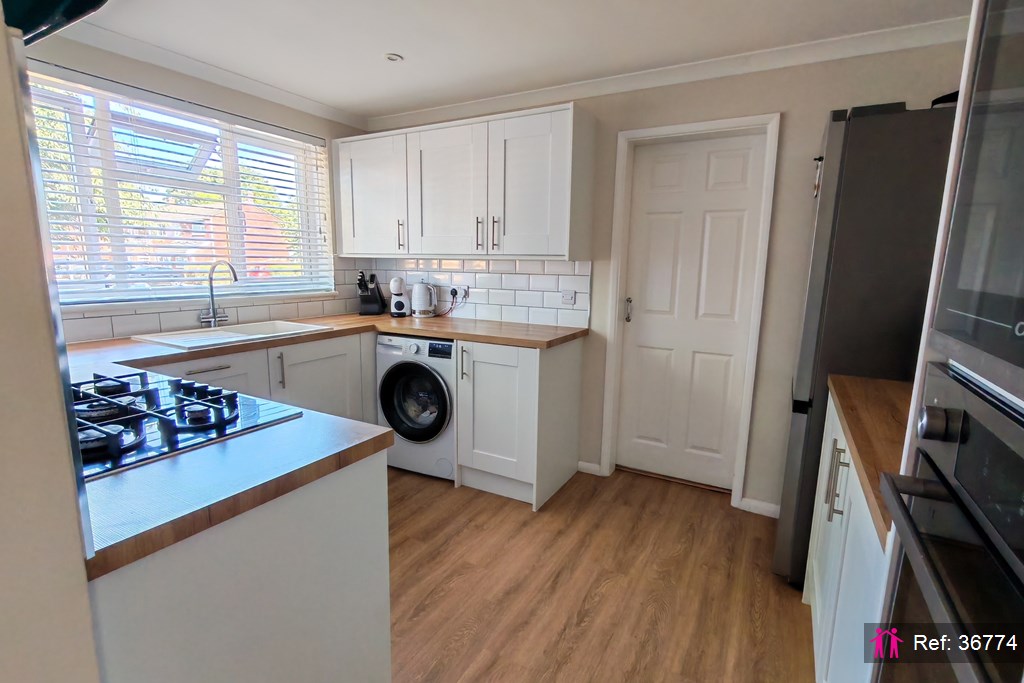
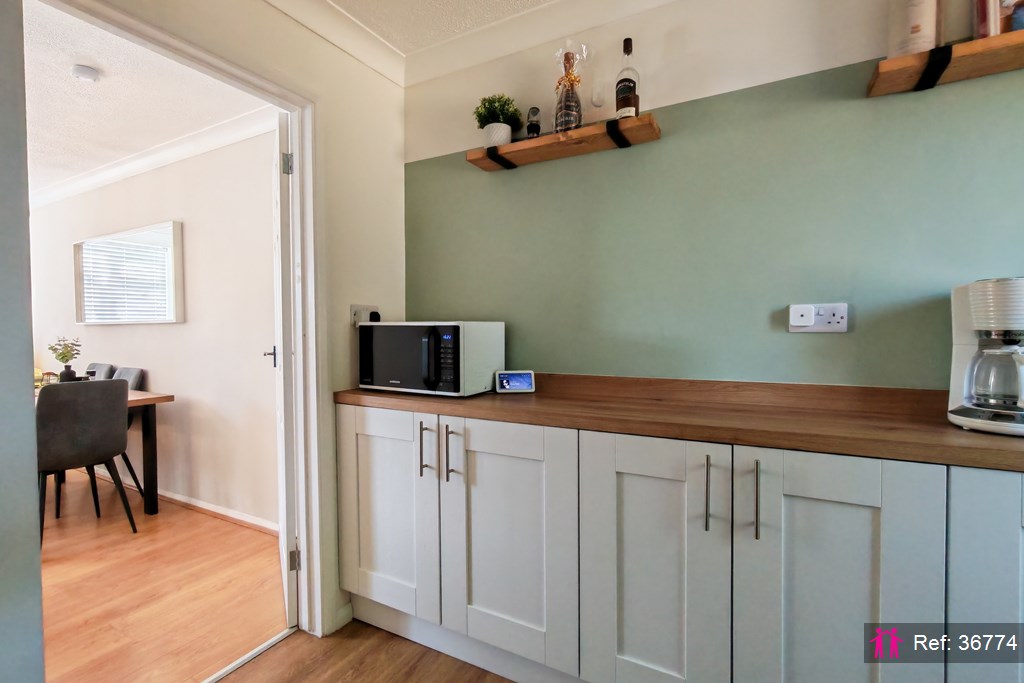
Recently fitted, the contemporary kitchen is one of the standout features of the home. It includes generous worktop and storage space, a five-burner gas hob, full-sized double ovens, an integrated dishwasher and a wine fridge. 3 doors provide direct access to the dining area, entrance hall and the outside of the property.
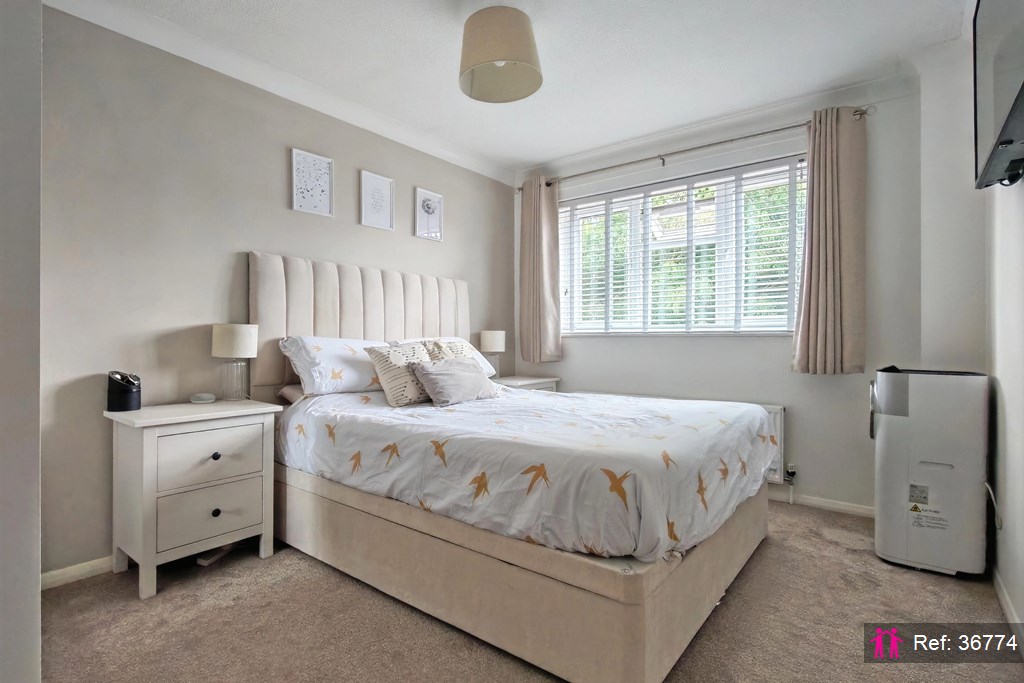
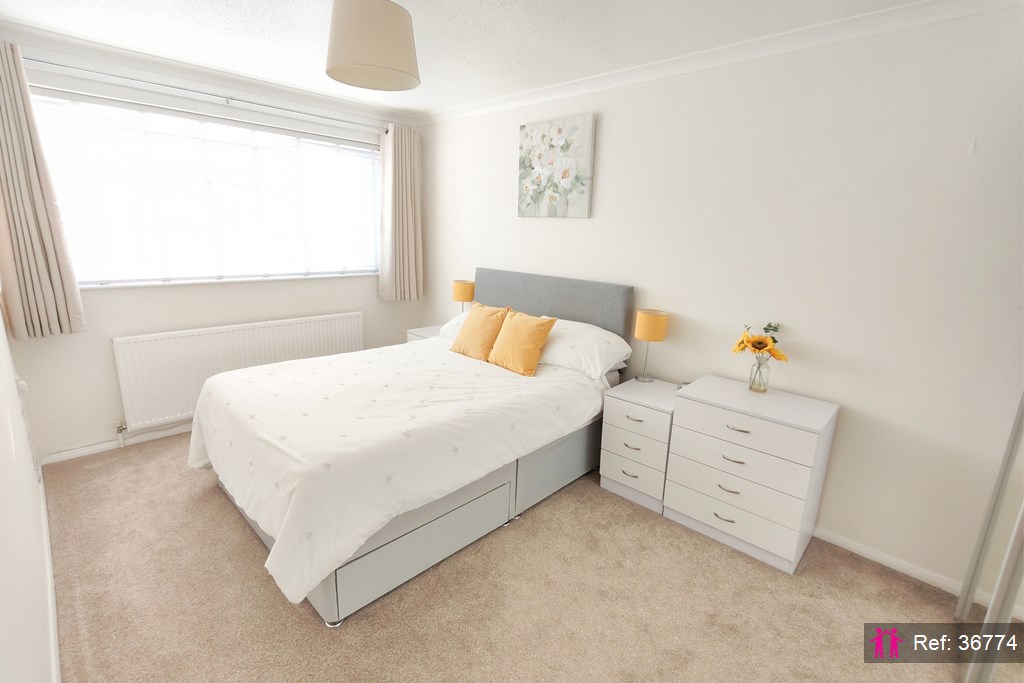
Upstairs, the property offers three well-proportioned bedrooms, including two generous doubles and a smaller double or large single bedroom, all with space for bedroom furniture and storage.
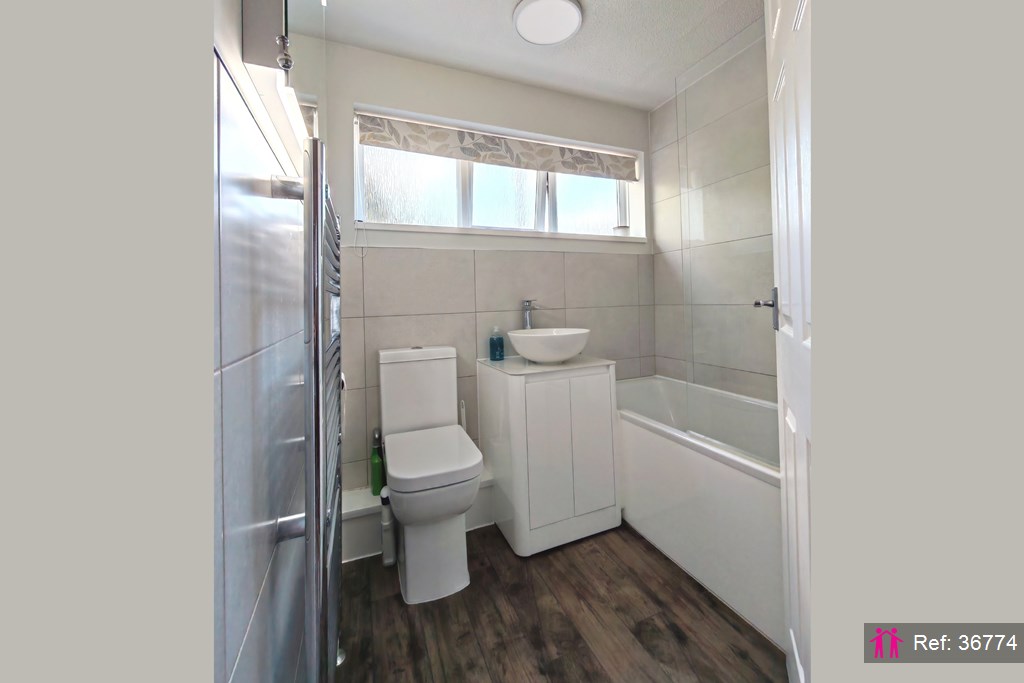
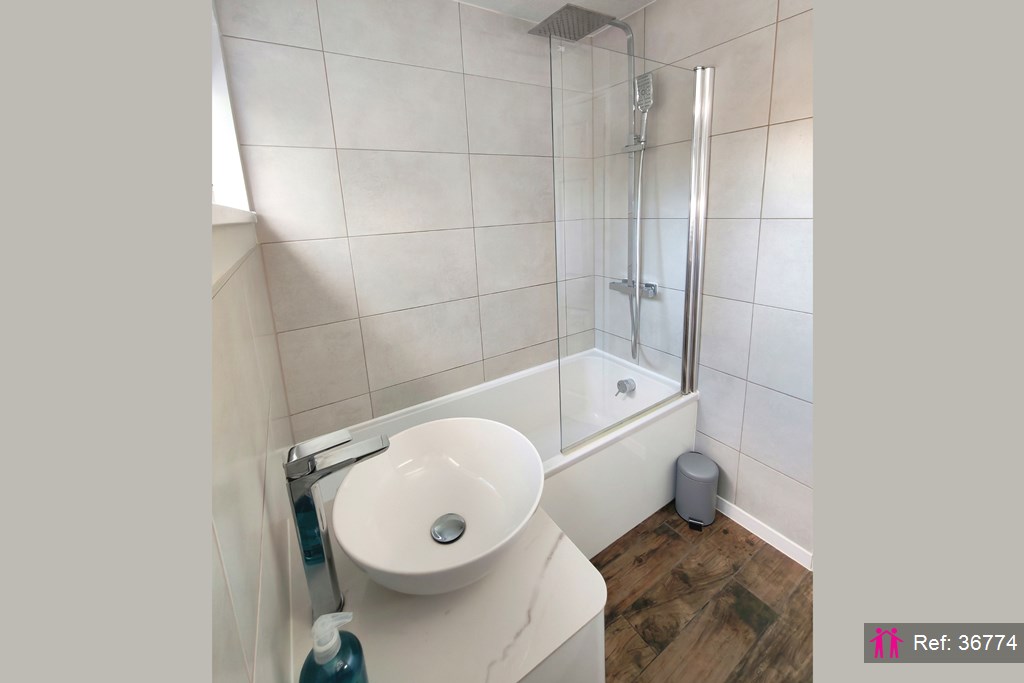
The recently fitted family bathroom has been finished to a high standard and features a large bathtub, dual-head shower, heated towel rail and a heated illuminated mirror. A separate downstairs WC provides additional convenience for family life and visiting guests.
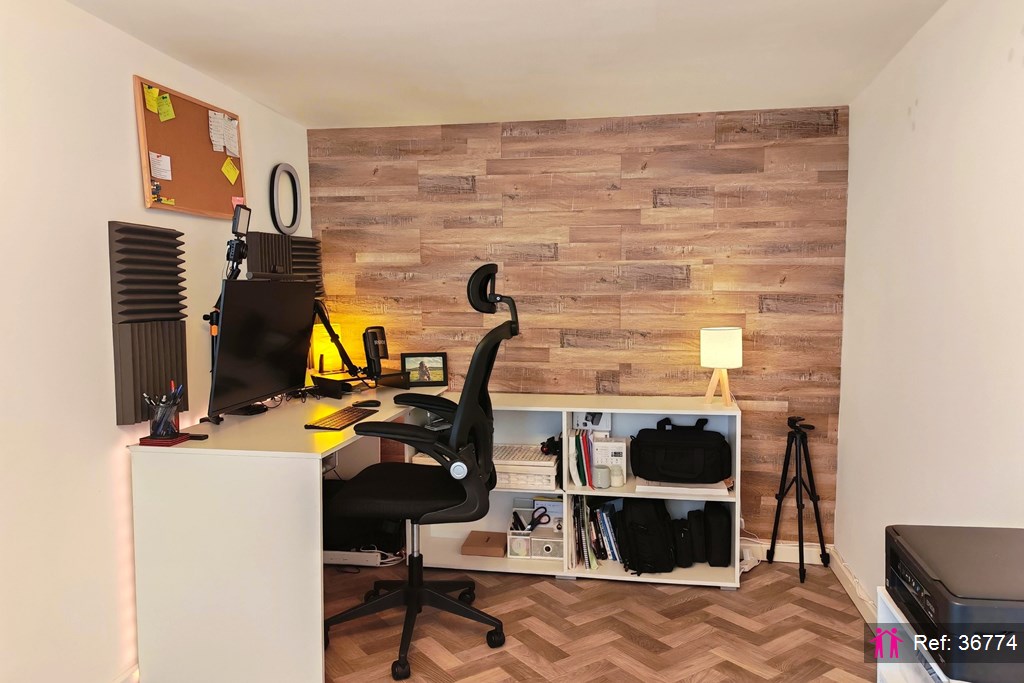
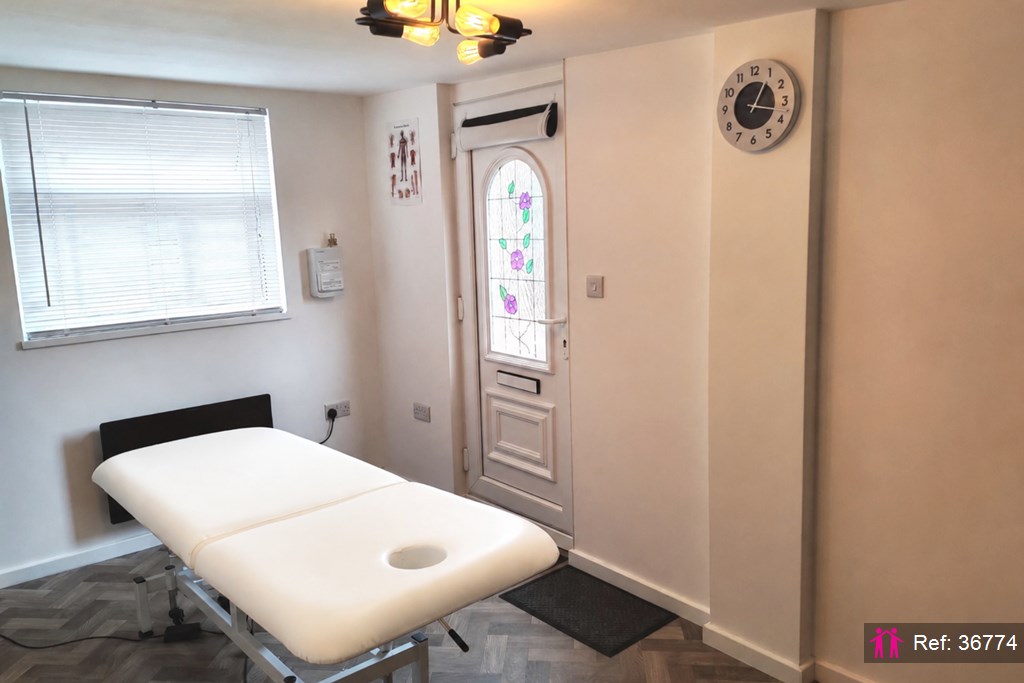
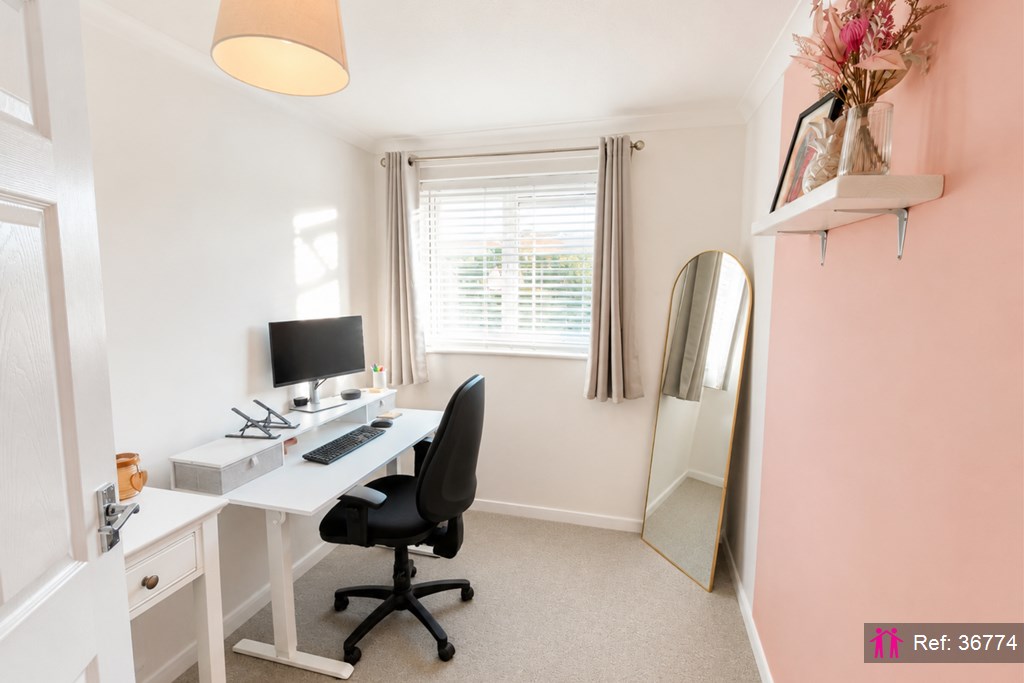
The former garage has been fully converted and is currently used as a private home office. Positioned separately from the main living areas, it provides an excellent workspace, study, hobby room or additional flexible accommodation.
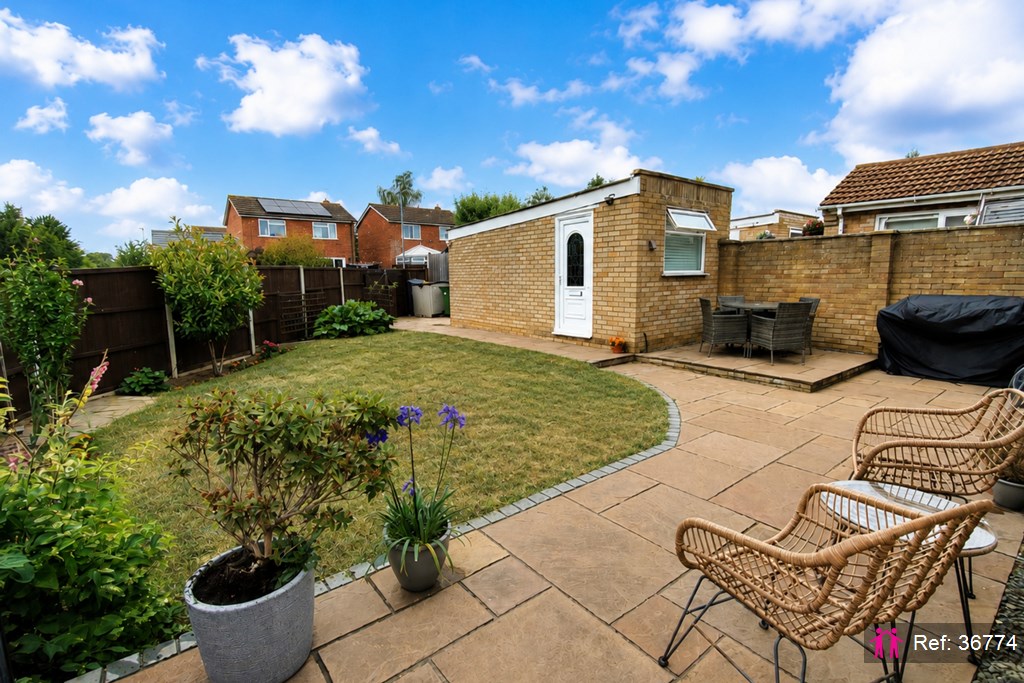
A decent but manageable-sized garden with a driveway at the rear.
The property is conveniently placed for a wide range of local amenities, including shops, gyms, a pharmacy, GP surgery, dentist, gym, playing fields, hospitality venues and local primary schools. Several bus stops are within a short walk, while Peterborough and the A1 are easily accessible for commuters.
Combining generous living space, modern improvements and a highly practical home office, this attractive detached property offers flexible accommodation in a convenient Yaxley location.
Tenure: Freehold
Council Tax Band: C
**NO FORWARD CHAIN**
Entrance Hall
Lounge 12' x 15' 11" extending to 16' 2" ( 3.66m x 4.85m extending to 4.93m )
Dining Room 14' 8" x 4' 11" ( 4.47m x 1.50m )
Kitchen 10' 8" x 8' 4" ( 3.25m x 2.54m )
Utility 9' 4" x 4' 10" ( 2.84m x 1.47m )
Home Office 8' x 16' (2.4m x 4.8m) internally
Downstairs Wc
First Floor Landing
Bedroom 1 - 14' 8" x 8' 8" ( 4.47m x 2.64m )
Bedroom 2 - 12' 1" x 9' 4" ( 3.68m x 2.84m )
Bedroom 3 - 9' 4" x 7' ( 2.84m x 2.13m )
Bathroom