Key Features

  • Rural location
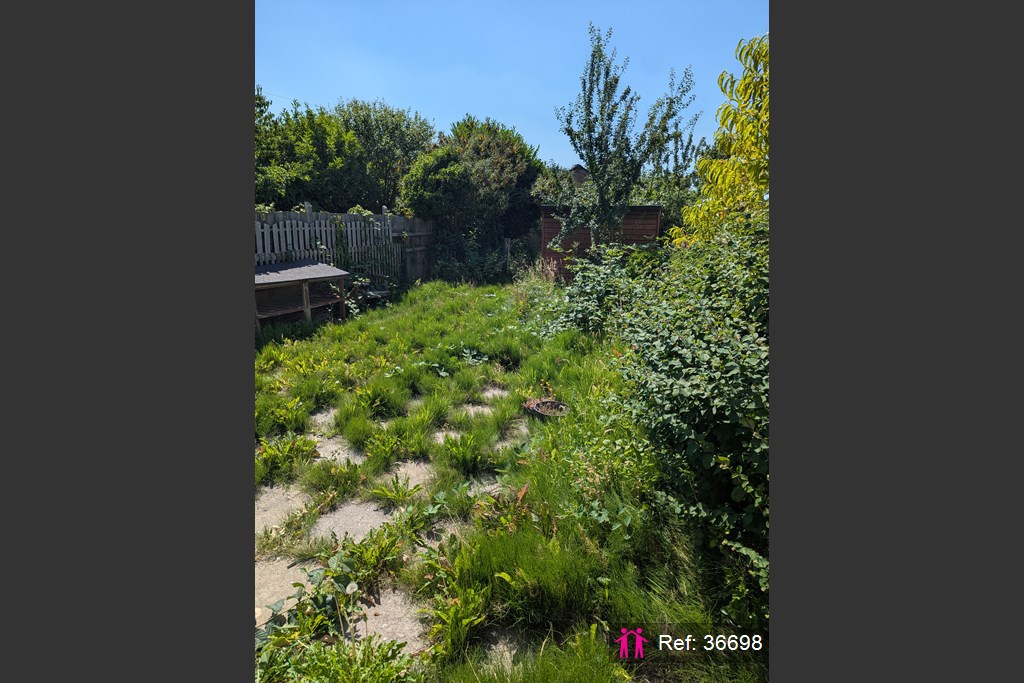
  • Secluded garden
  • Refurbished
  • Original features
  • Property Reference: 36698
  • Property Reference: 36698
  • Property Reference: 36698
  • Property Reference: 36698
Energy rating and score

Energy Rating

Floorplan

Floor Plan

Full description

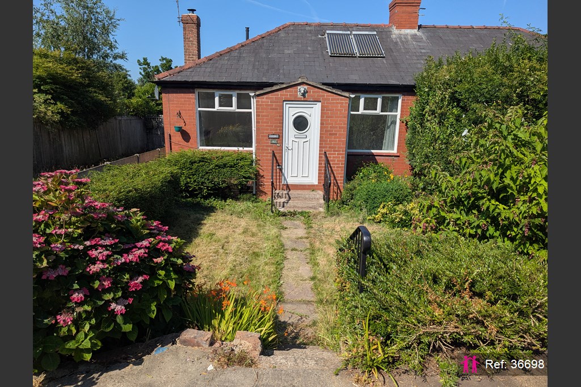
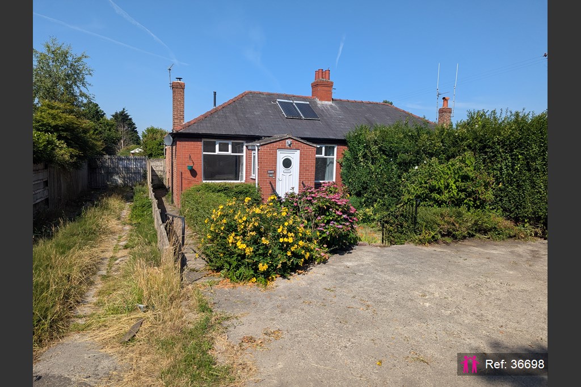
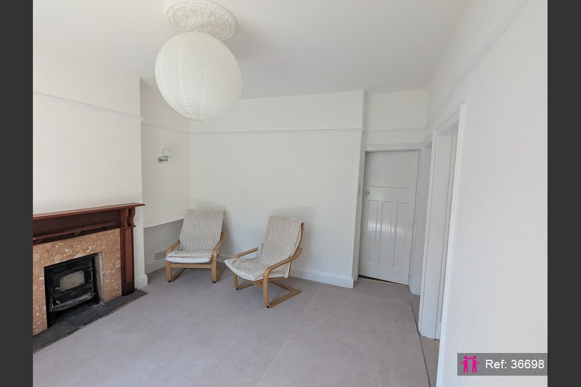
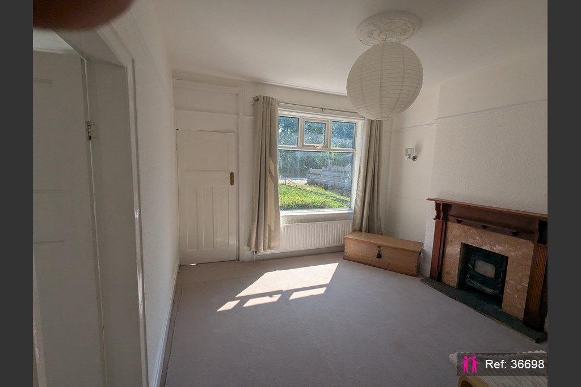
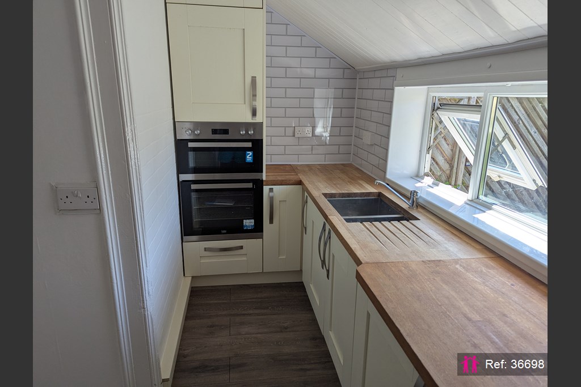
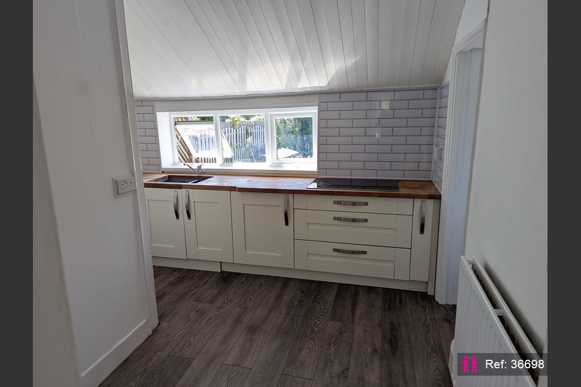
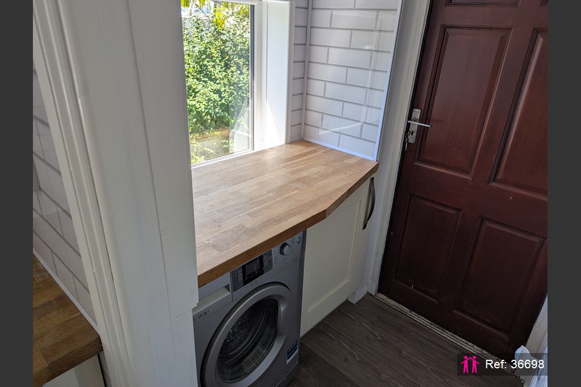
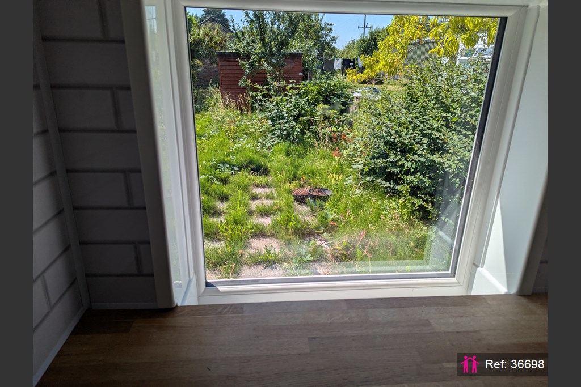
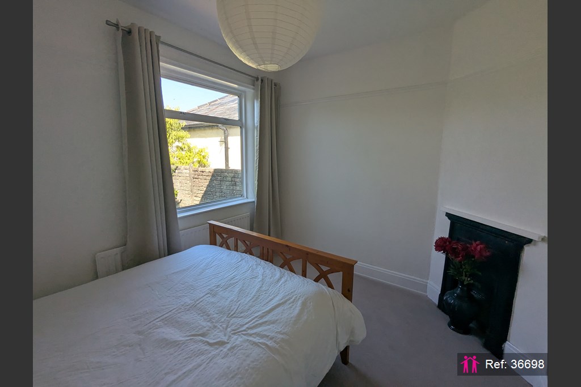
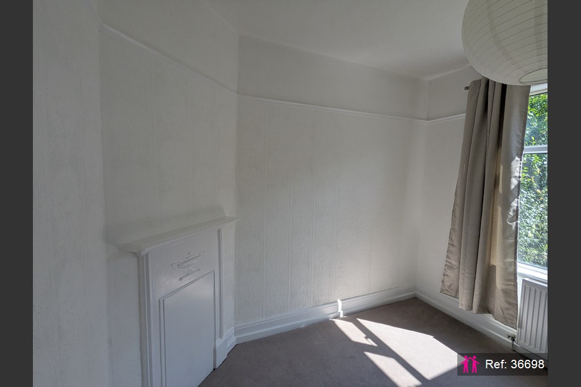
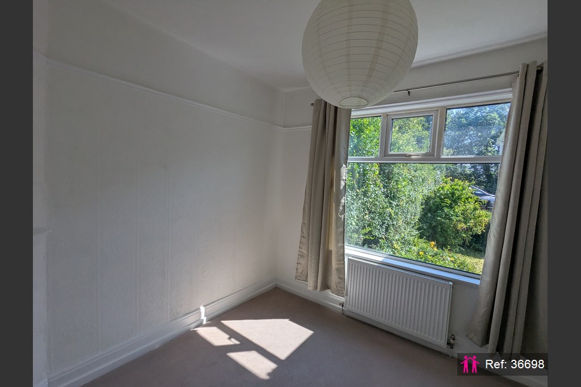
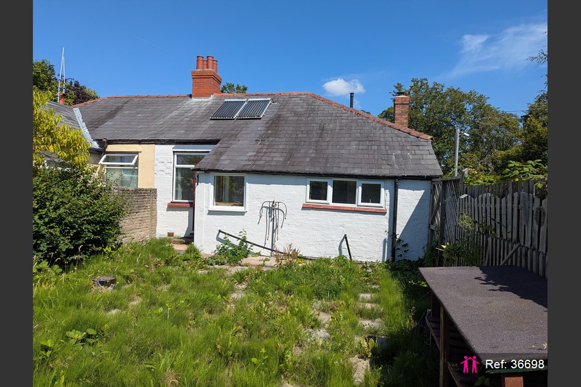
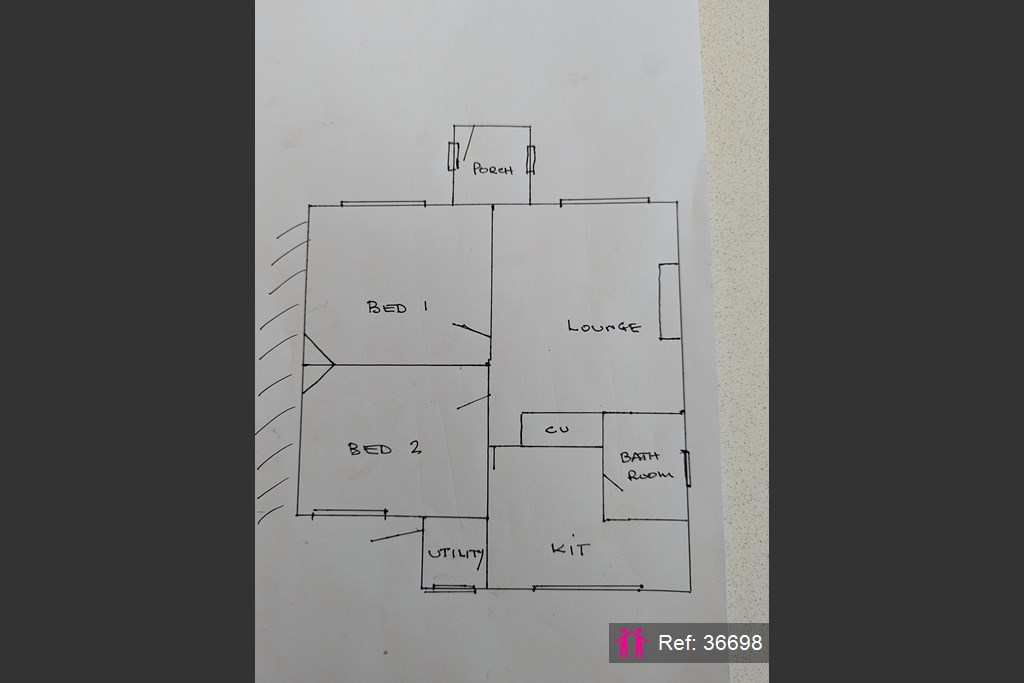
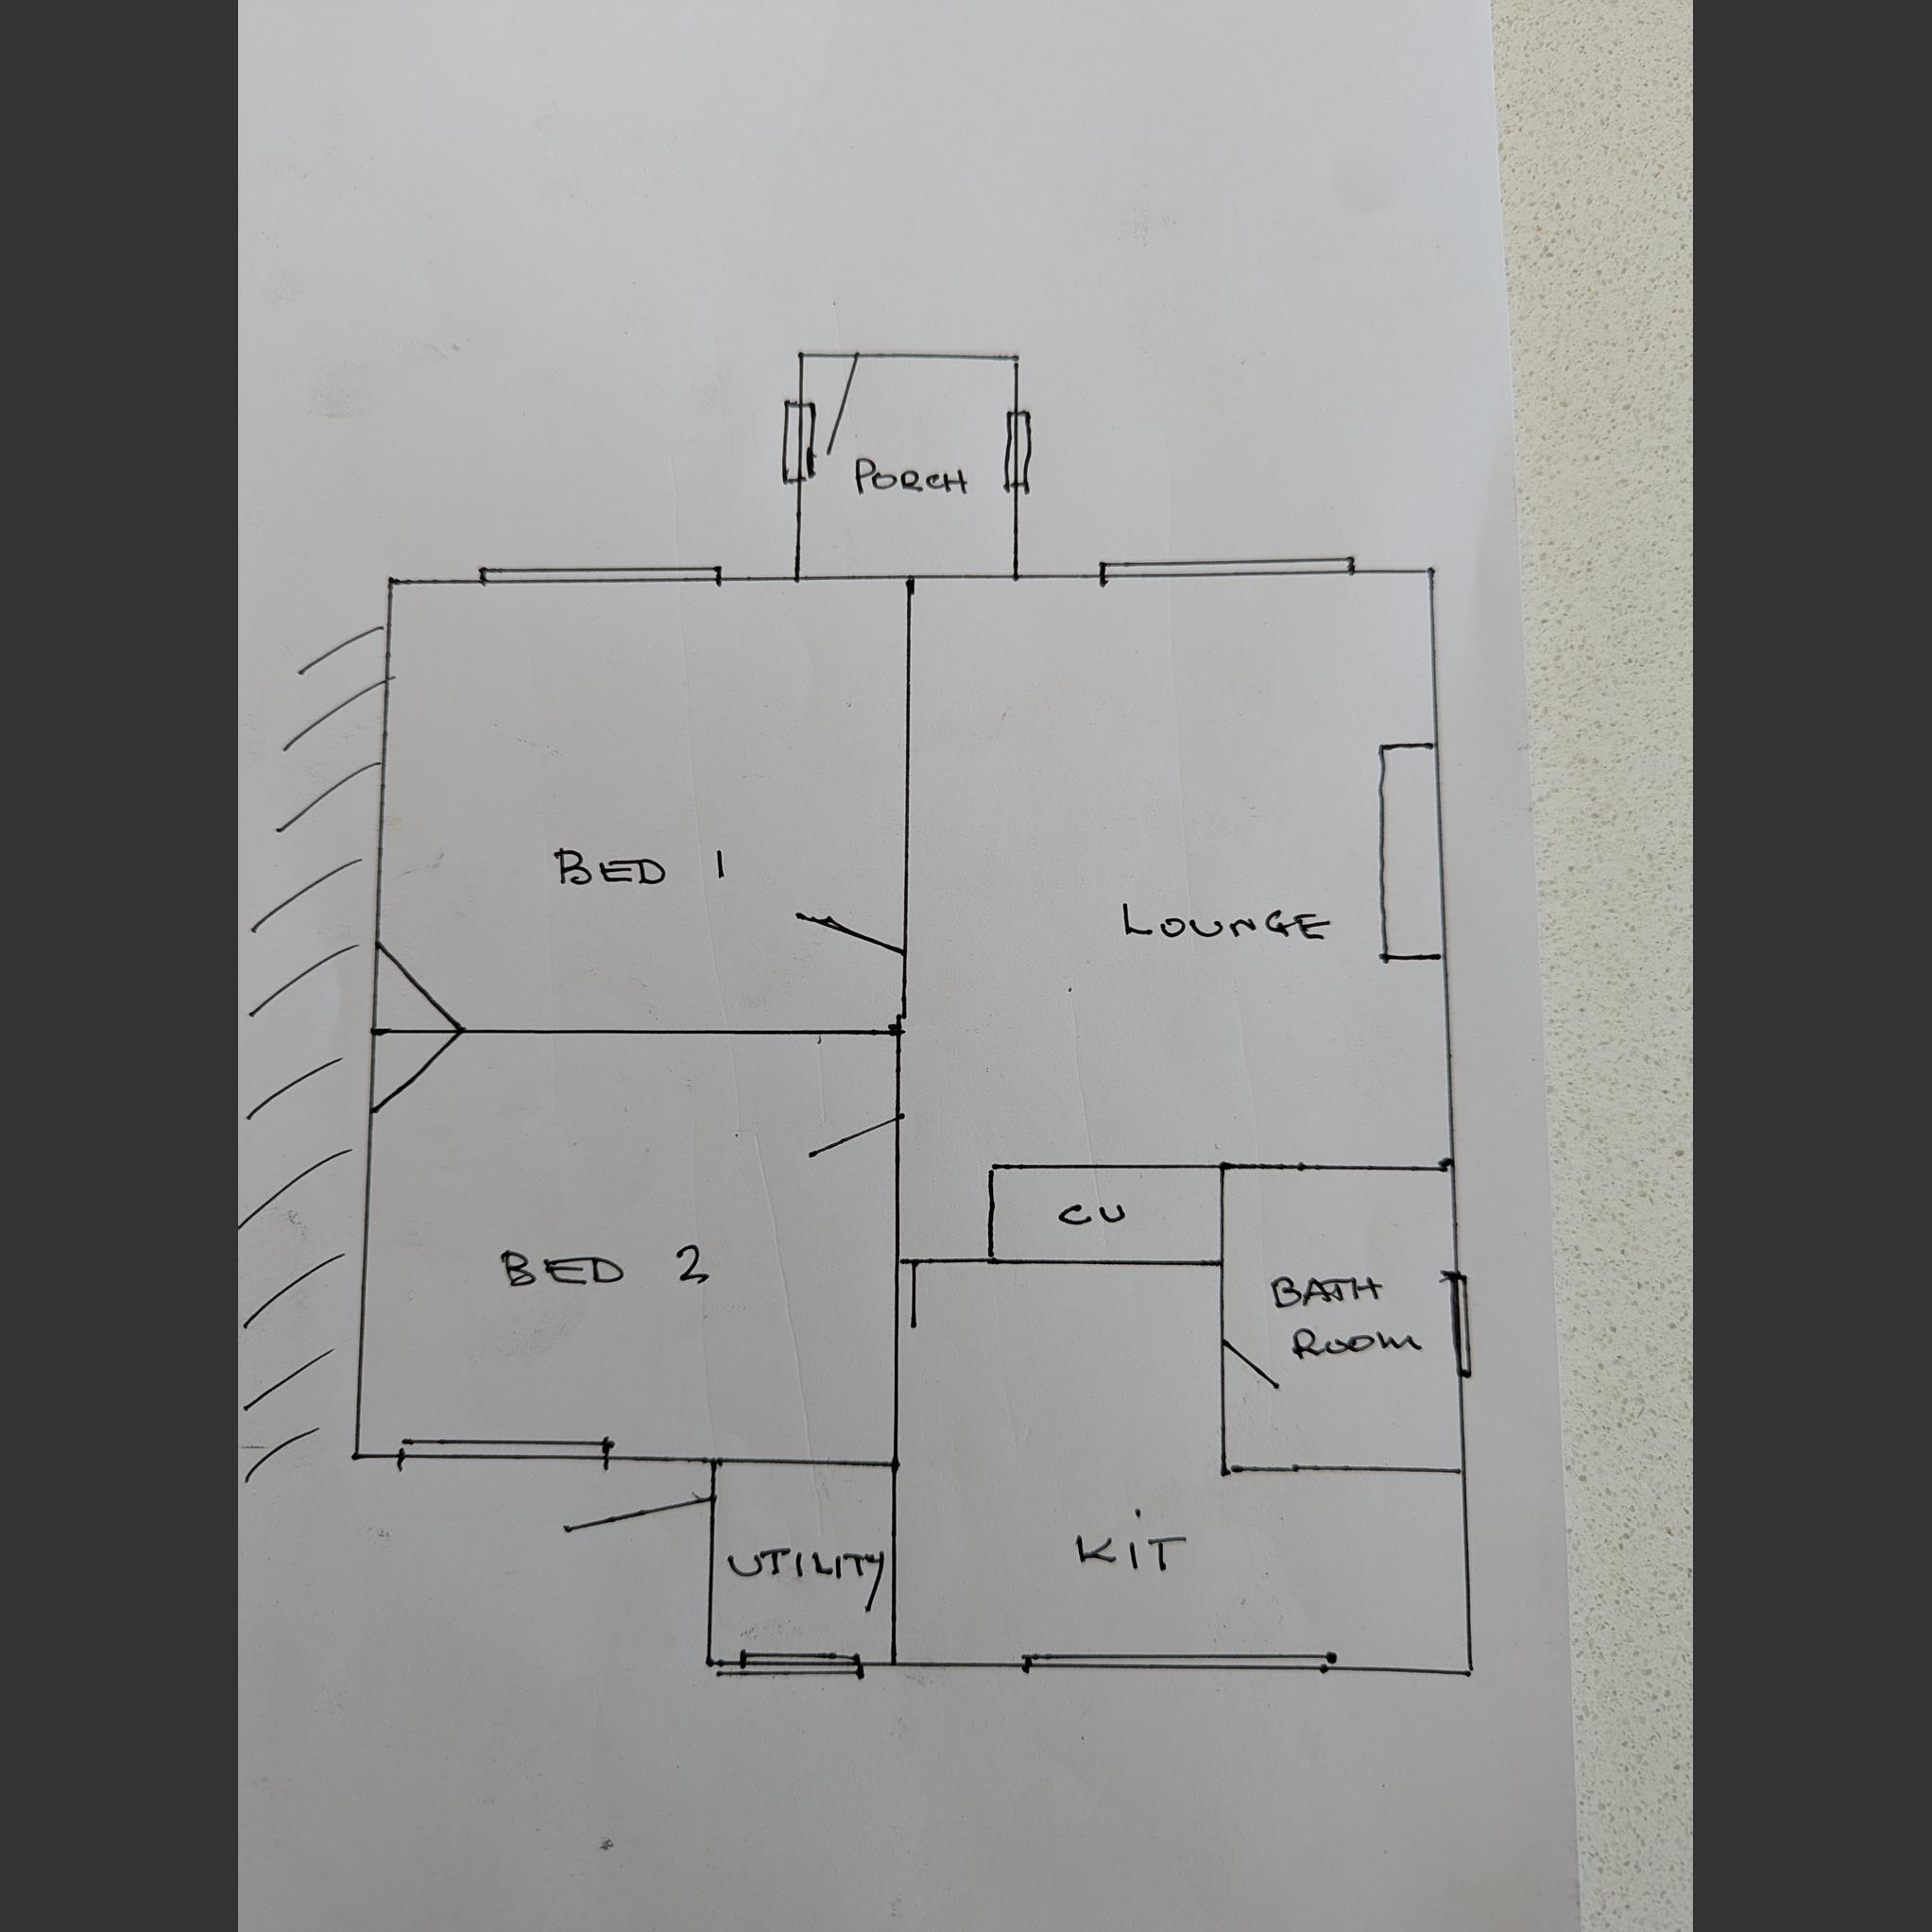
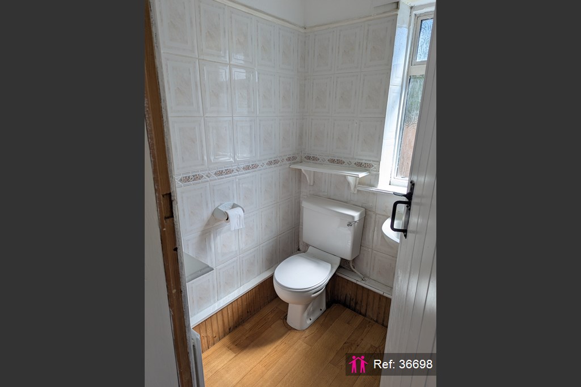
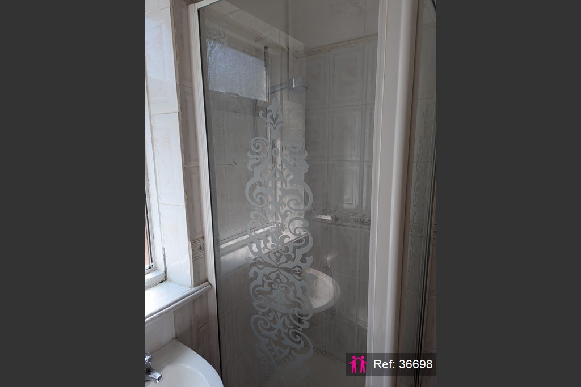
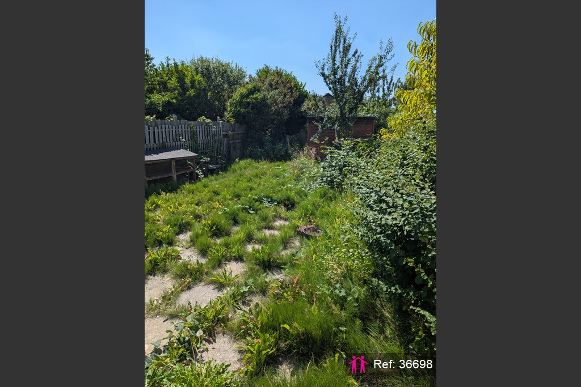
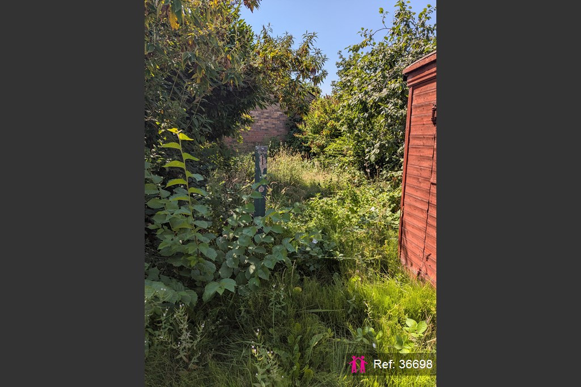
Off road parking Mature well stocked front and rear gardens Pathway to enclosed porch 1.6m X 1.6m Lounge 4.3m X 3.8m with woodburner-large DG window overlooking front garden Kitchen/breakfast room 3.8m X 3.8m - inset sink, built in double oven, ceramic hob- oak worktops with window overlooking rear garden Small utility area 1.4m X 1.5m - window overlooking rear garden, door to rear garden Shower room 1.6m X 2.3m - enclosed shower- toilet and washbasin, window to side Rear bedroom 3.8m X 3.0m - fireplace, window overlooking rear garden Front bedroom 3.8m X 3.2m - fireplace, window overlooking front garden New carpets to bedrooms and lounge. New laminate flooring in kitchen and utility area Central heating from LPG combi boiler Large loft area Fully enclosed rear garden - with access down the side of the bungalow

Map

Disclaimer for virtual viewings

Some or all information pertaining to this property may have been provided solely by the vendor, and although we always make every effort to verify the information provided to us, we strongly advise you to make further enquiries before continuing.
If you book a viewing or make an offer on a property that has had its valuation conducted virtually, you are doing so under the knowledge that this information may have been provided solely by the vendor or landlord, and that we may not have been able to access the premises to confirm the information or test any equipment. We therefore strongly advise you to make further enquiries before completing your purchase or rental of the property to ensure you are happy with all the information provided.

Are you interested
in this property?

Quote Ref: 36698

Reference required when calling

Share this property