Key Features

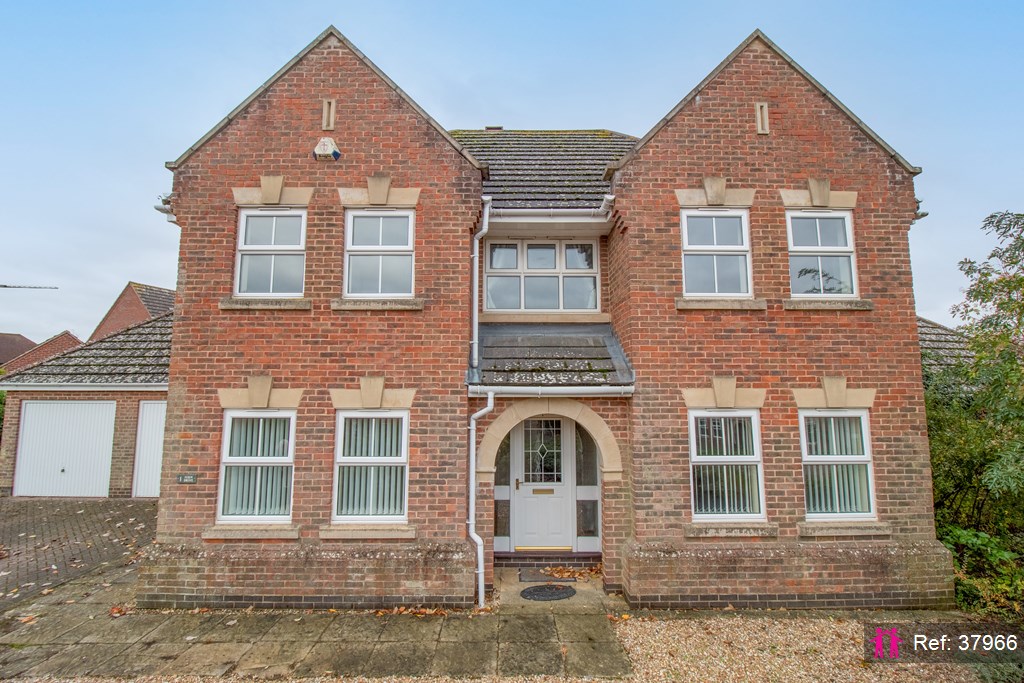
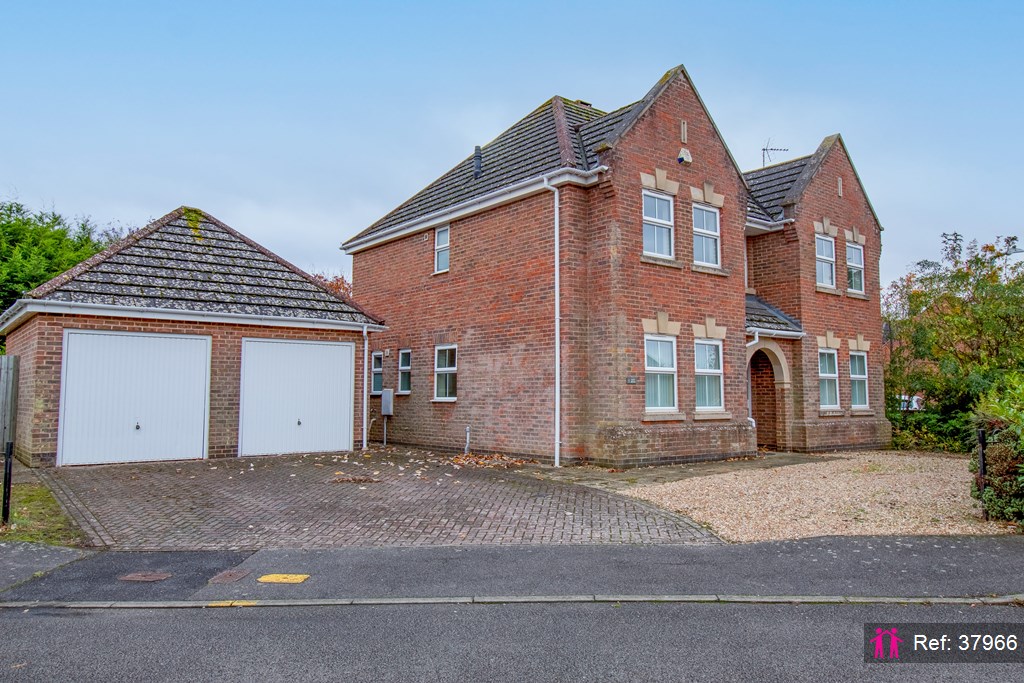
  • Four bedroom detached
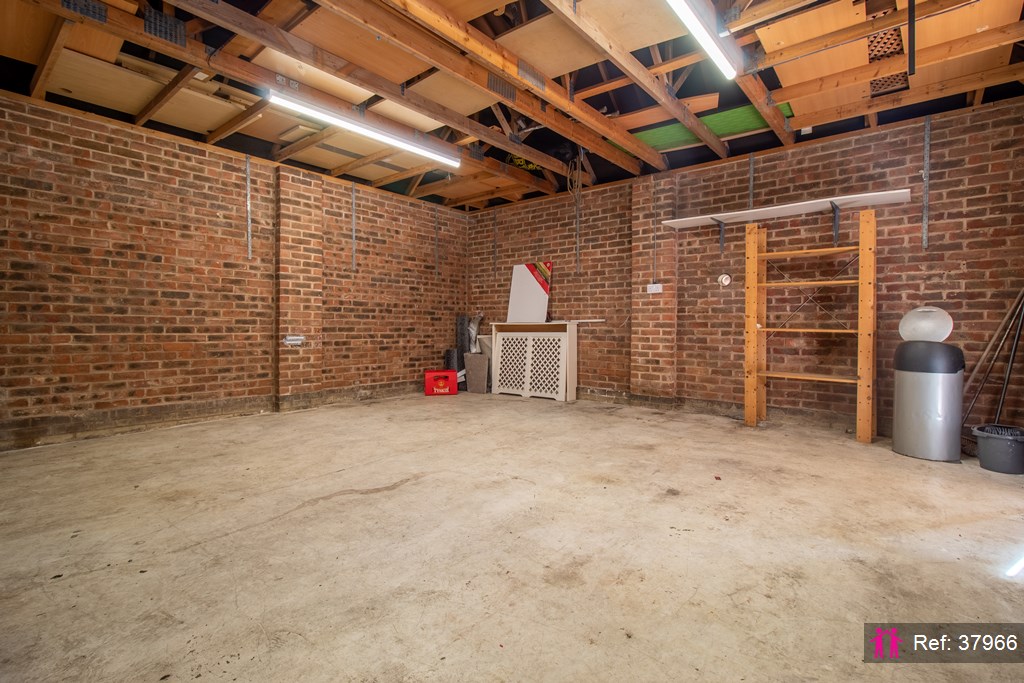
  • Double garage
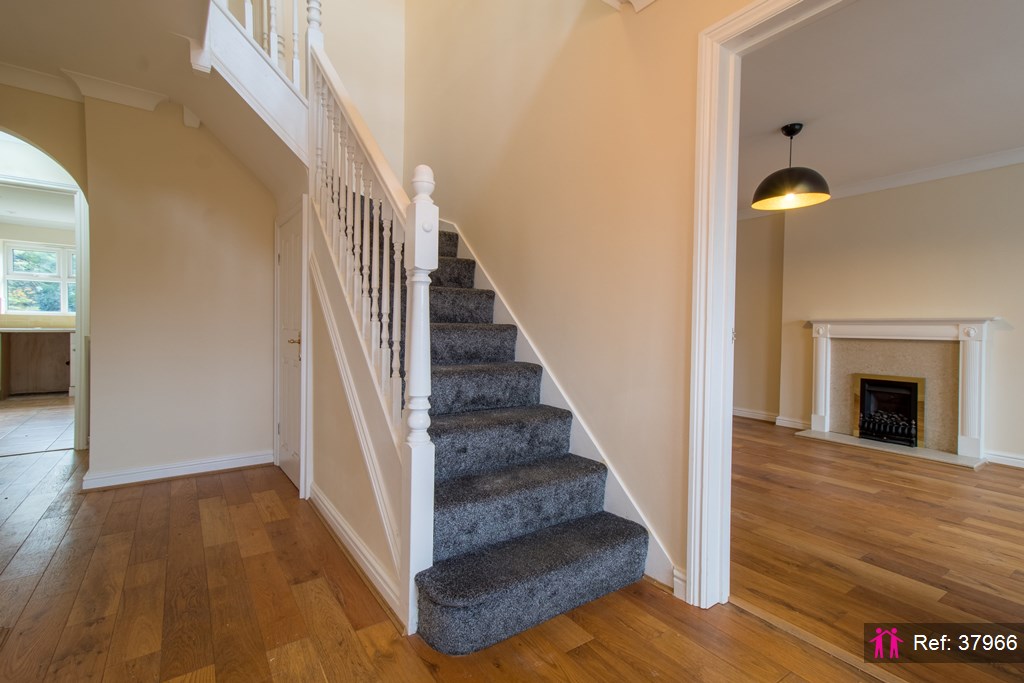
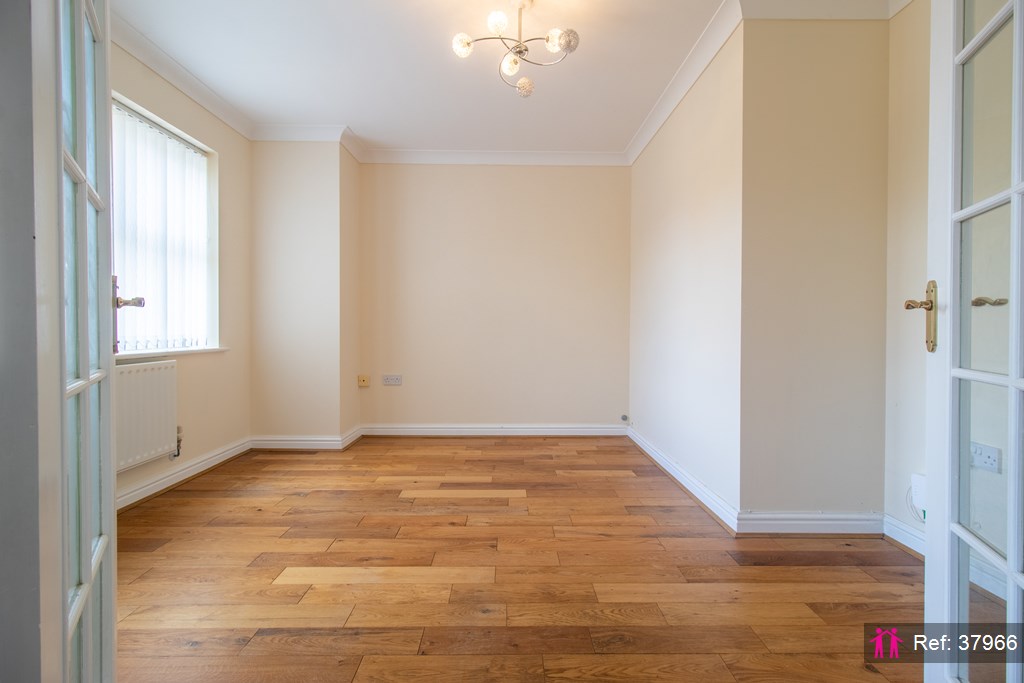
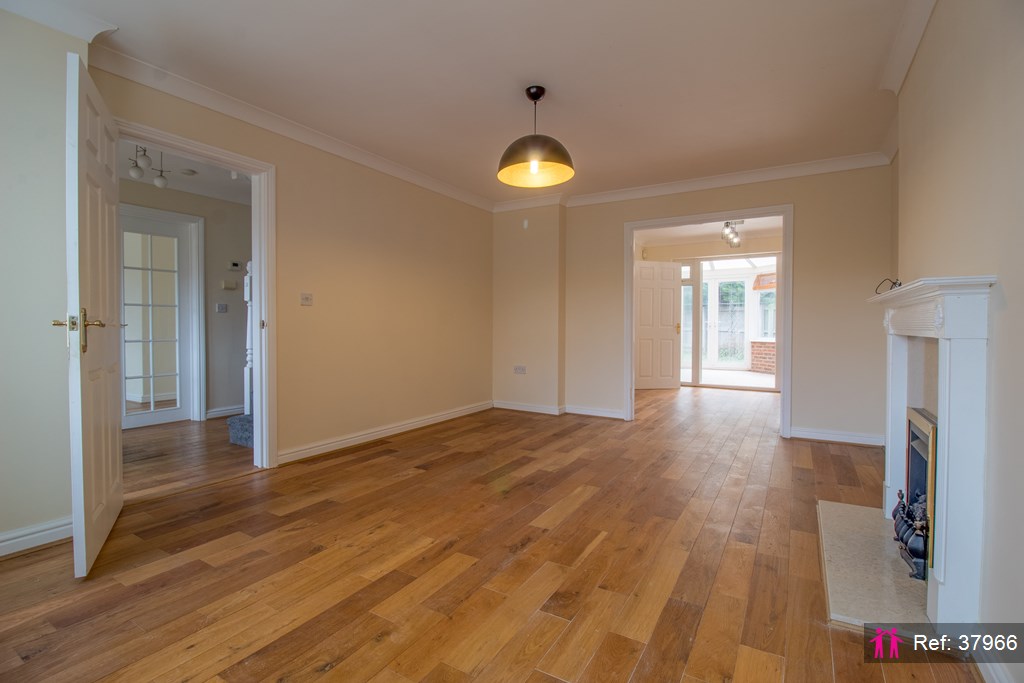
  • 3 Reception Rooms
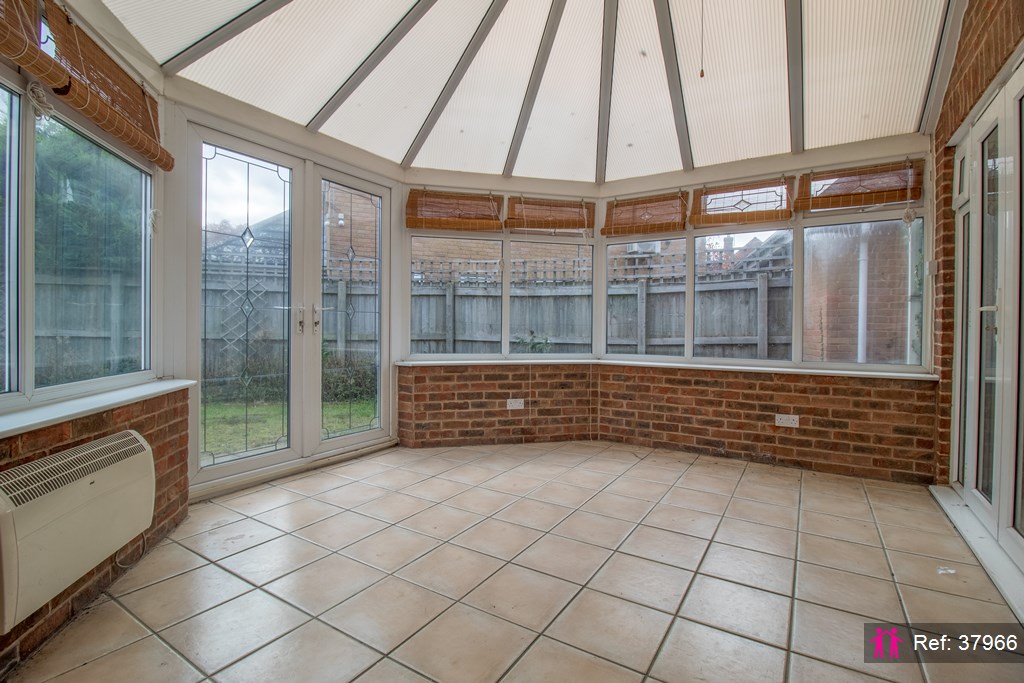
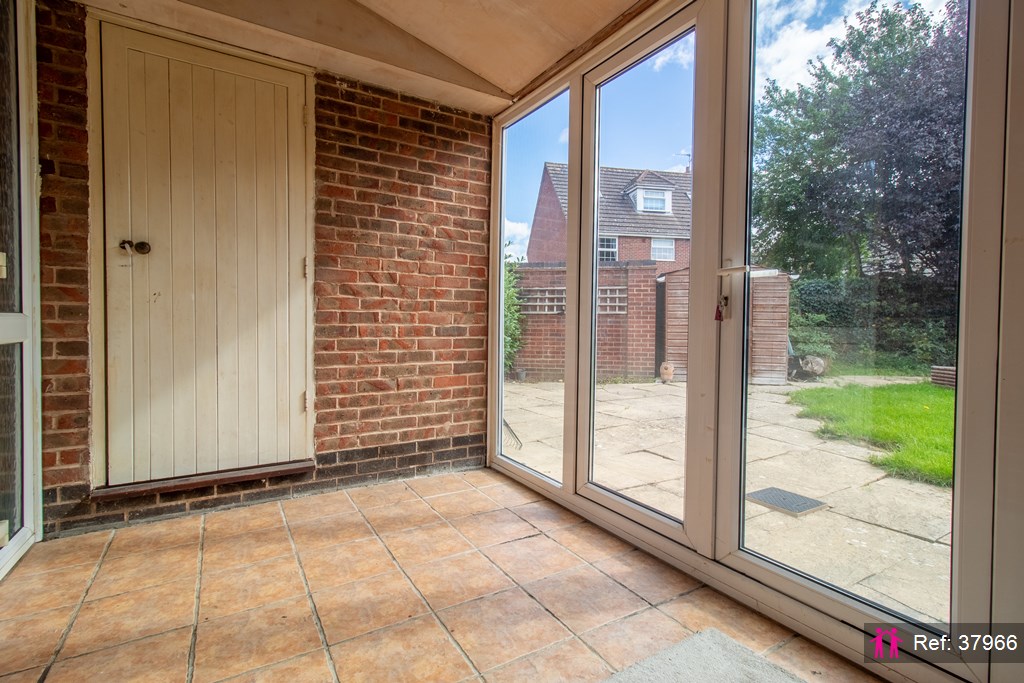
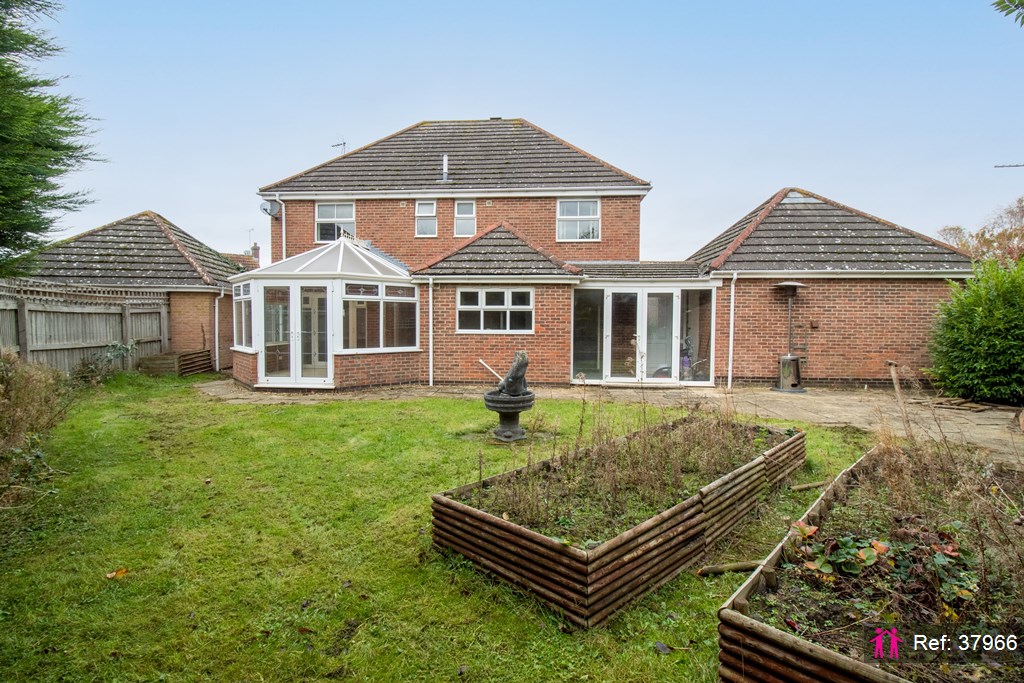
  • Conservatory
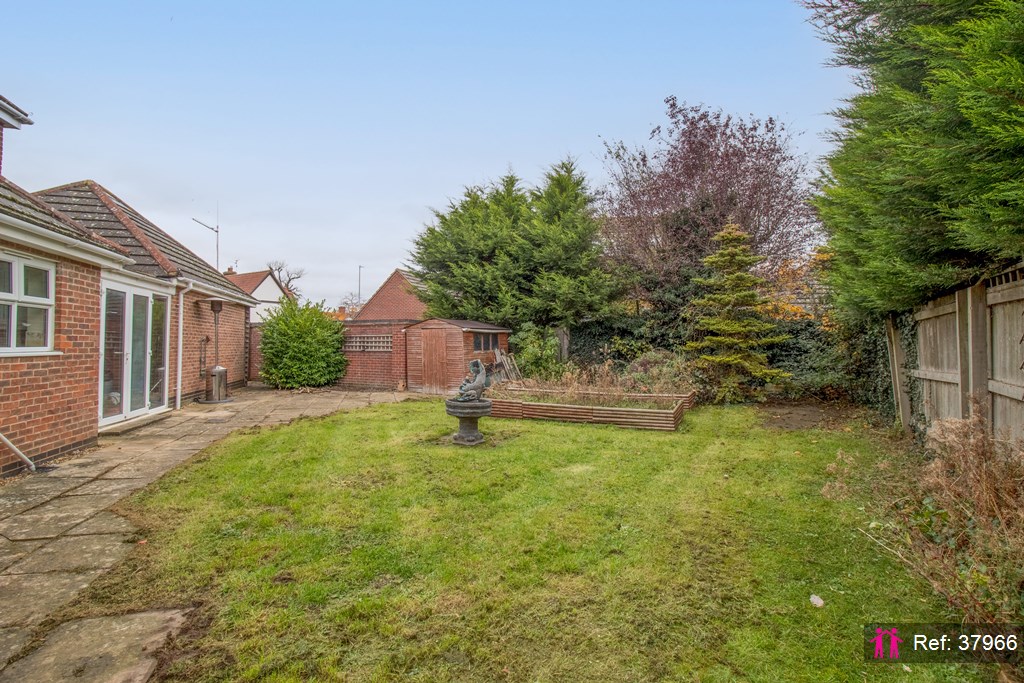
  • Private garden
  • Large driveway
  • Property Reference: 37966
Energy rating and score

Energy Rating

Floorplan

Floor Plan

Full description

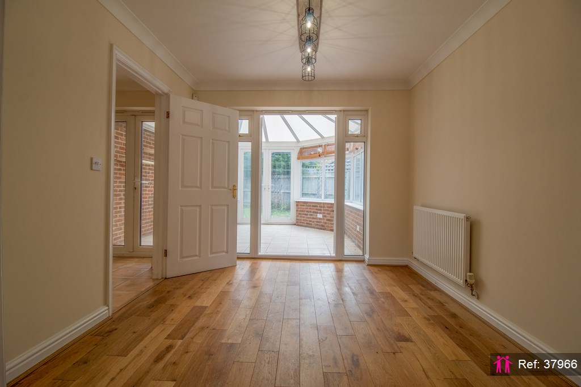
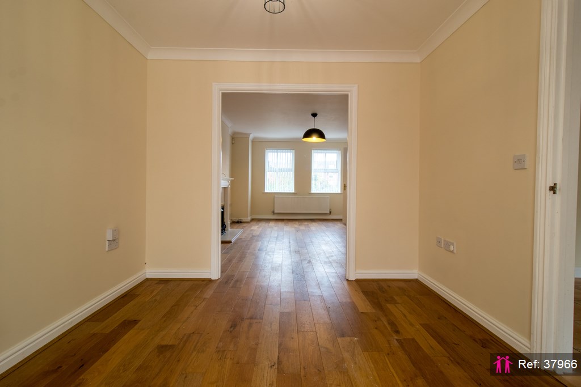
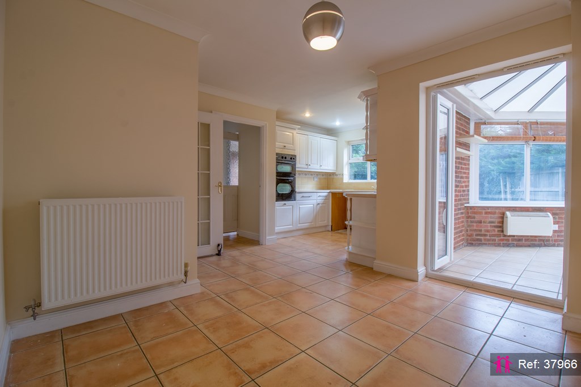
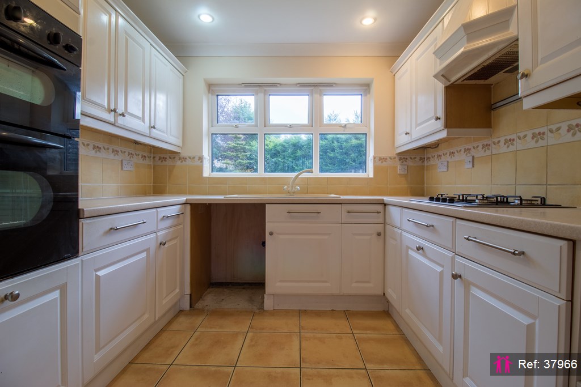
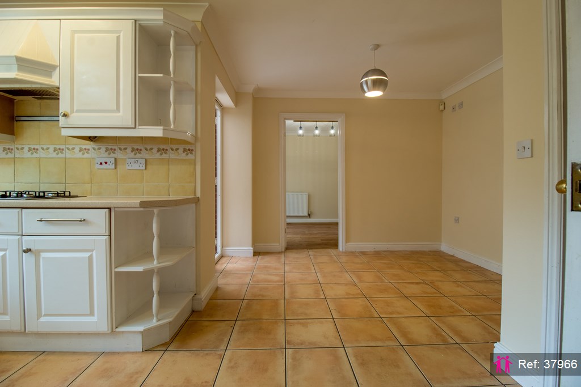
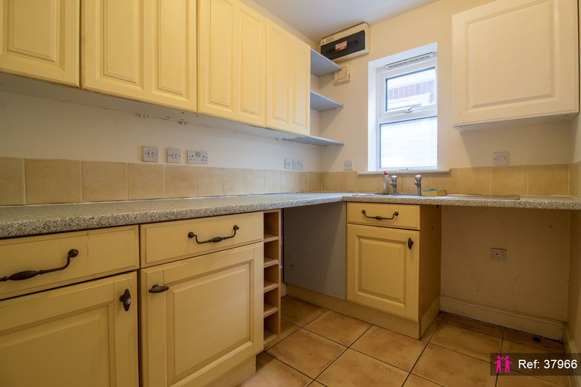
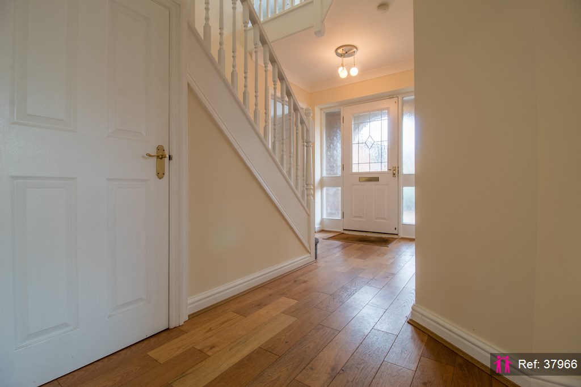
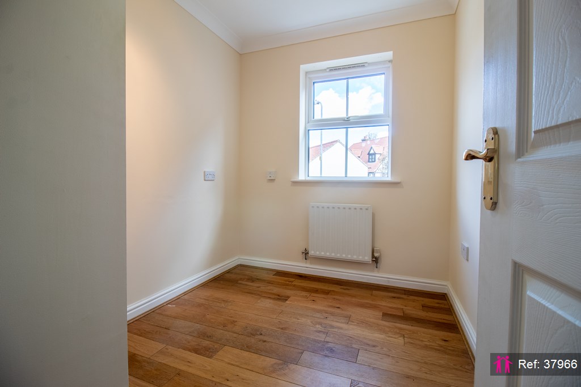
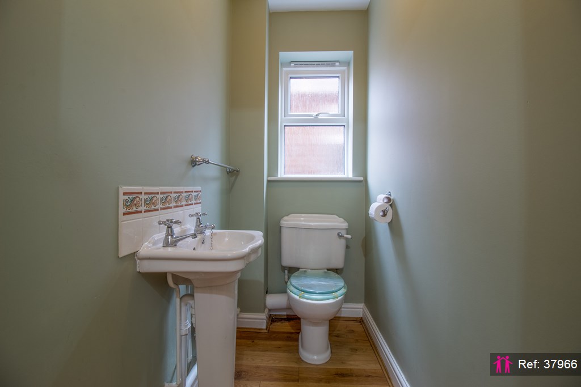
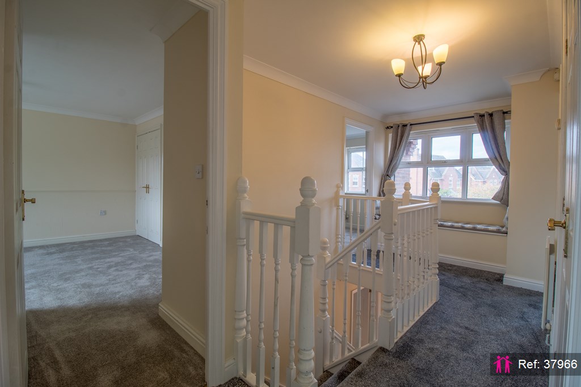
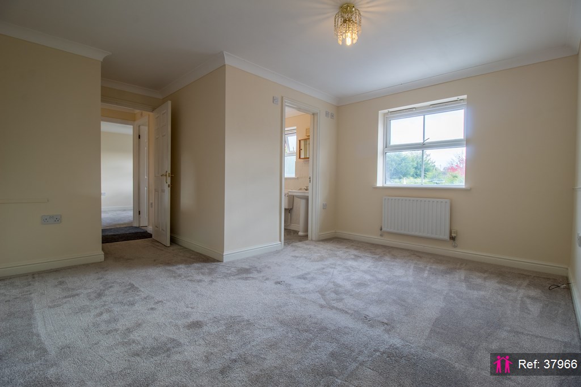
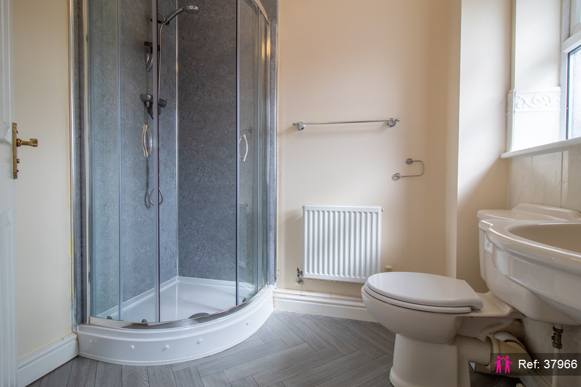
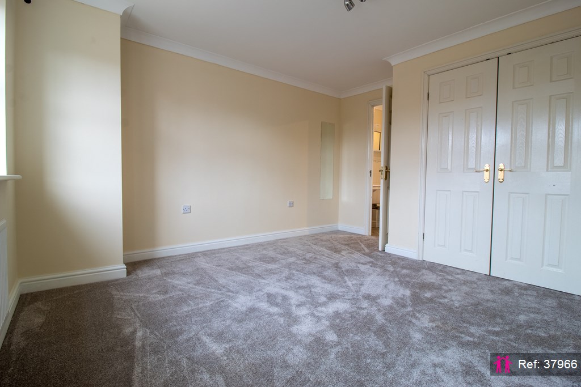
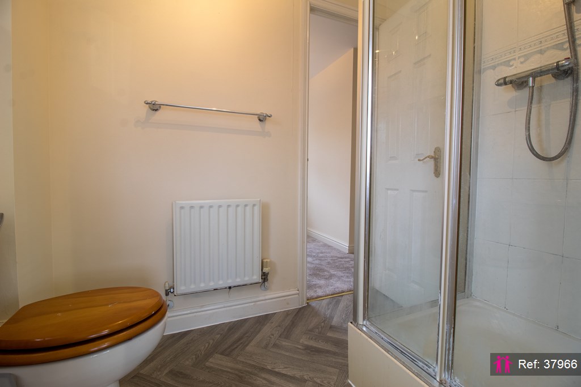
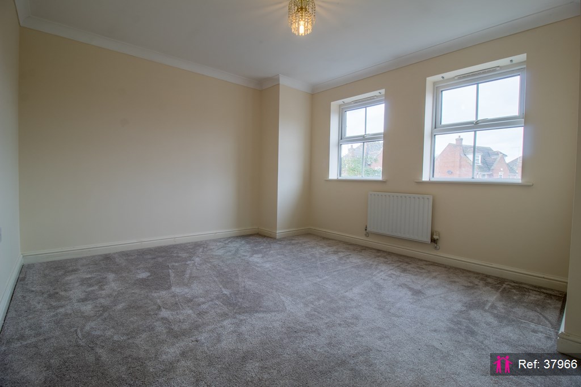
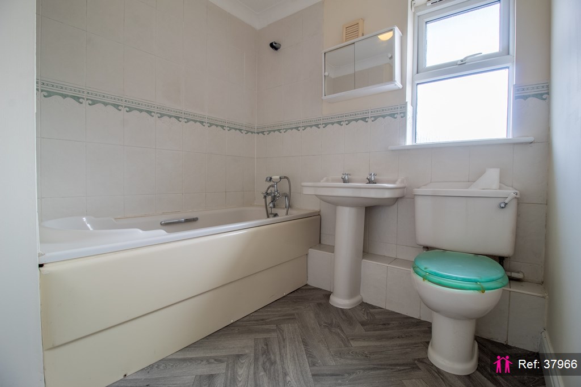
Situated within a desirable residential estate in Spalding, this substantial four-bedroom detached home offers generous and versatile accommodation, making it an ideal family residence with excellent space for both everyday living and home working. The property is offered for sale with vacant possession and no onward chain. The property provides four well-proportioned double bedrooms, including a principal bedroom suite, together with a Jack and Jill en-suite serving two further bedrooms. A well-appointed family bathroom and separate ground floor cloakroom provide additional convenience. The spacious ground floor accommodation offers an excellent degree of flexibility and comprises three reception rooms including a dedicated study, a conservatory and kitchen/diner. A separate utility room provides additional practical space, while the internal hall gives direct access to the integral double garage. Externally, the property benefits from a substantial driveway providing off-road parking for multiple vehicles, together with a private rear garden offering a good degree of outdoor space. Further benefits include gas central heating and full double glazing throughout. Fern Drive is conveniently positioned for access to Spalding town centre and a wide range of local amenities, including shops, supermarkets, hospital, schools, cafés, restaurants and leisure facilities, with the popular Springfields Outlet and Leisure complex also within easy reach. EPC Rating: C Council Tax Band: E Disclaimer These particulars are believed to be accurate and are set out as a general outline for guidance only. They do not constitute any part of an offer or contract. Prospective purchasers should not rely upon them as statements of representation or fact and should satisfy themselves by inspection or otherwise as to their accuracy. We have not carried out a detailed survey of the property, nor tested the services, appliances or specific fittings. Room sizes should not be relied upon for carpets and furnishings. Any measurements given are approximate.

Map

Disclaimer for virtual viewings

Some or all information pertaining to this property may have been provided solely by the vendor, and although we always make every effort to verify the information provided to us, we strongly advise you to make further enquiries before continuing.
If you book a viewing or make an offer on a property that has had its valuation conducted virtually, you are doing so under the knowledge that this information may have been provided solely by the vendor or landlord, and that we may not have been able to access the premises to confirm the information or test any equipment. We therefore strongly advise you to make further enquiries before completing your purchase or rental of the property to ensure you are happy with all the information provided.

Are you interested
in this property?

Quote Ref: 37966

Reference required when calling

Share this property