Full description
INTRODUCTION
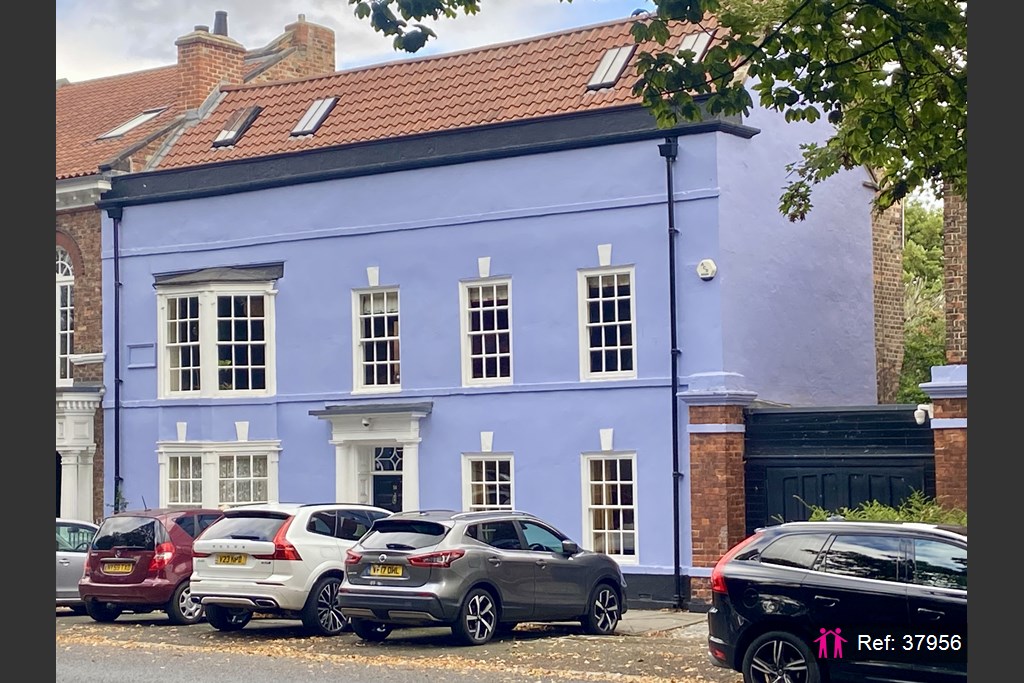
A magnificent Grade II listed end of terrace Georgian residence of immense character, commanding a prominent position on the ever-popular Norton High Street. Spanning three expansive storeys with six double bedrooms and three bathrooms, this splendid property stands as the perfect family home, offering an abundance of versatile indoor and outdoor spaces for families to live, work, and entertain. Over 3200sq.ft of usable living space.
The property is well positioned for access to independent cafes, restaurants, shops, and for families prioritizing first-class education, it offers an unrivalled location. The property sits within easy, short-walking proximity to the highly regarded Red House School, one of the region's premier independent schools.
DESCRIPTION
A Home of Distinction on the High Street,
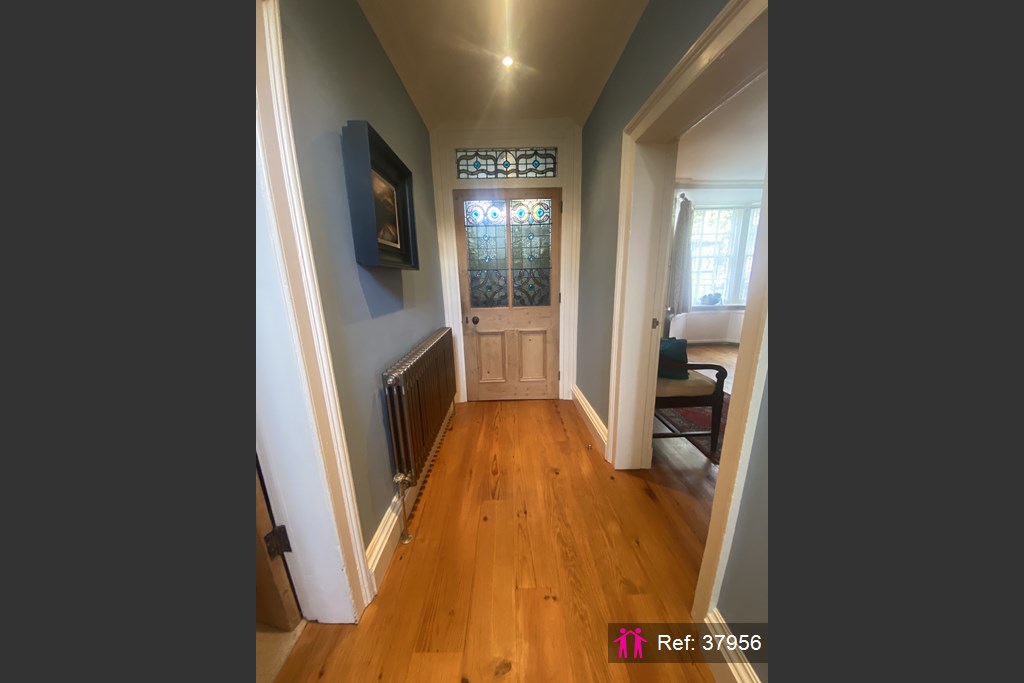
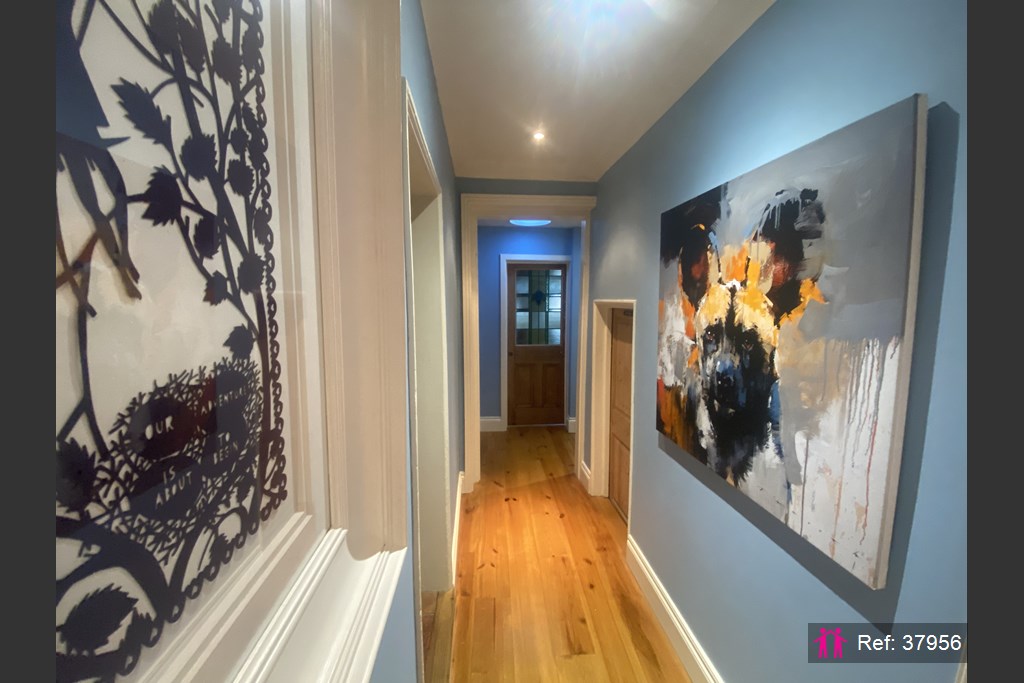
Step through the striking stained-glass vestibule into a welcoming entrance hall, where solid wood flooring sets the tone for the character and craftsmanship found throughout this exceptional home.
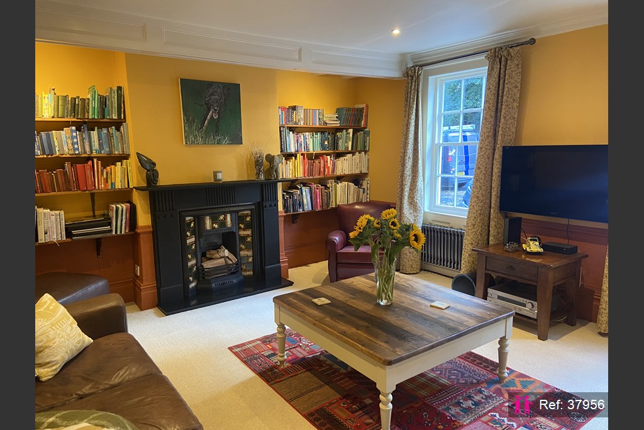
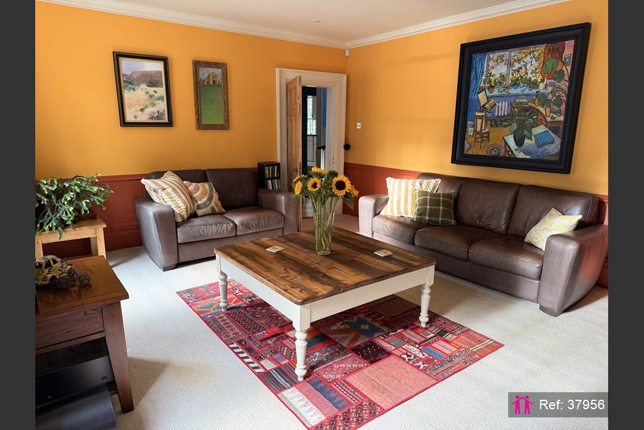
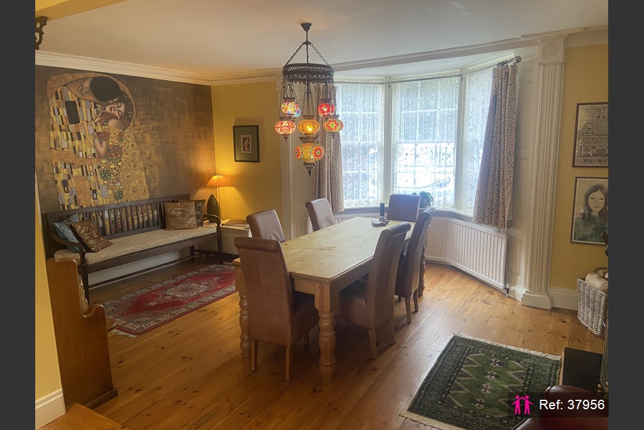
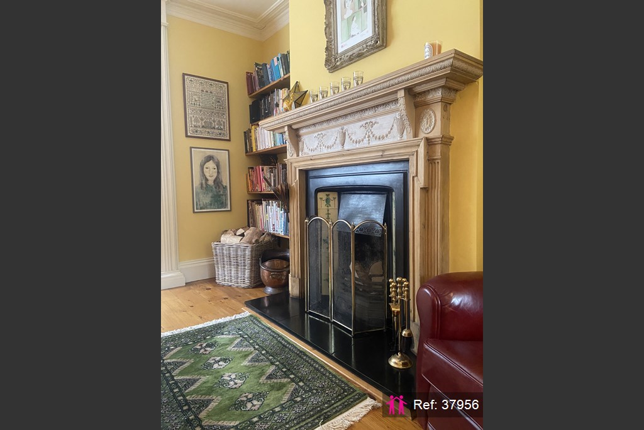
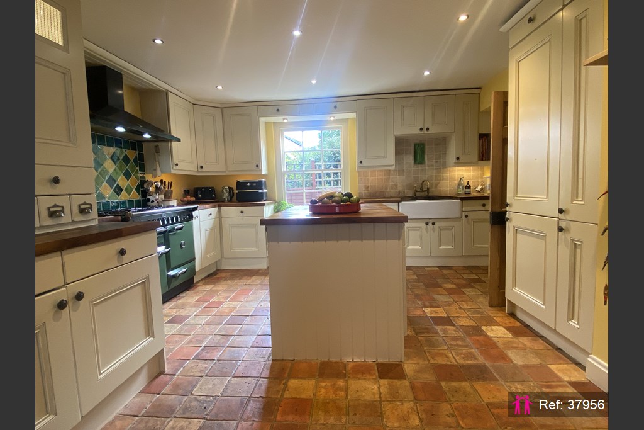
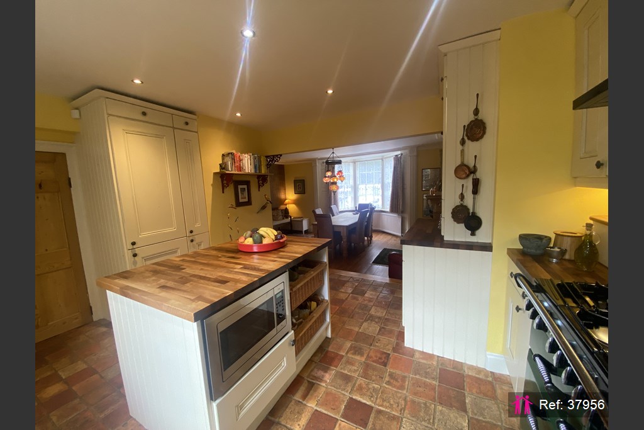
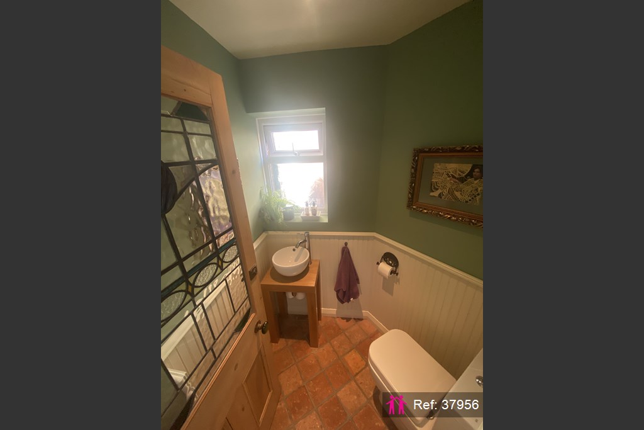
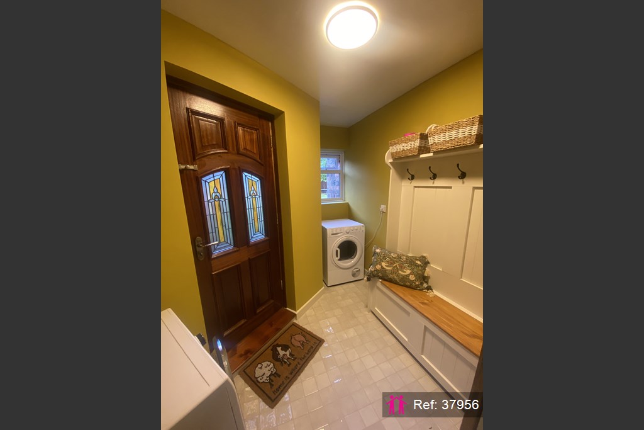
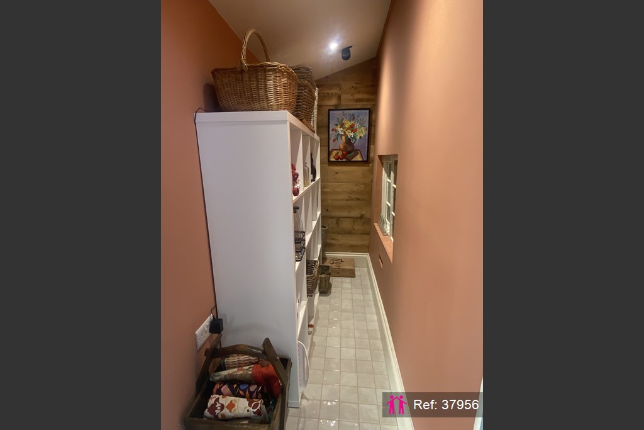
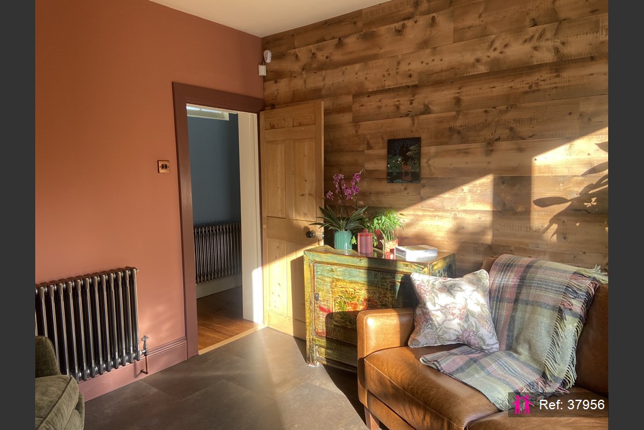
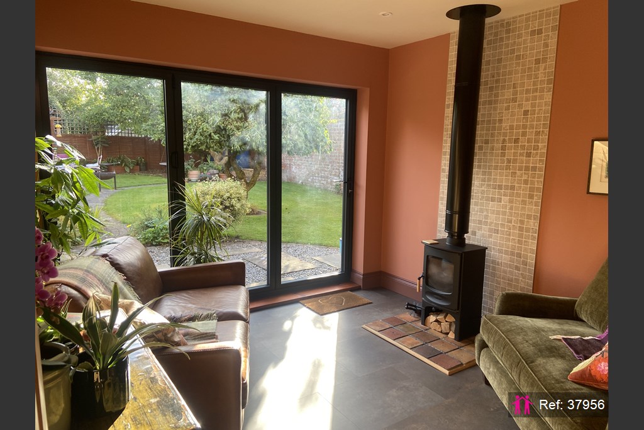
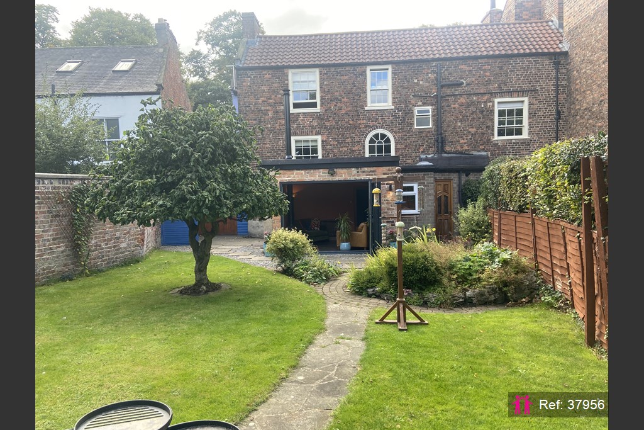
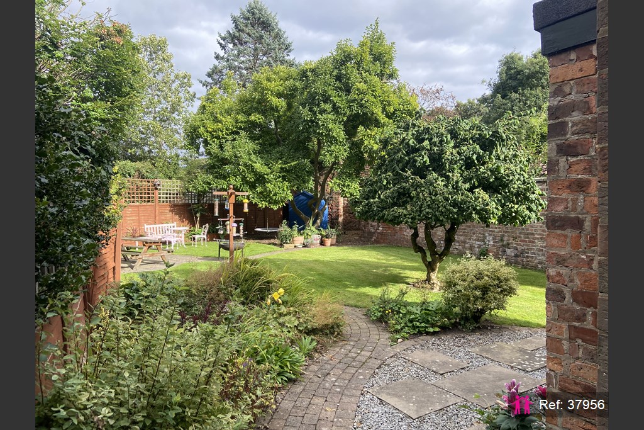
To one side, a well-proportioned lounge features a beautiful period fireplace, while the open-plan dining room — complete with its own working period fireplace — flows seamlessly into a beautifully designed kitchen, forming a true heart of the home. Practicality is well catered for with a handy cloakroom, separate utility room, walk-in pantry, and half cellar. At the rear, a spectacular garden room opens via bi-fold doors onto the established, mature garden — a wonderful space for entertaining or quiet relaxation.
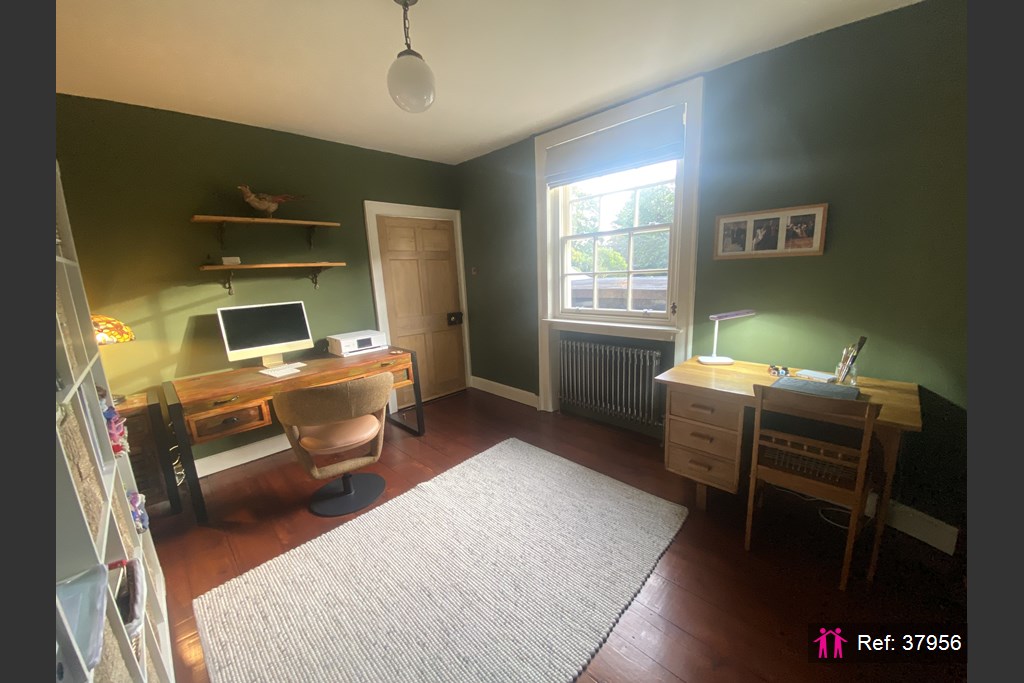
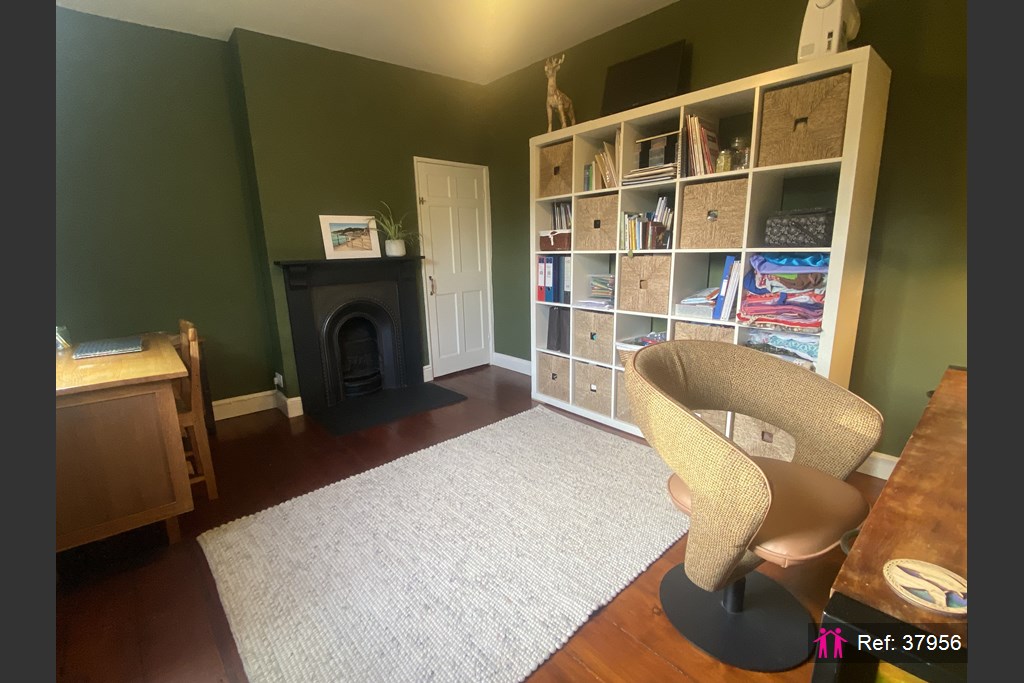
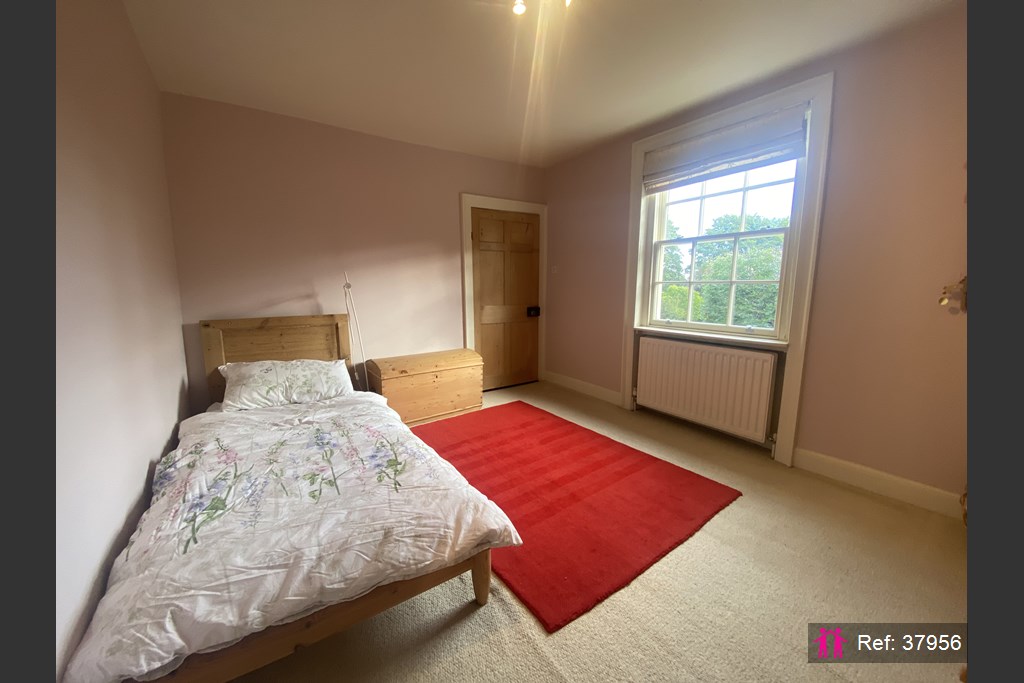
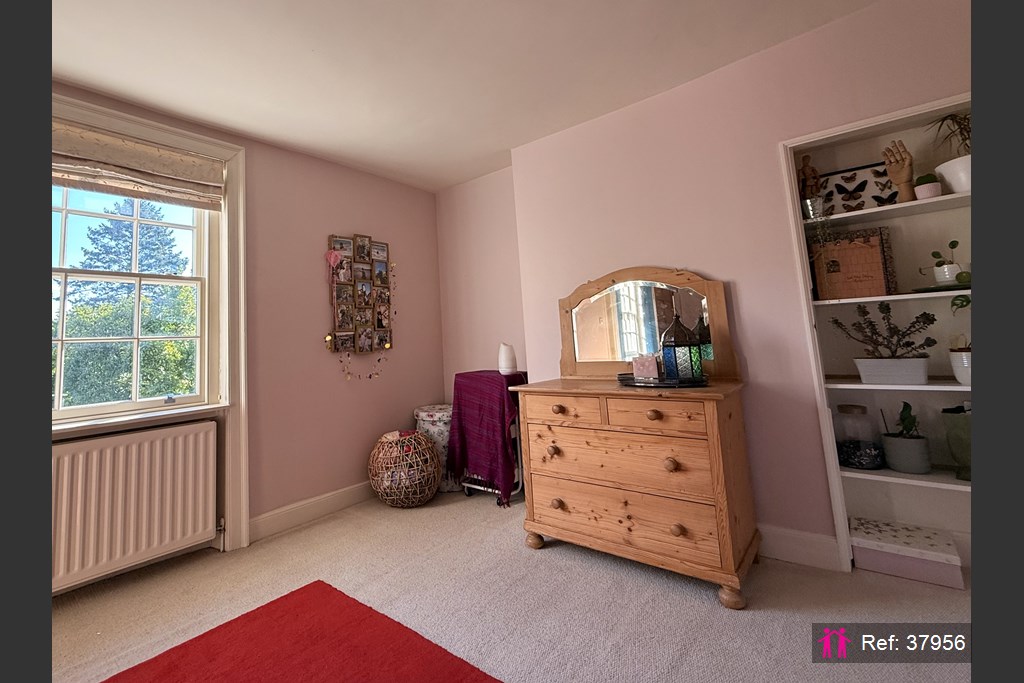
Upstairs, the first half-landing reveals a well-proportioned bedroom or study, complete with its own period fireplace.
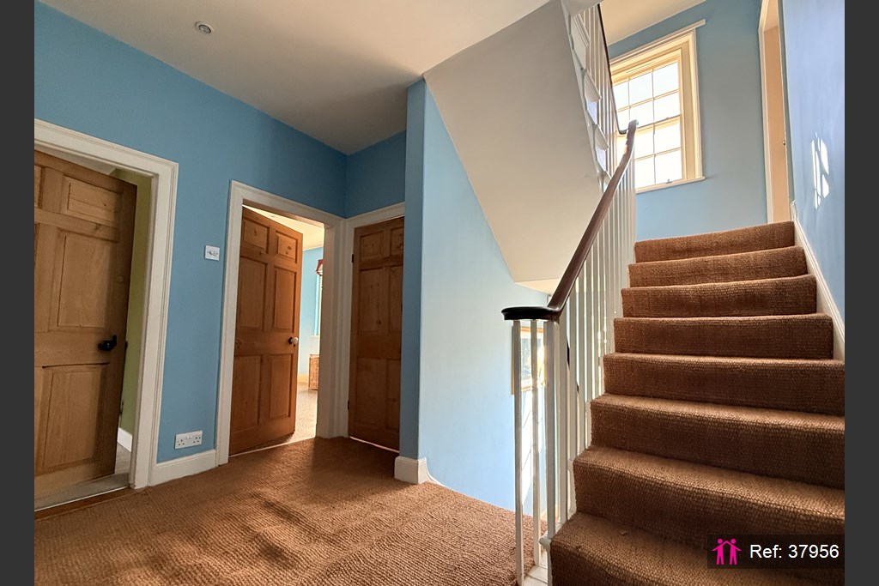
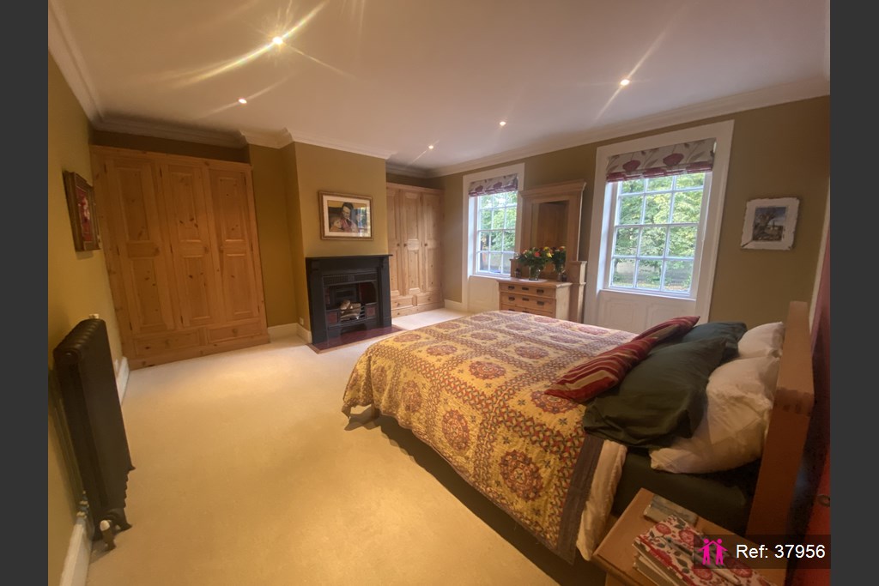
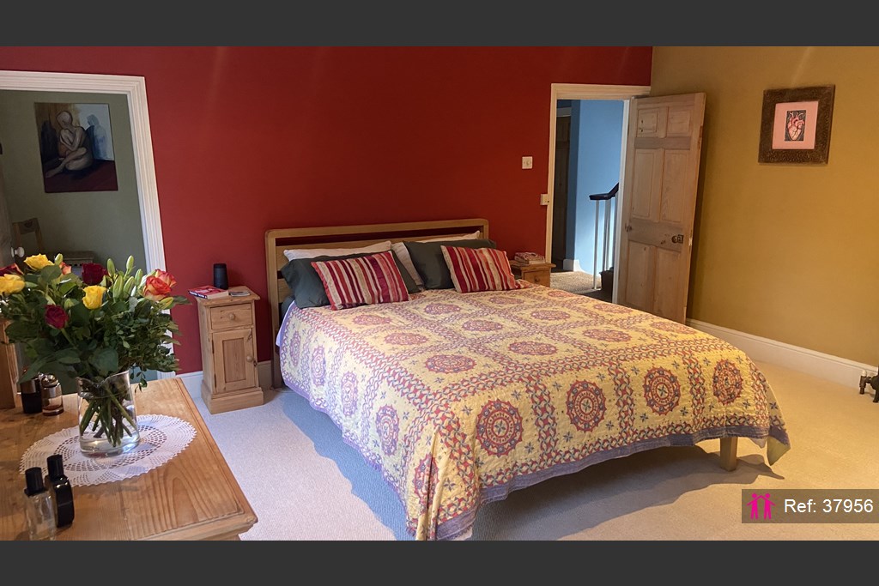
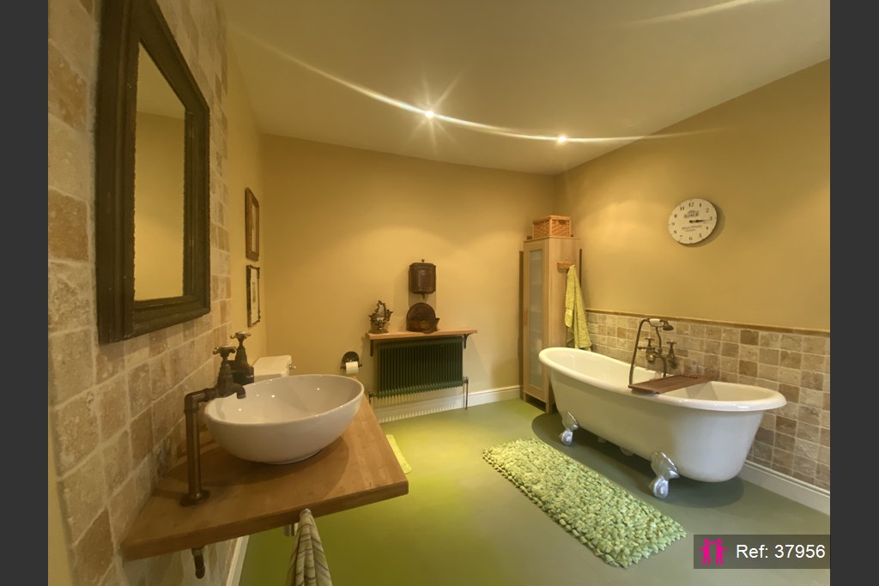
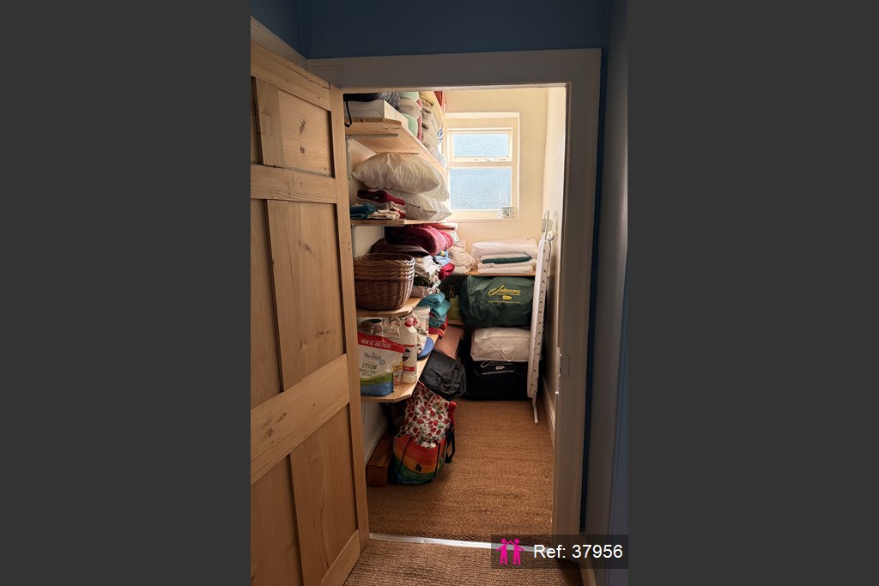
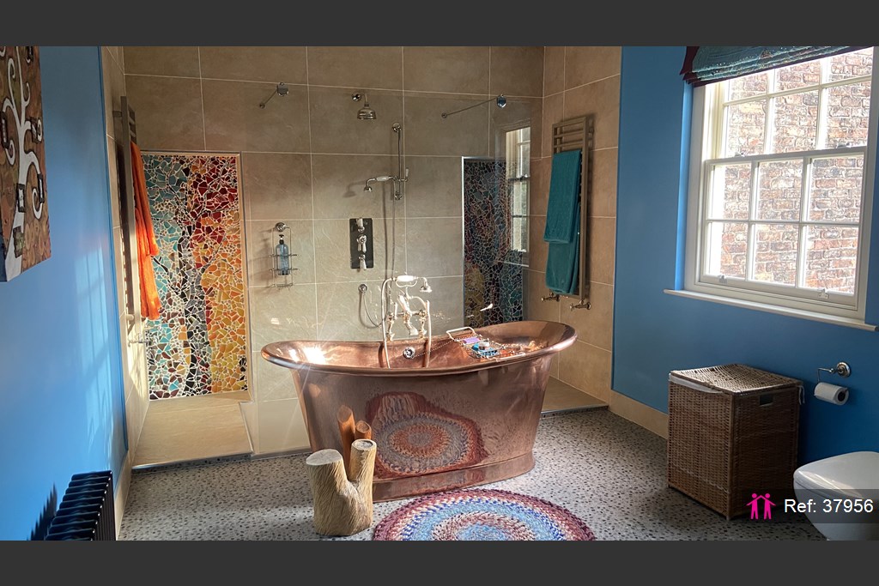
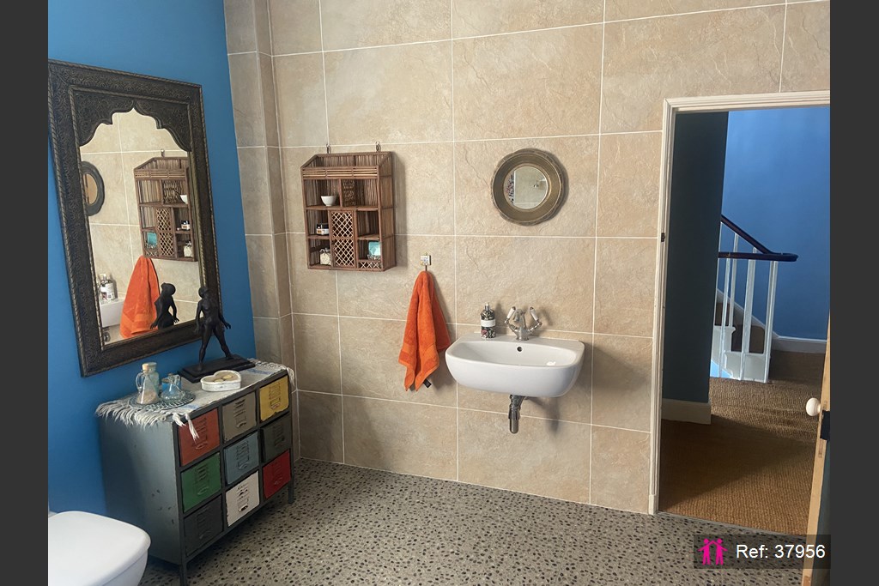
The first-floor landing leads to two generously sized bedrooms, one benefiting from en-suite facilities and a further period fireplace, alongside an elegantly styled family bathroom featuring a freestanding copper bath and walk-in shower — a genuine sanctuary for relaxation. A practical linen cupboard completes this floor.
Continuing up, the second half-landing opens onto a further double bedroom overlooking the rear garden.
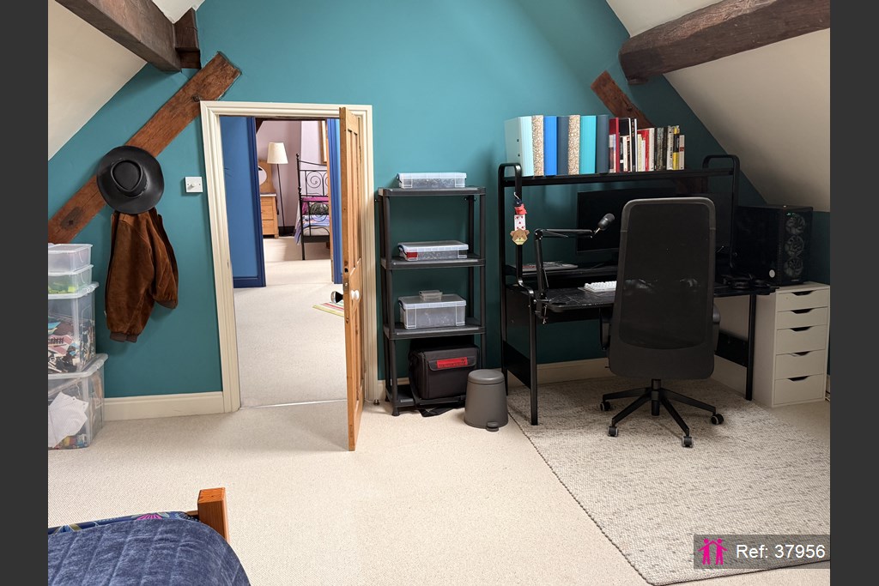
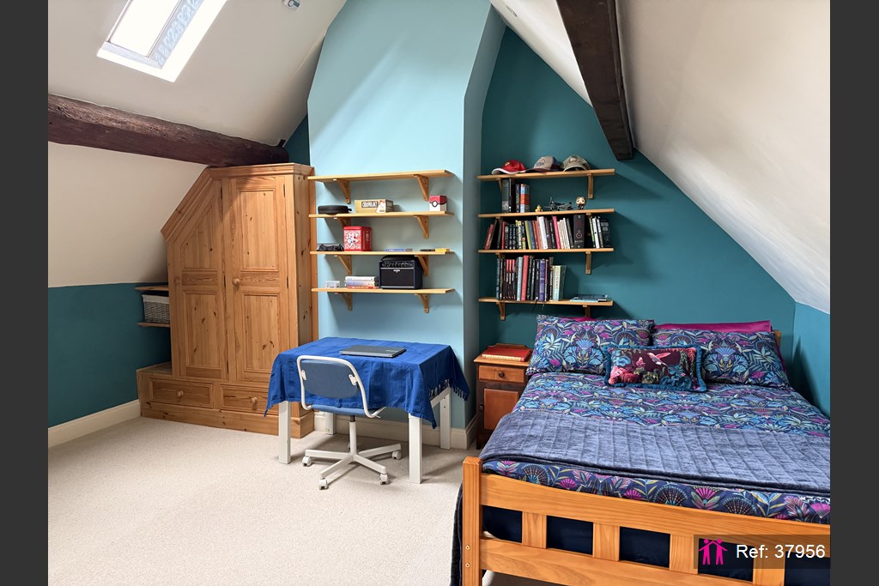
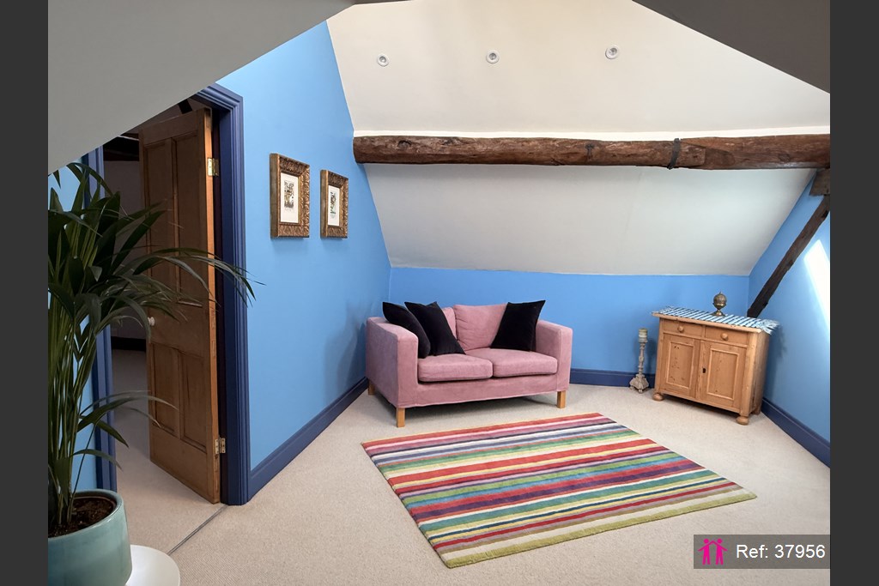
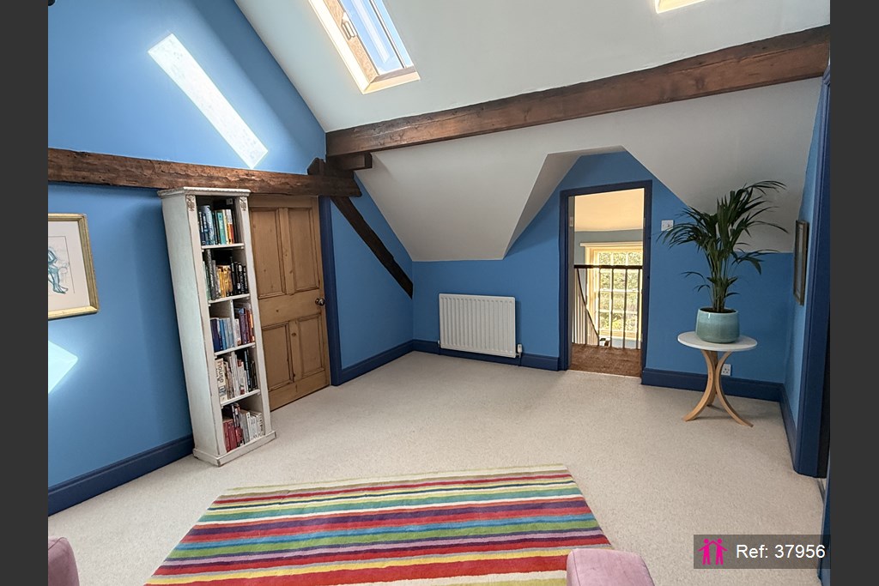
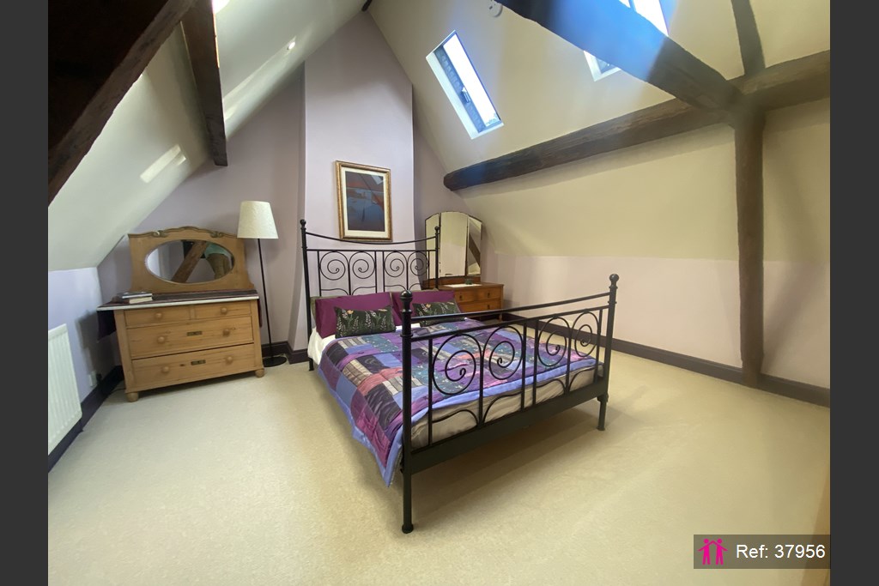
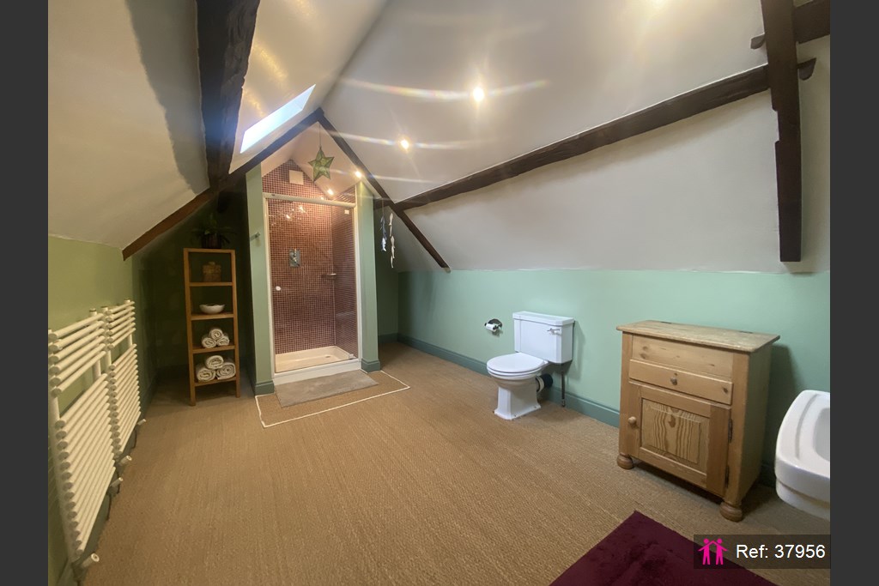
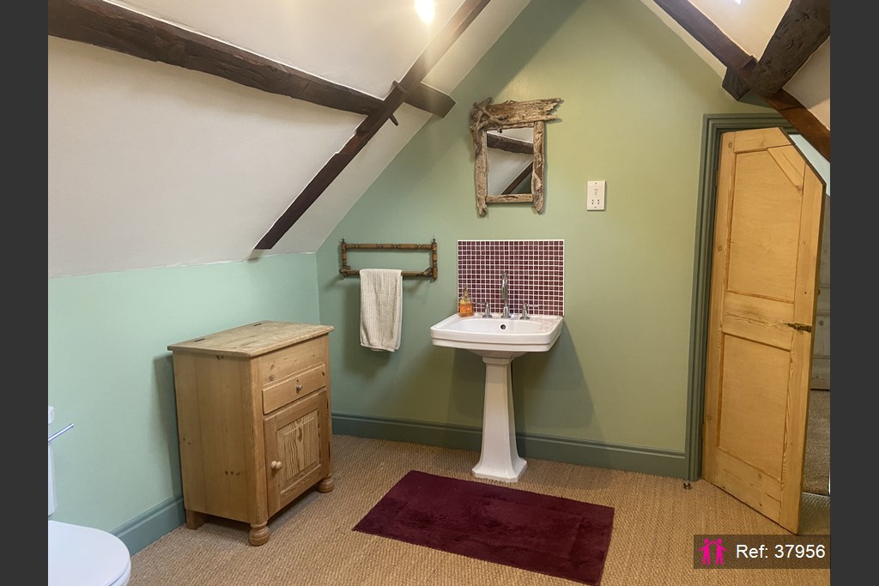
The second floor offers two further large bedrooms connected by their own lounge, along with an elegantly designed shower room — ideal as a private suite or teenage retreat.
A rare and valuable bonus for a High Street property, the home benefits from an adjoining garage with modern electric doors.
Outside, a secluded, good-sized garden awaits, with lawned areas, paved seating spaces, and mature planting creating a peaceful setting for entertaining or unwinding.
A truly special home combining period charm, generous proportions, and versatile living space throughout — early viewing is highly recommended.
Norton High Street 360 degree Virtual Tour:
https://my.matterport.com/show/?m=k5mBF9wF2Ro
SIZES
Ground floor
Lounge 5.1m x 4.4m
Dining Room 5.3m x 4.1m
Kitchen 4.4m x 4.4m
Cloakroom 1.4m x 1.3m
Utility Room 2.5m x 1.6m
Cellar 4.3m x 3.3m
Pantry 2.4m x 1.0m
Garden Room 3.5m x 3.3m
First Half landing
Study / Bedroom 1: 4.2m x 3.1m
First floor
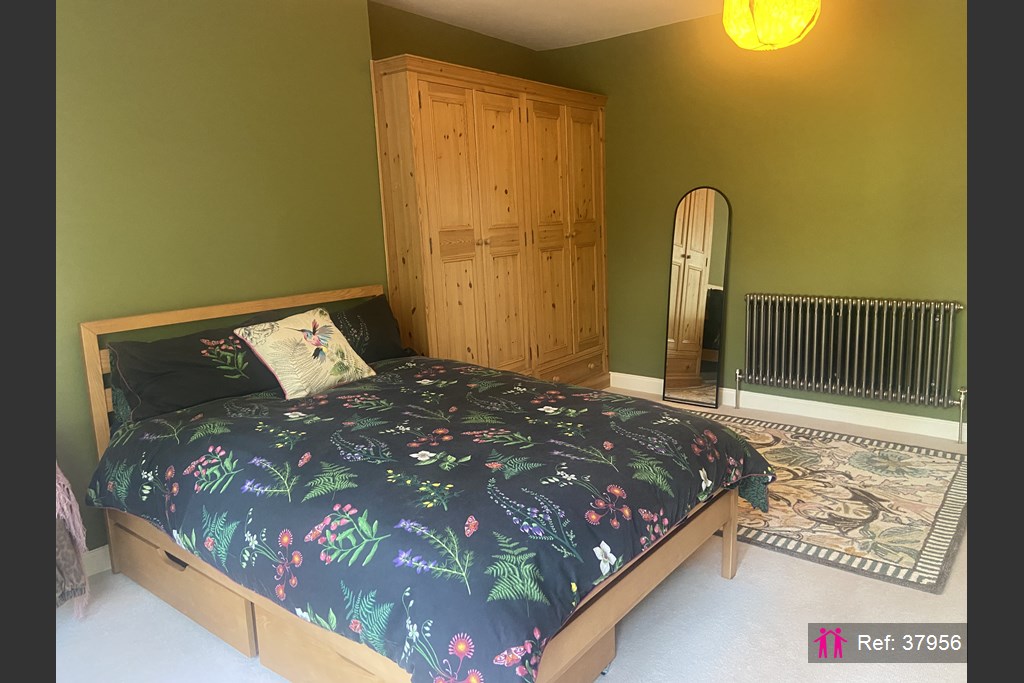
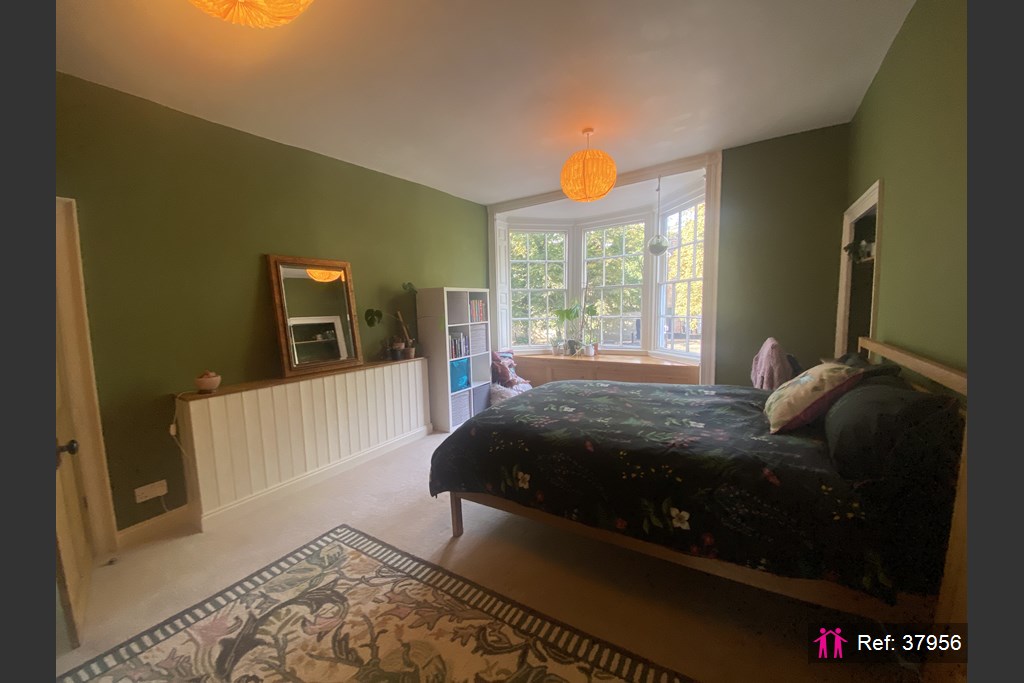
Bedroom 2: 4.8m x 4.6m
Ensuite 3.5m x 3.0m
Bedroom 3: 5.0m x 4.7m
Bathroom 5.0m x 3.0m
Linen Cupboard 1.9m x 1.1m
Second Half landing
Bedroom 4: 4.2m x 3.1m
Second floor
Bedroom 5: 4.6m x 4.4m
Lounge 4.6m x 3.5m
Bedroom 6: 4.6m x 4.5m
Shower Room 4.9m x 2.9m