Key Features

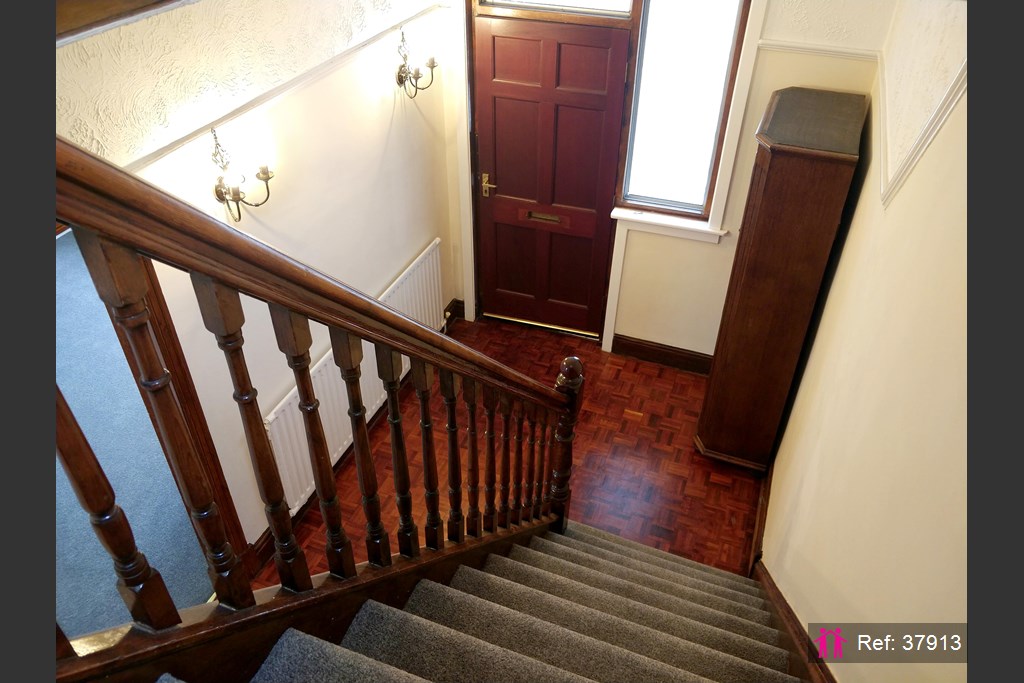
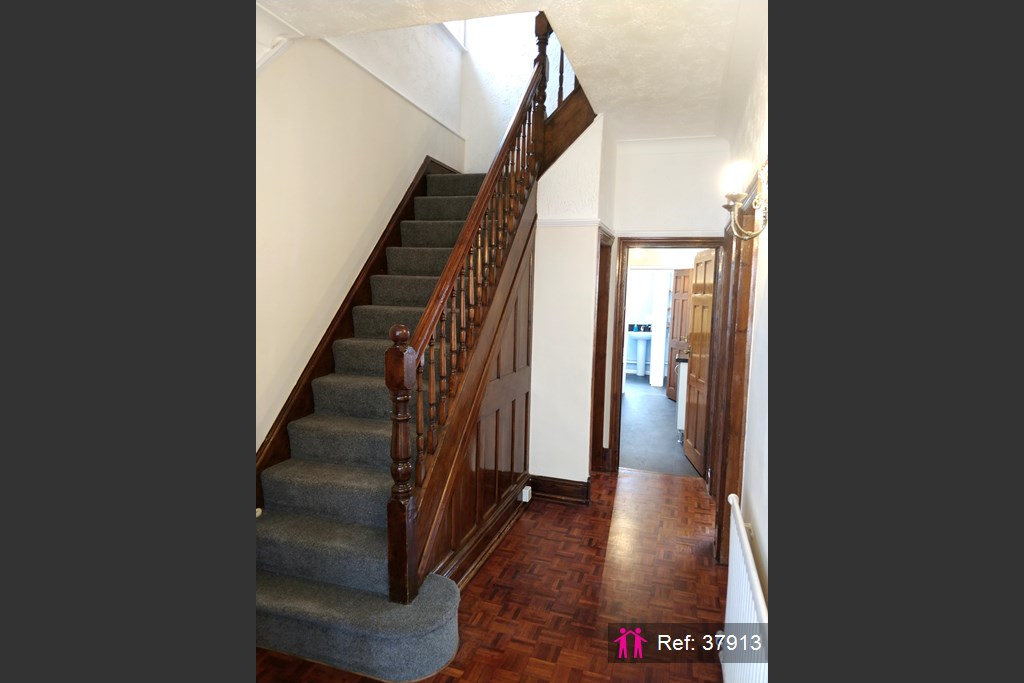
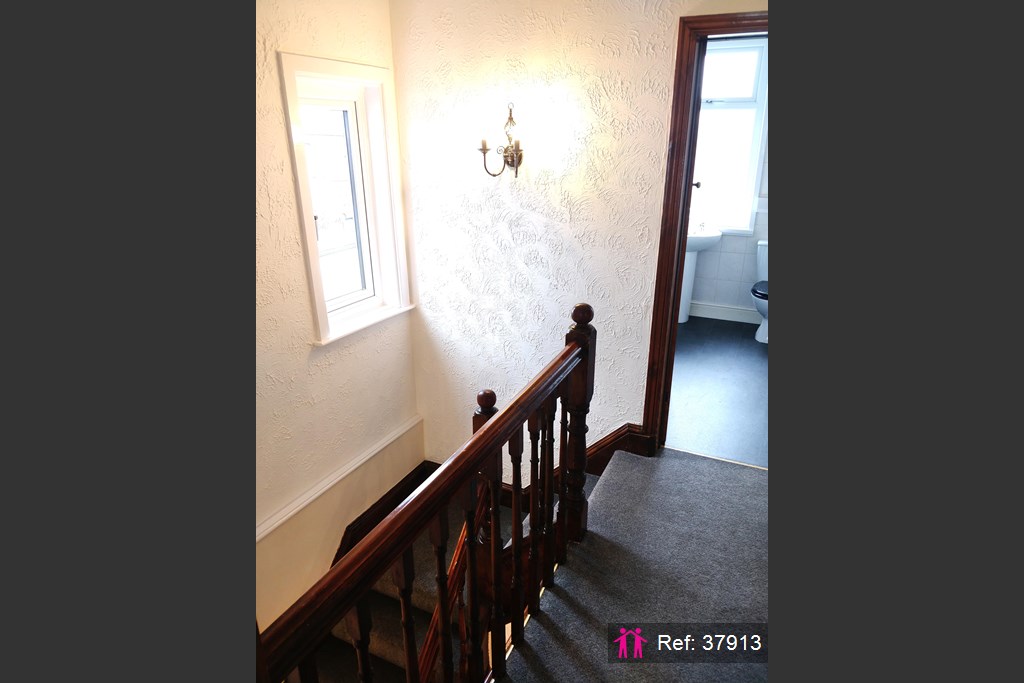
  • Original Period Features / Parquet Hall flooring
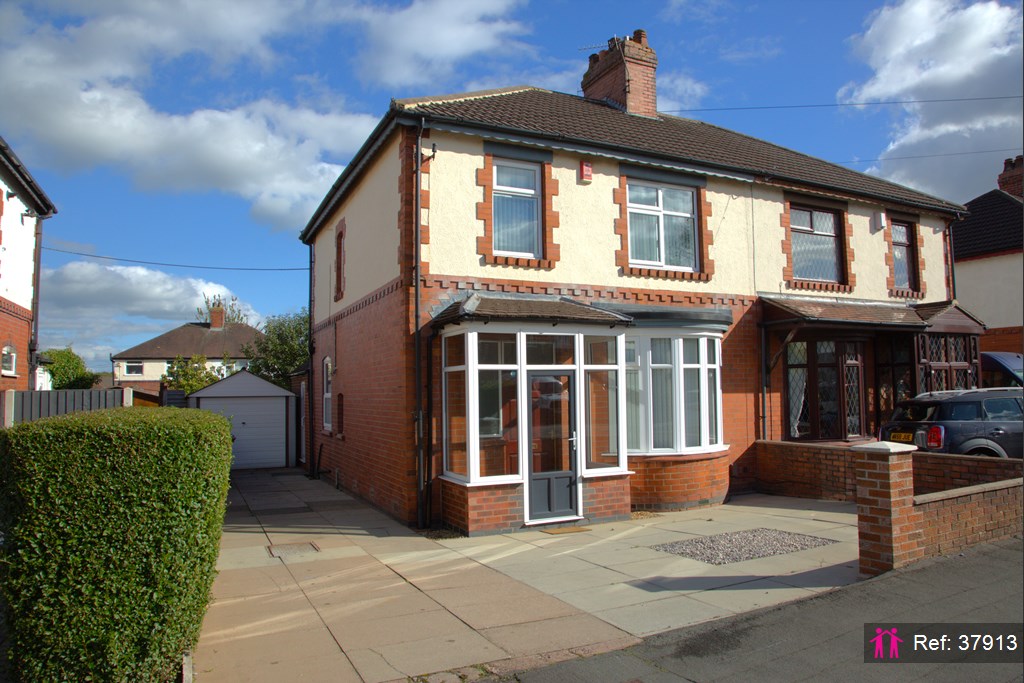
  • Off Road Parking for 3 cars
  • Great accessible location
  • Ideal family home
  • Garage
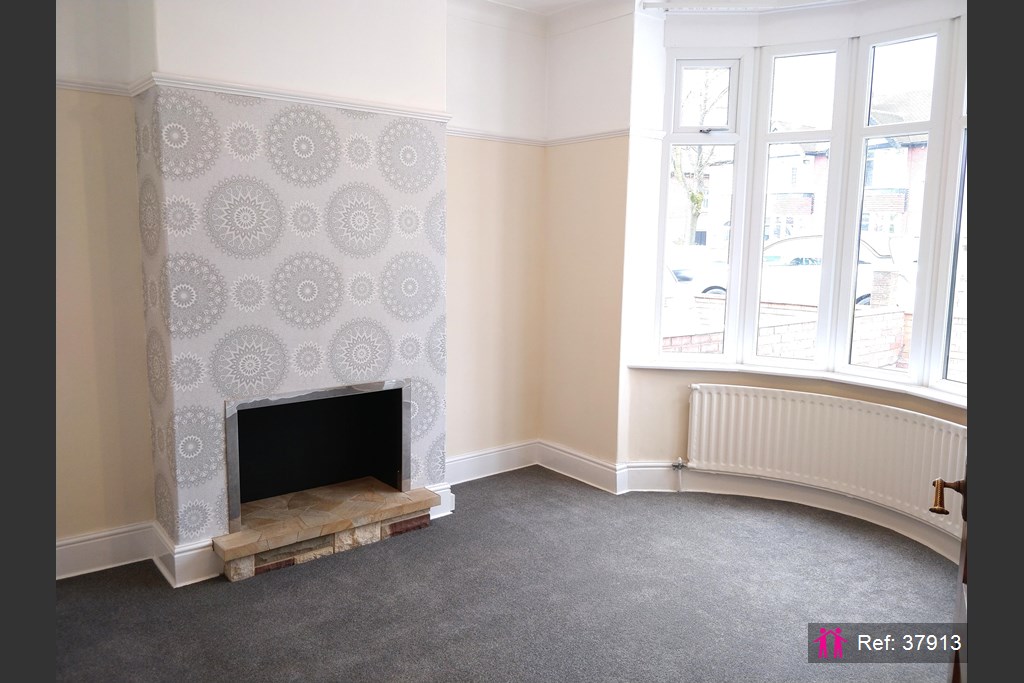
  • Spacious Rooms / High Ceilings
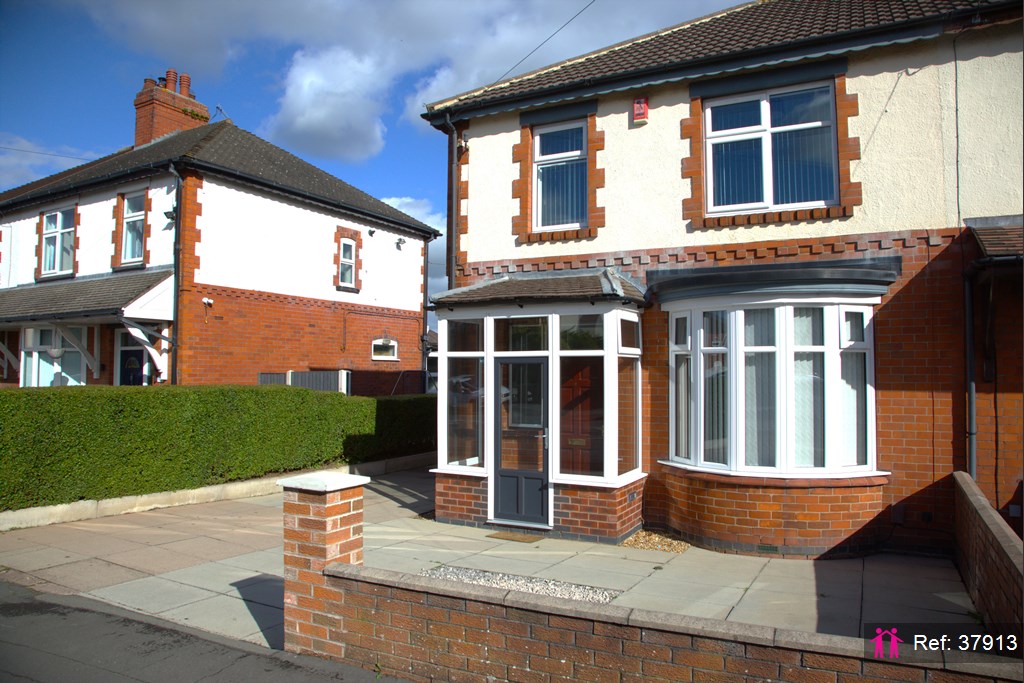
  • Newly glazed throughout
  • Re-roofed
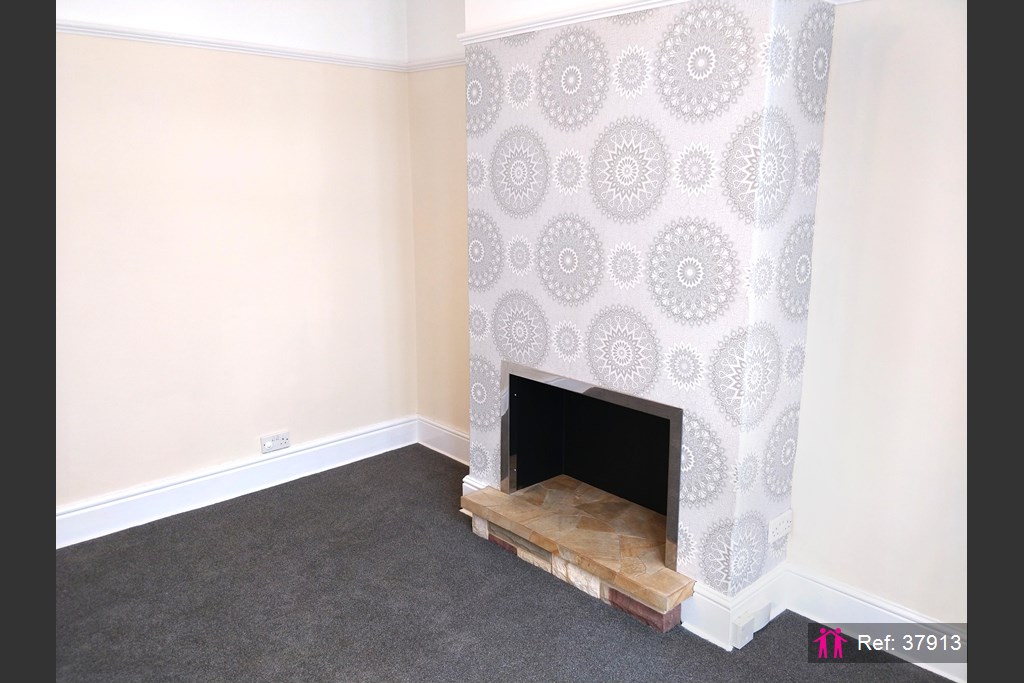
  • Ready to move in without decorating
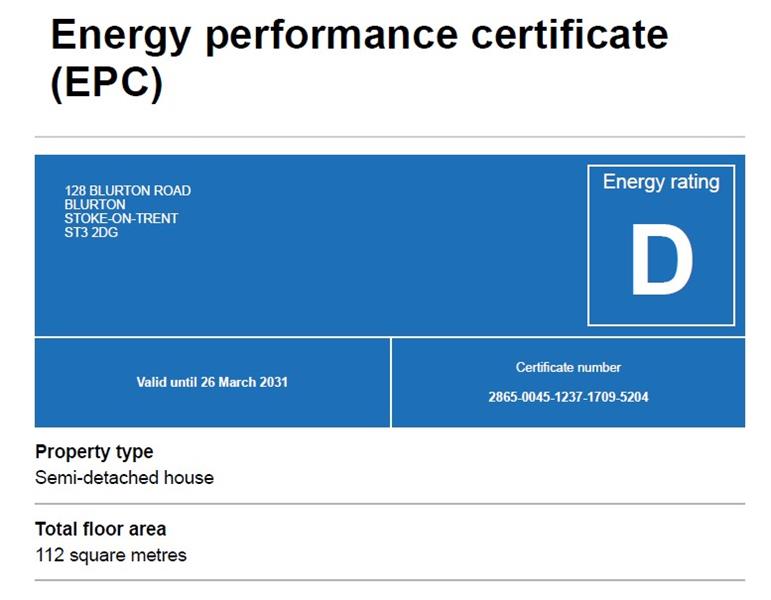
Energy rating and score
Energy Rating Energy Rating
Floorplan

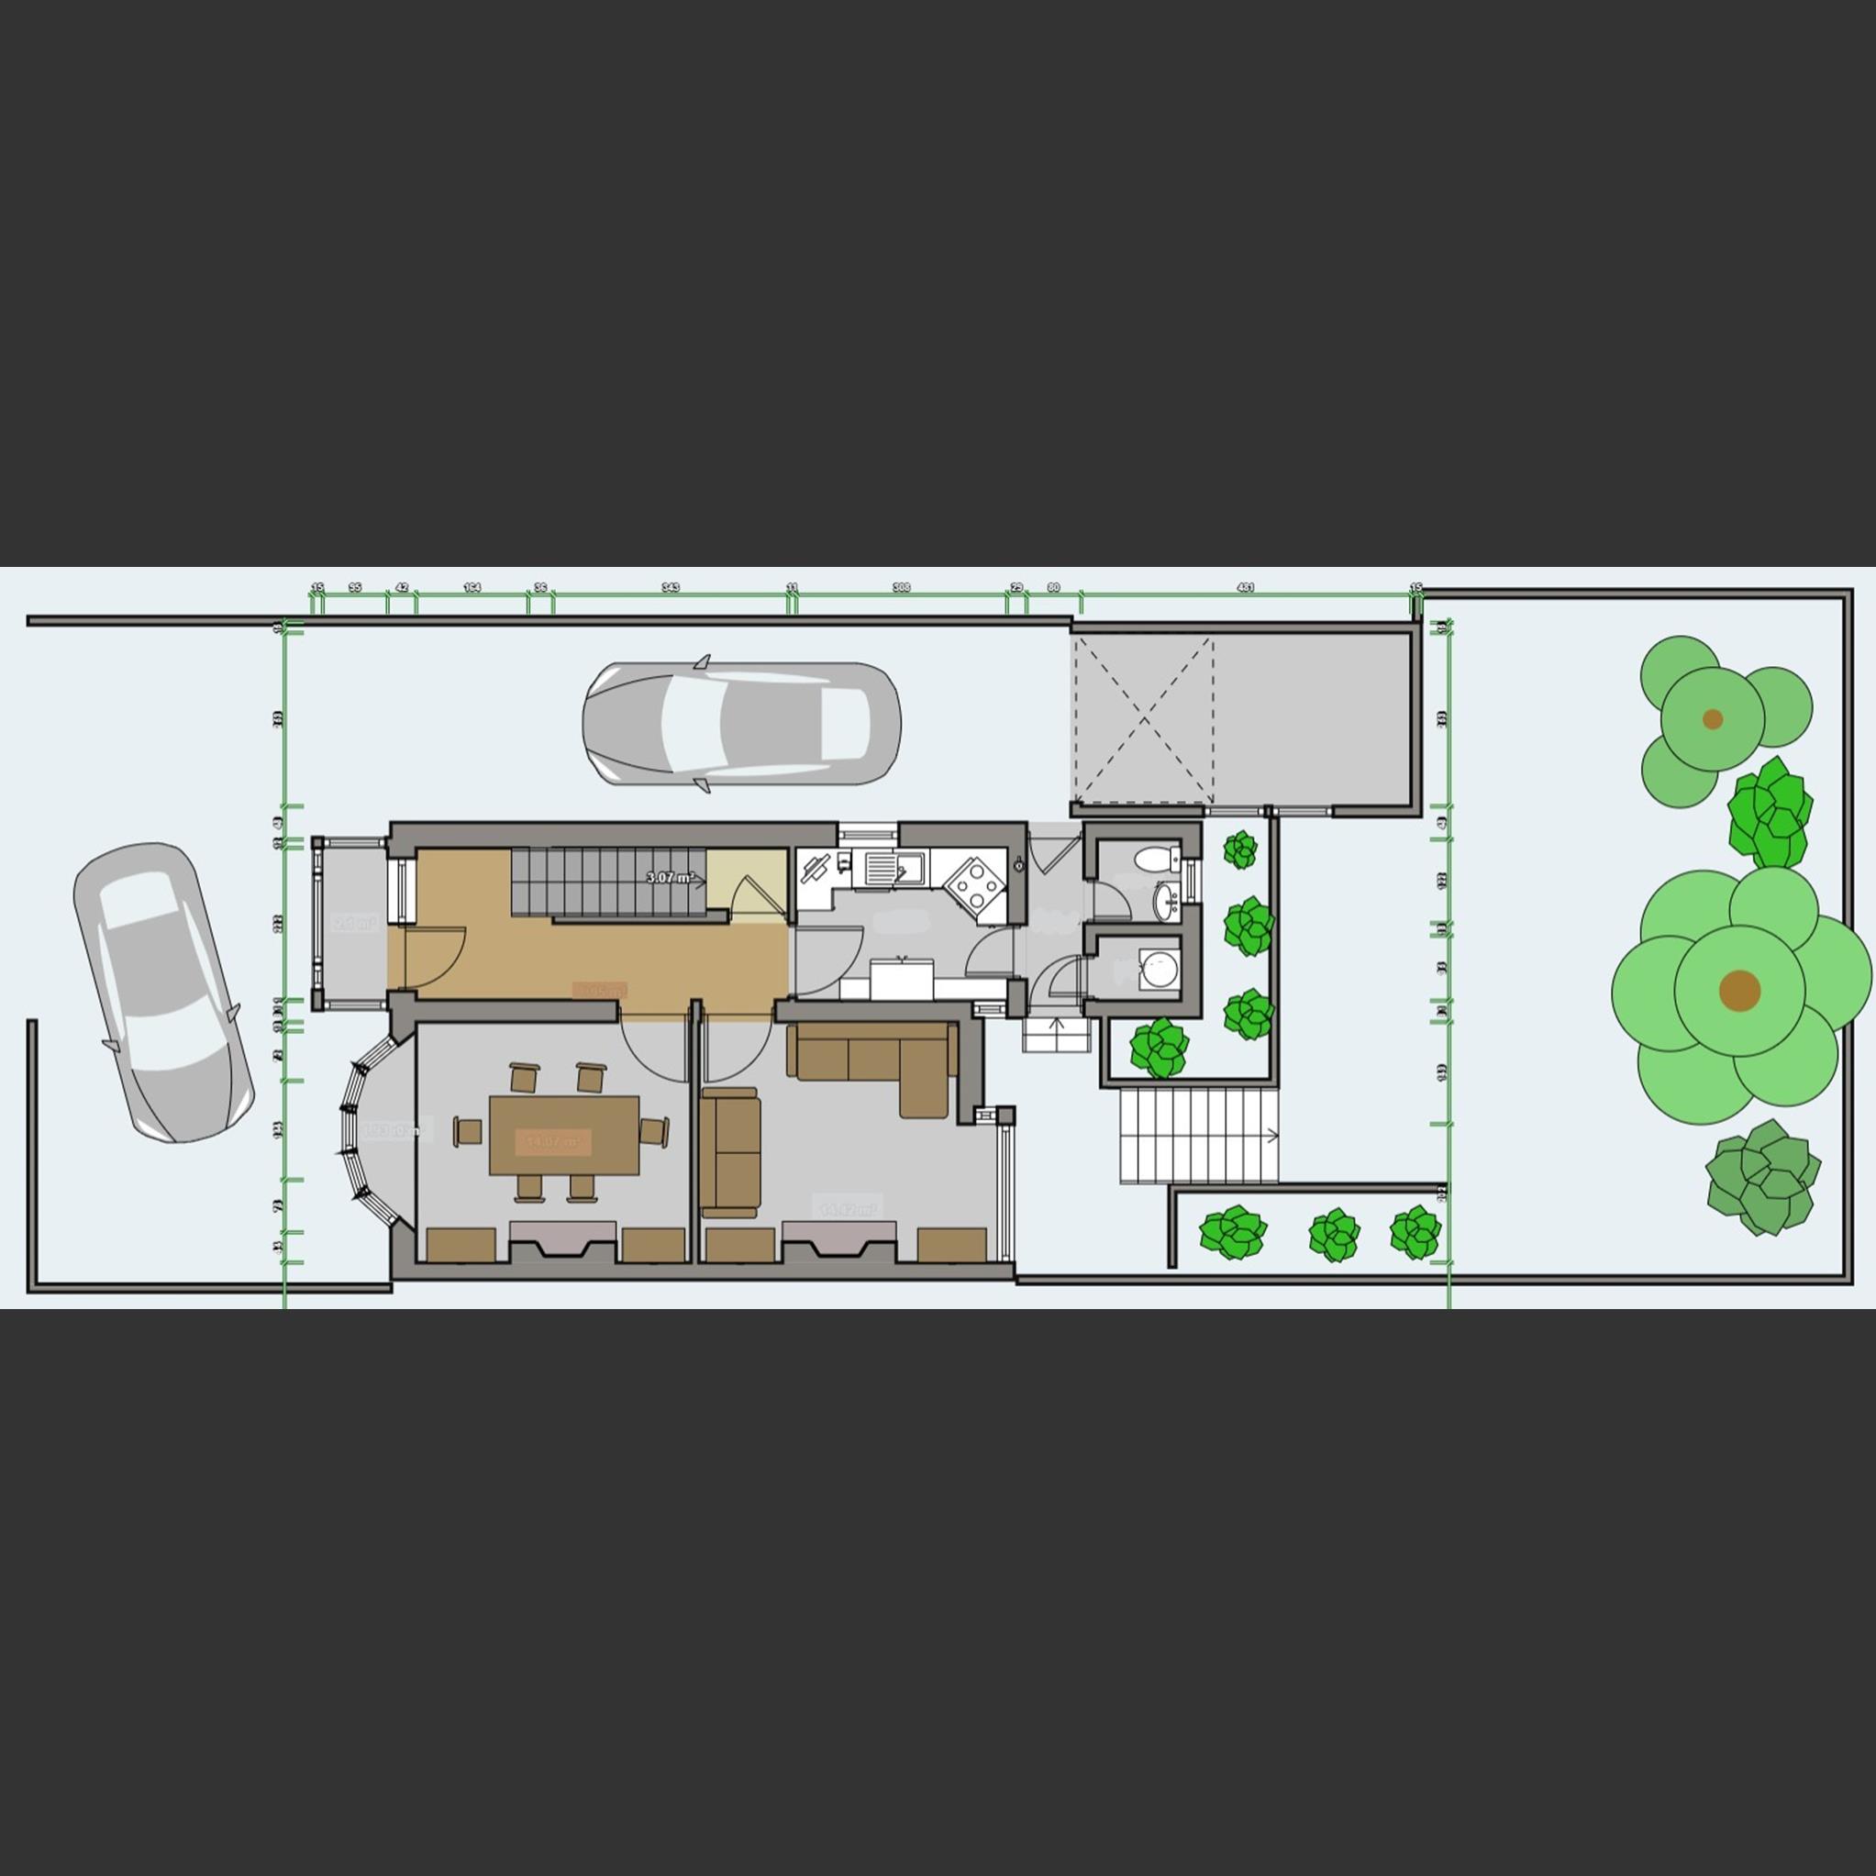
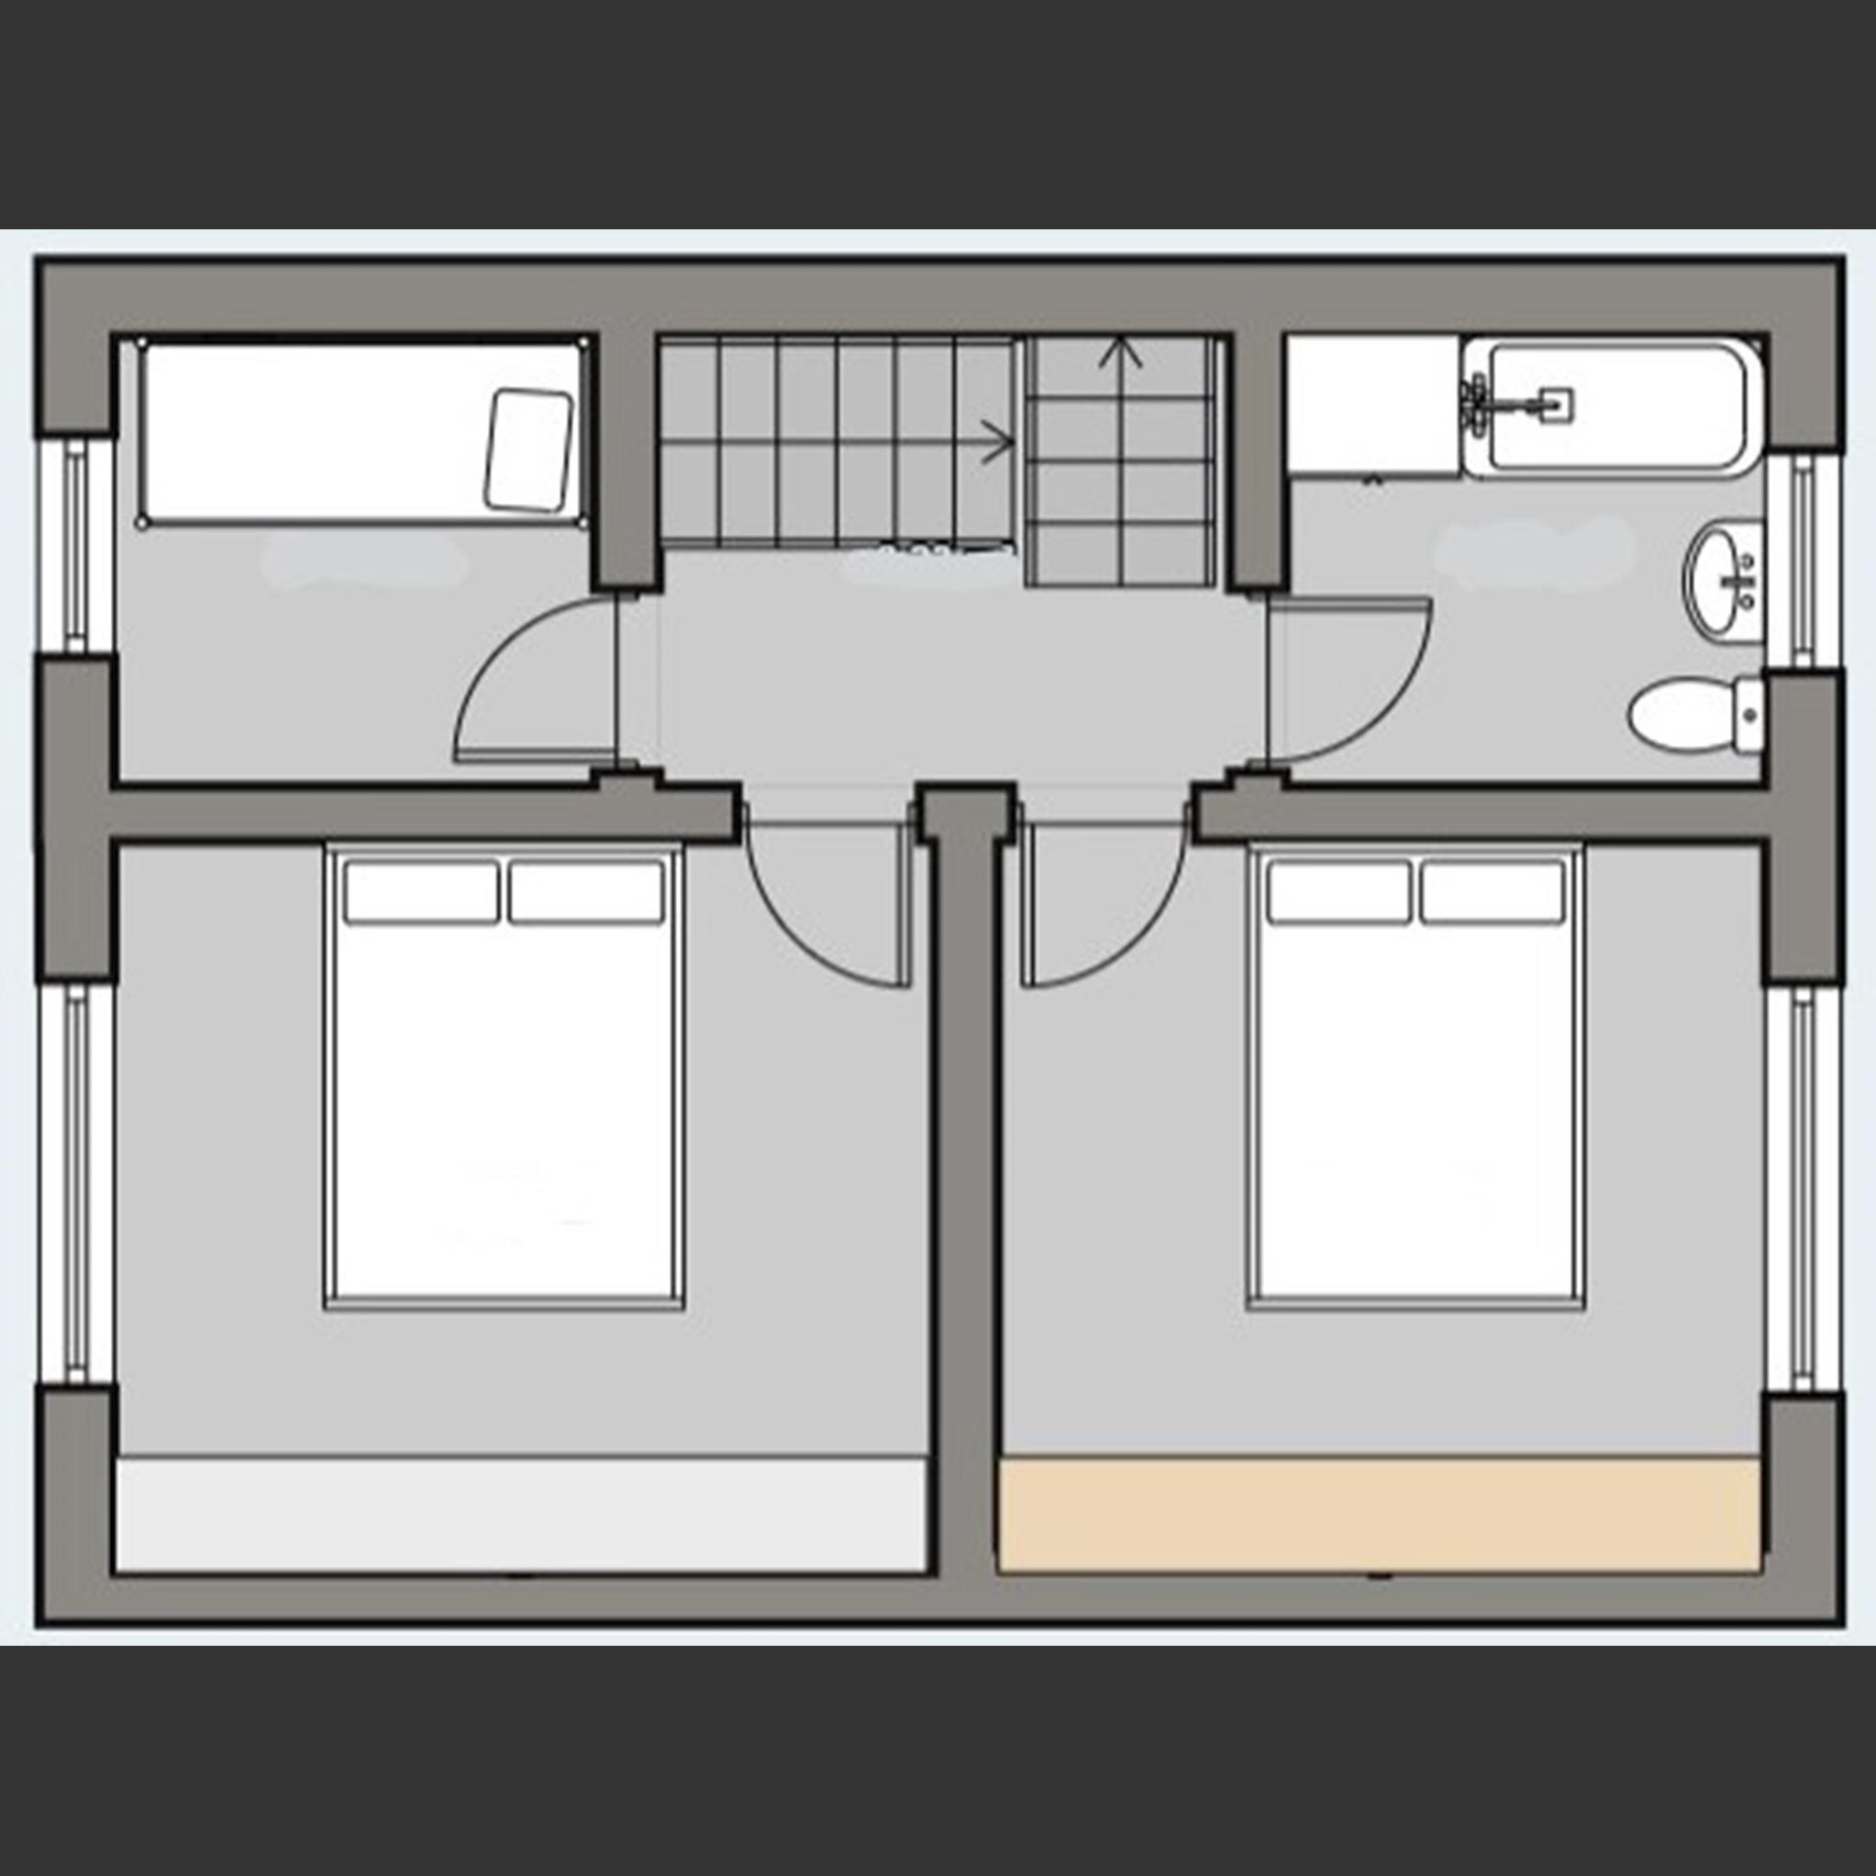
Floor Plan Floor Plan

Full description

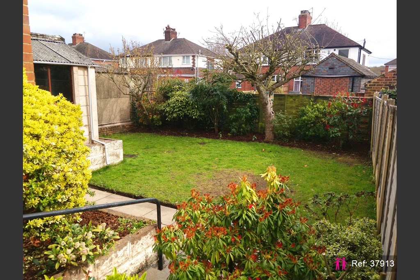
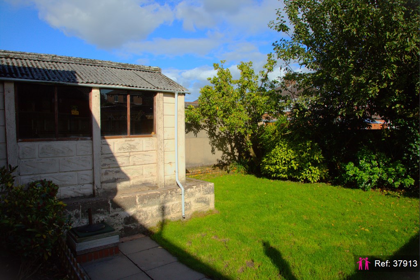
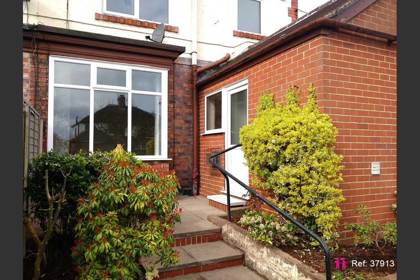
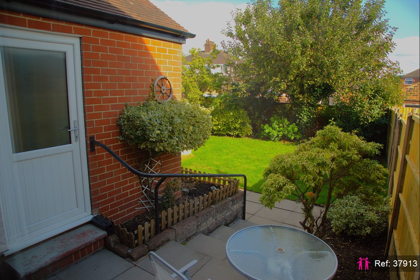
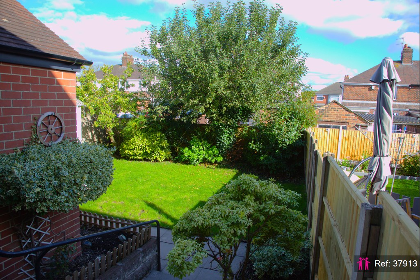
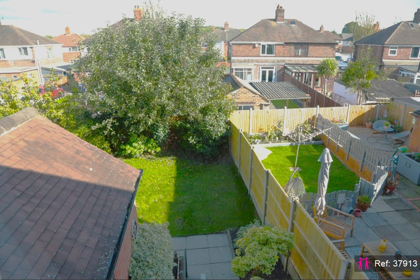
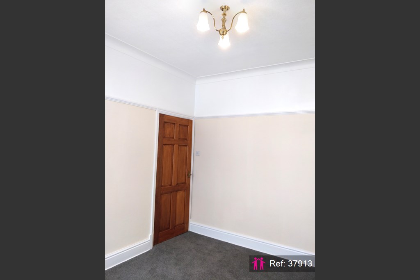
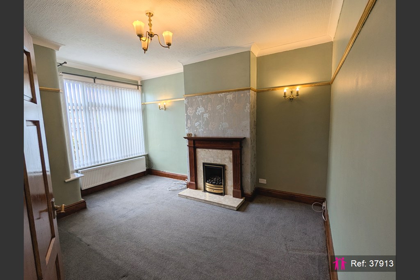
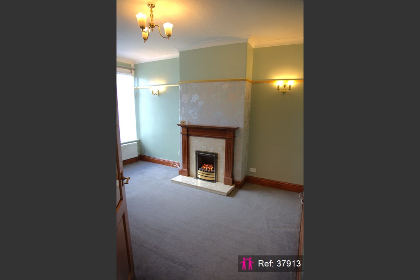
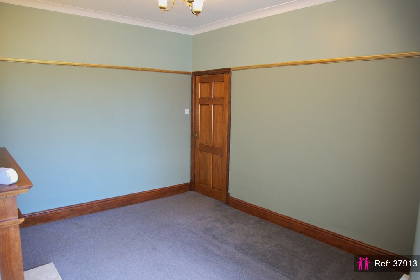
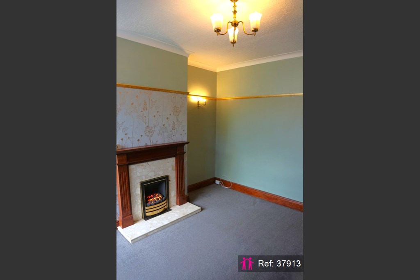
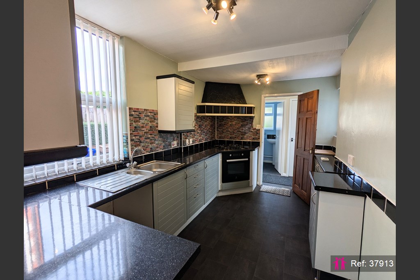
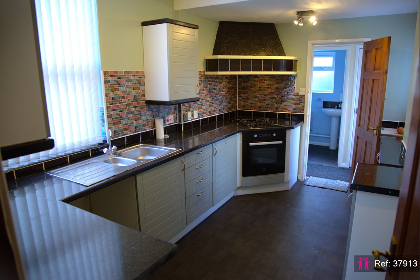
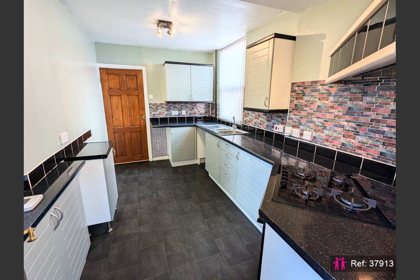
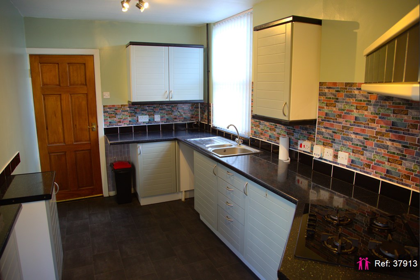
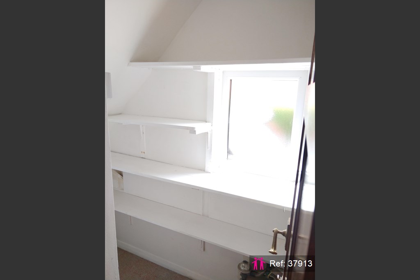
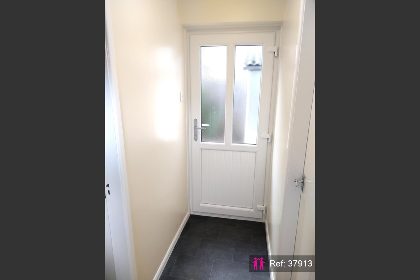
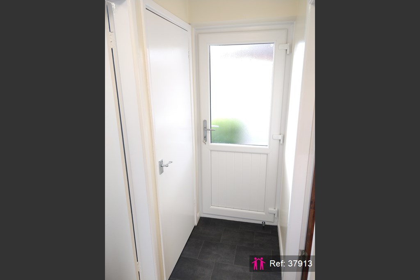
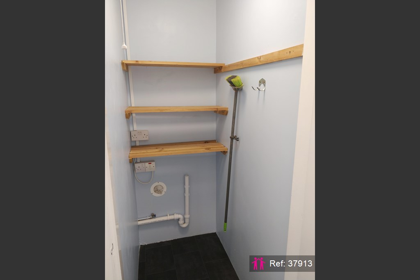
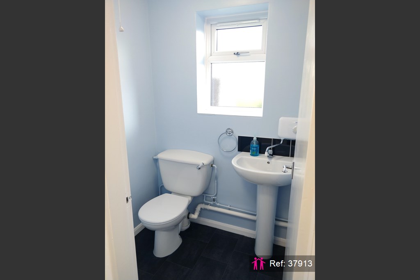
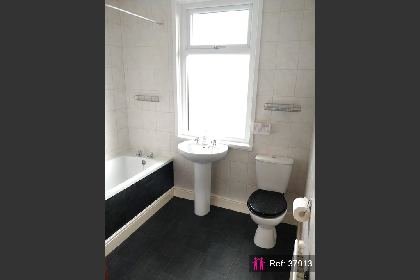
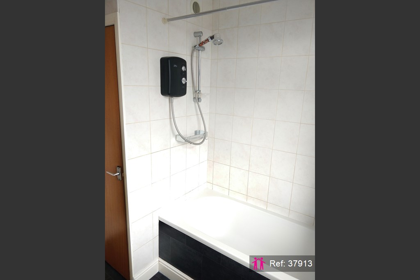
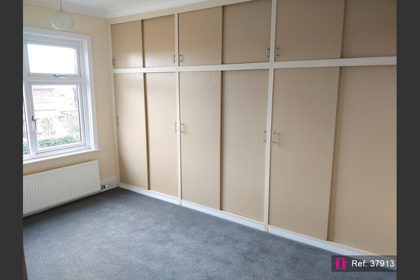
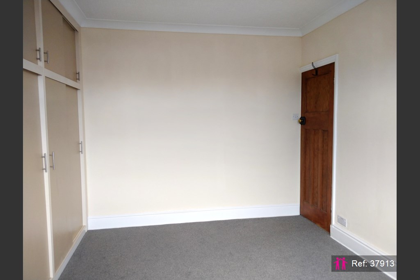
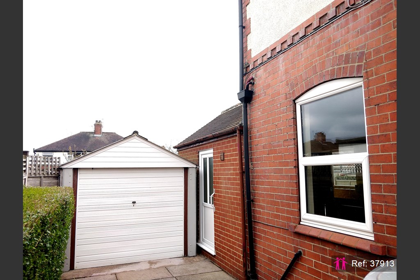
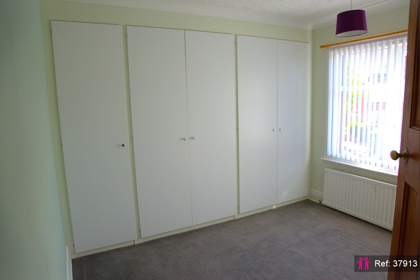
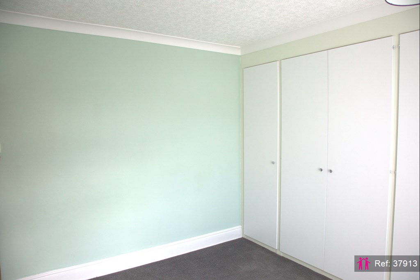
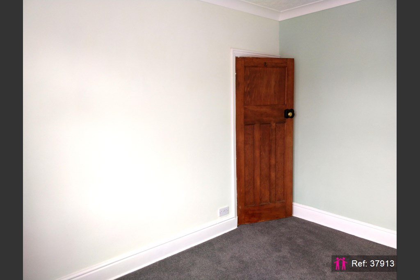
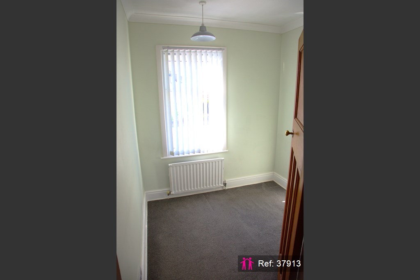
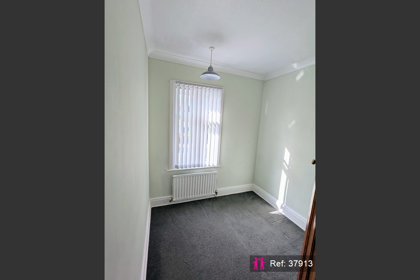
This lovely, spacious property is situated in an excellent location for commuting via the A50 to the East, M6 North and South and is ideal for those working in South and Central Stoke-on-Trent, Newcastle-Under-Lyme, Stafford (25 Mins), Stone (12 mins) and Uttoxeter (20 mins). The hospital is just 8 minutes. Transport: A50 to the east just 1 minute A500 North just 2 minutes M6 (Jnc15) just 5 minutes The nearby bus stop (route 21) will take you to Stoke town centre / civic centres and connects to all the main conurbations. A 3 minute walk will take you to another stop (route 22) to Longton / Trentham / Royal Stoke Hospital and Newcastle-Under-Lyme Trains from Longton Station (1 mile / 25 minutes walk) run to Uttoxeter, Derby, Stoke and Crewe. Trains from Stoke Station (2 miles / 38 minutes walk) run to Manchester, Stafford, Birmingham, Derby and Crewe etc. Green Spaces and Leisure: There are 4 parks within walking distance; Cockster Brook greenspace (0.3 miles), Glebedale Park (0.5 miles), Smith's Pool Park and Lake (0.5 miles), Longton Park and Tea room (1.2 miles) and Fenton Park (1.2 miles). Stoke City Stadium, Longton Rugby Club and Fenton Cricket Club are all just a 10 minute walk. The very popular and excellent Trentham Gardens and village is just a 6 minute drive. Local Amenities in walking distance: Schools Heron Cross Primary: Excellent school with a lovely community feel. 8 Minutes walk (or 20 with a little nursery legs). The Meadows Primary Academy: Another great school. 11 minutes walk. St Thomas More Catholic Academy (High School). 20 minutes walk. Sir Stanley Matthews Academy (High School). 20 minutes walk. Heavily oversubscribed. St Peter's Academy (High School) Oversubscribed. 20 minute walk. Fortunately, the house is in the catchment area for all these schools (at the time of writing). Convenience Store 1 minute walk Asda Local / Subway & BP 5 minutes walk Barbers and Hairdressers: several within a 8 minute walk Pharmacy 5 minutes and 8 minutes walk 3 Post offices 10 - 14 minutes walk Chip Shop 5 minutes walk '2 Local pubs (not food) 9 minutes wobble. Local Amenities in biking / driving distance (2 miles): Tesco superstore, Aldi, Asda, Lidl, Sainsbury's, Matalan, Curry's PC World, Smyths Toys, McDonald's, TK Max, Marston's Peppermill Eatery, Next, Costa, 2 Stations, Screwfix, Wicks and Toolstation, Dunelm, B&M, Argos, Chinese Supermarket, City Swimming pool and leisure centre, 3 gyms, KFC, Halfords, The Range and many many more all nicely not on the doorstep. About the property: This 1930's semi detached house is surrounded by houses occupied by families and retirees. There are currently no other rented properties on this section of the road. As you will see in the photos the house has been fully modernised while retaining the warm feel of a traditional house. It has recently been redecorated throughout and is immaculately clean. Having a reasonable size rear garden this property would be suitable for a small to medium dog owner and there are many many walks nearby. The property has been re-glazed in 2021 with the latest low energy glazing and has gas central heating. There is also a super real flame gas fire for that cosy feeling. There are plumbing points for a dishwasher, washing machine and drier plus space for a very large fridge freezer. The kitchen boasts a recent high spec fan assisted electric oven and a separate 4 ring gas hob and extractor hood. You can also plug in a terrestrial TV to watch the news while making a meal. No need for crossed legs as there are two toilets and the downstairs loo is heated. The bathroom has a good quality electric shower and a bath off the water tank. BT line for your preferred supplier. Virgin Media cabling is installed in front and rear reception rooms. Lila Connect available for premium internet for working from home. A satellite dish cable to the back room plus a terrestrial aerial. Storage is not a problem as the house has; 2 large fitted wardrobes, a dry storage loft space above the kitchen extension, a laundry store, and airing cupboard, a pantry and garage, plus a large loft space that it is possible to convert into additional accommodation. The drive has space for 3 cars on the drive and on street parking is permitted all year round with exception to Stoke City match days where are permit can be obtained from the council. The friendly, nearby residents have an informal agreement to park in their drives as much as possible to allow visibility while pulling out onto the road. The garden is mature and has 2 fruit trees, if well looked after they will provide a crop of apples and pears. The garage is a standard single car size with an up an over door. Rooms: Front Porchway Hall Kitchen (Electric Fan Oven / Gas Hob / Extractor / Dishwasher or Washing Machine Point / Freestanding Freezer Point / Aerial / Gas Central Heating Boiler) Front Lounge / Diner 3.3m x 3.4m not inc. bay window (Virgin / BT / USB Socket) Rear Lounge 3.5m x 4.6m inc. bay window (Virgin / Sat / Terrestrial) Pantry (Gas meter / Elec Meter / Socket and Light) Rear Porchway (Dry Loft Storage Access) WC (Electric hot tap) Utility (Washing Machine and Dryer Points Sockets) Landing Bathroom 2.3m x 2.5m (Electric Shower / Hot Water Tank) Bed 1 Rear 3.5m x 3.8 m minus fitted cupboards (USB Socket) Bed 2 Front 3.5m x 3.3m minus fitted cupboards (Soundproof Glazing) Bed 3 Front 2.3m x 2.2m (Soundproof Glazing) Garage Garden (Outside Tap, Apple & Pear Tree) Gas Central Heating with Hot Water Tank. Annual bills usually slightly below the national average. Viewings are strictly by appointment. Please click 'Request Details' or 'Email Agent' to book your specific time slot and Jonathan will call you back. You are welcome to view the front external of the property any time but please don't disturb the neighbors.
Map

Disclaimer for virtual viewings

Some or all information pertaining to this property may have been provided solely by the vendor, and although we always make every effort to verify the information provided to us, we strongly advise you to make further enquiries before continuing.
If you book a viewing or make an offer on a property that has had its valuation conducted virtually, you are doing so under the knowledge that this information may have been provided solely by the vendor or landlord, and that we may not have been able to access the premises to confirm the information or test any equipment. We therefore strongly advise you to make further enquiries before completing your purchase or rental of the property to ensure you are happy with all the information provided.

Are you interested
in this property?

Quote Ref: 37913

Reference required when calling

Share this property