Key Features

  • Two bedroom mid terrace, freehold
  • Two separate reception rooms
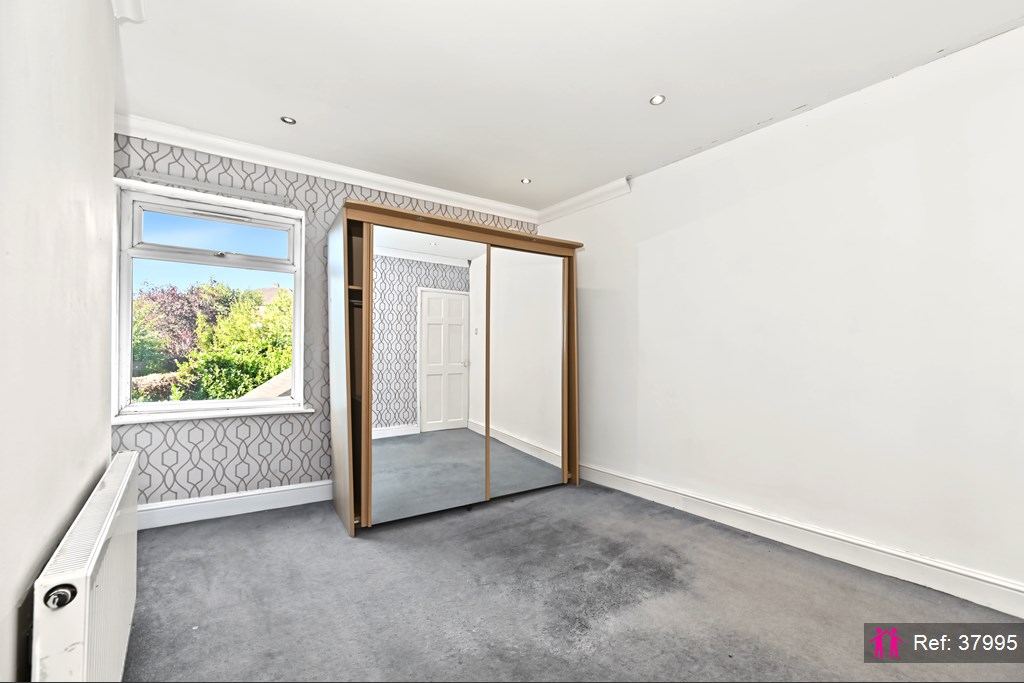
  • Two double bedrooms with storage cupboards
  • Gas combi boiler fitted in 2025
  • No onward chain
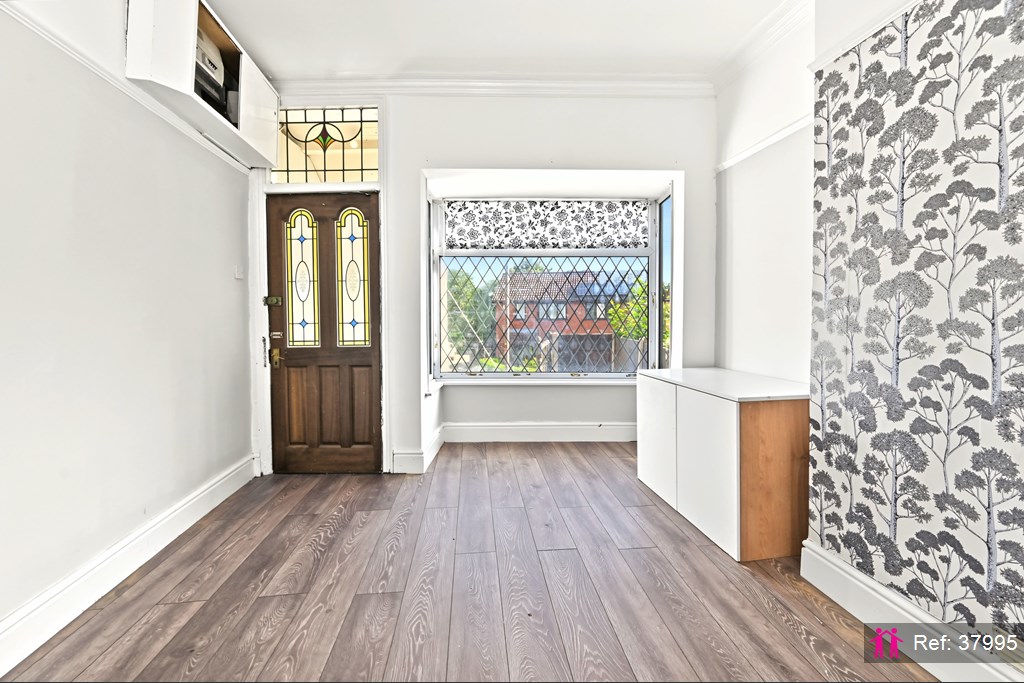
  • Bay window, stained glass door and fanlight
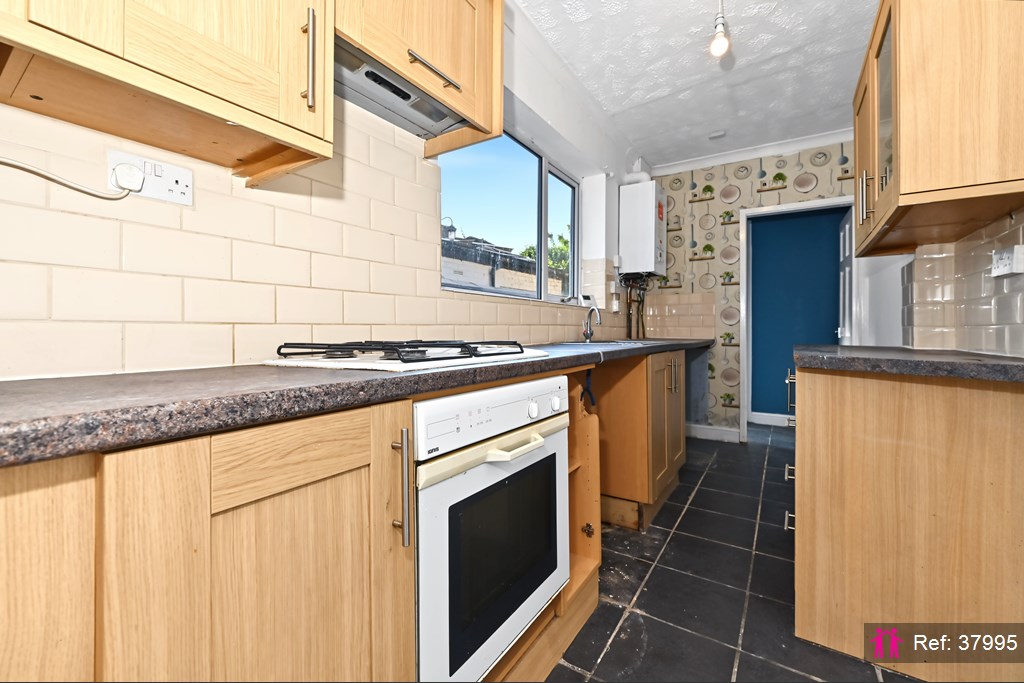
  • Galley kitchen with gas hob and oven
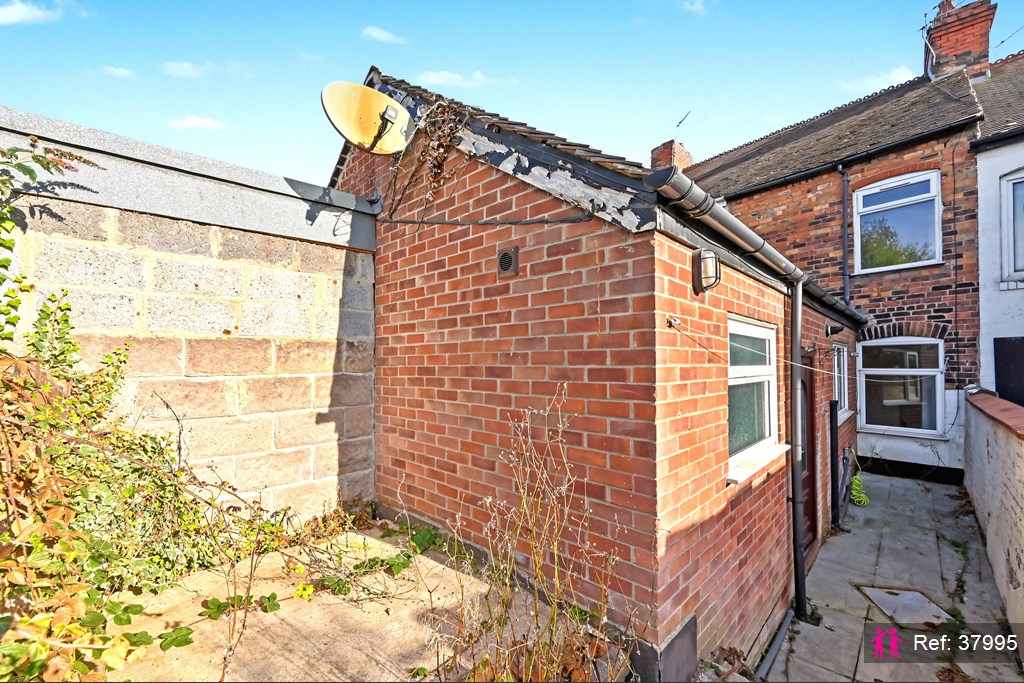
  • Rear yard and a raised rear garden
  • Property Reference: 37995

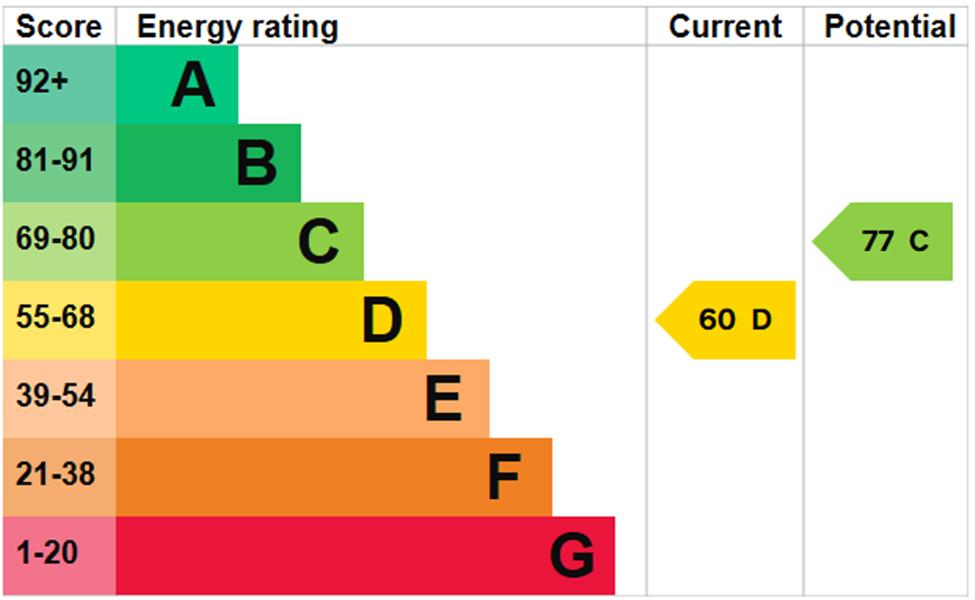
Energy rating and score

Energy Rating

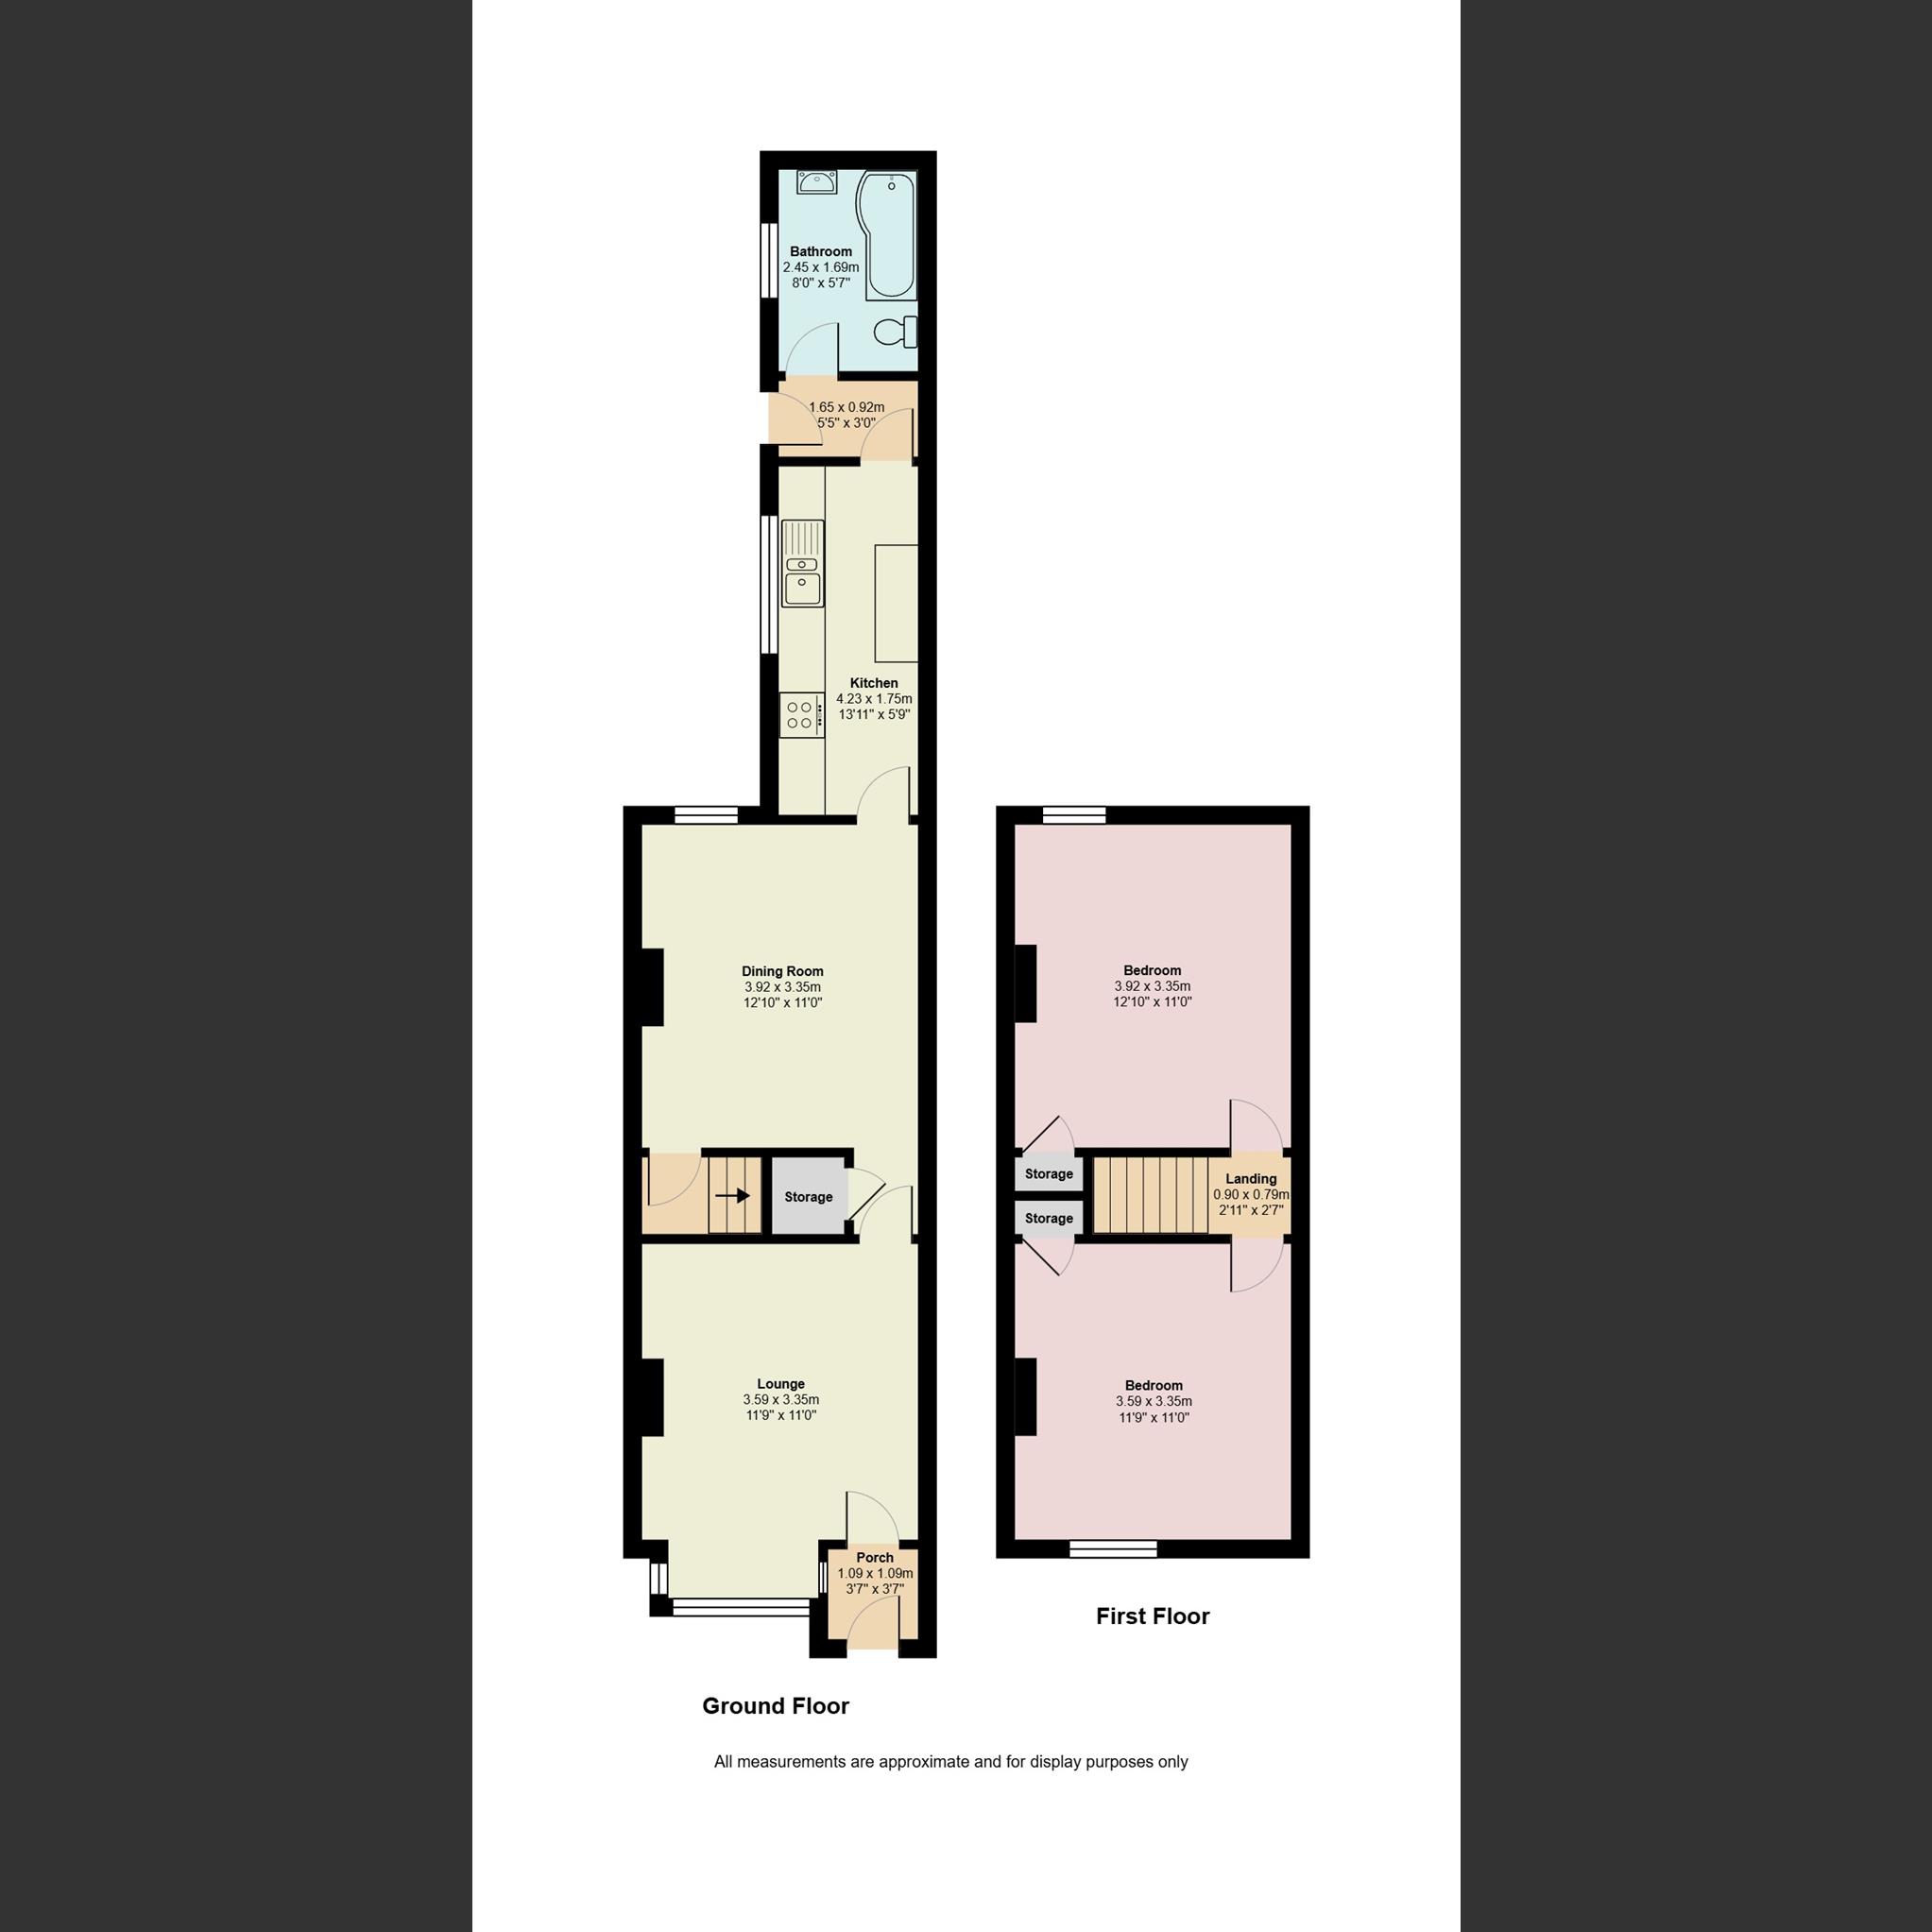
Floorplan

Floor Plan

Full description

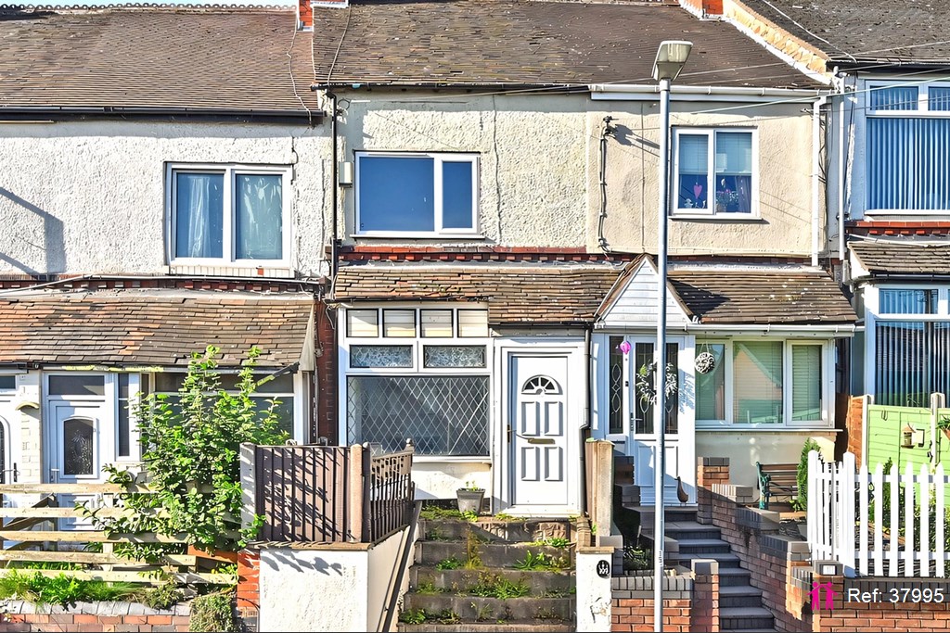
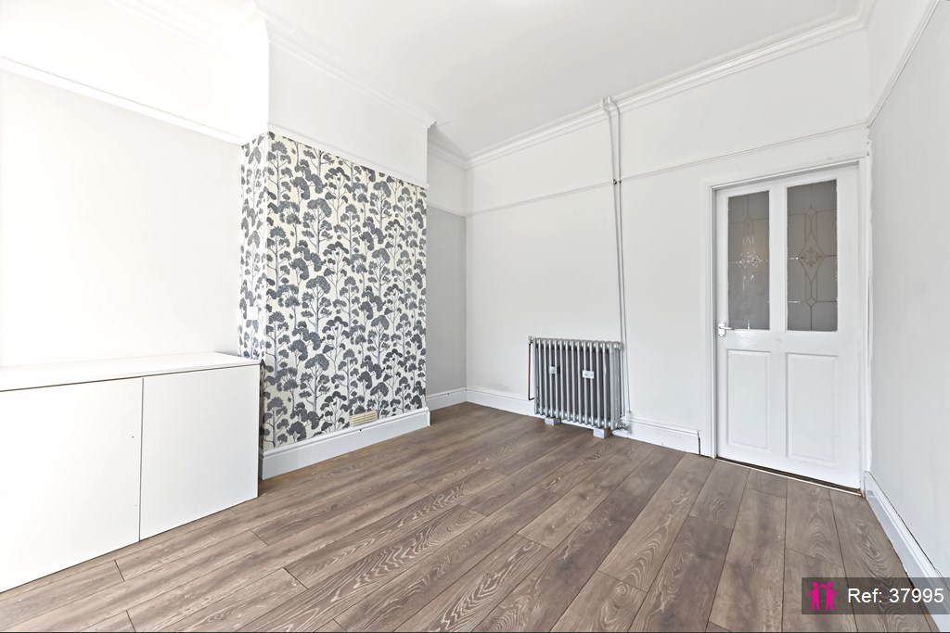
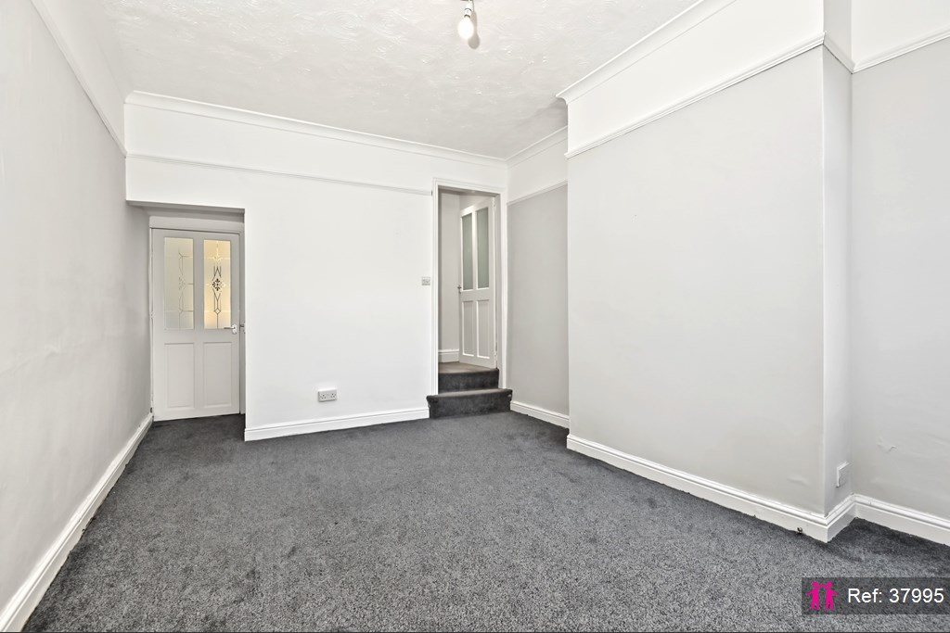
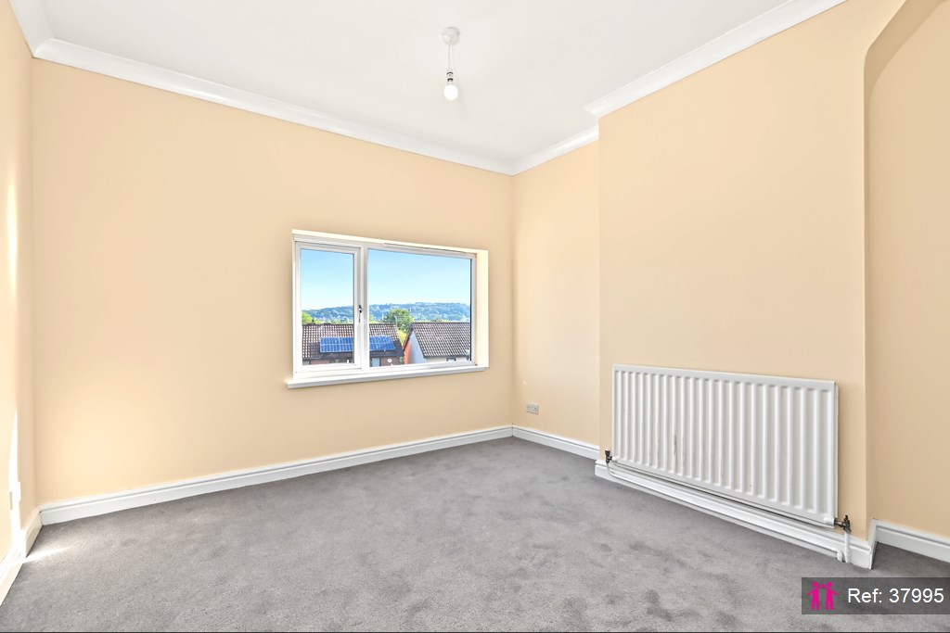
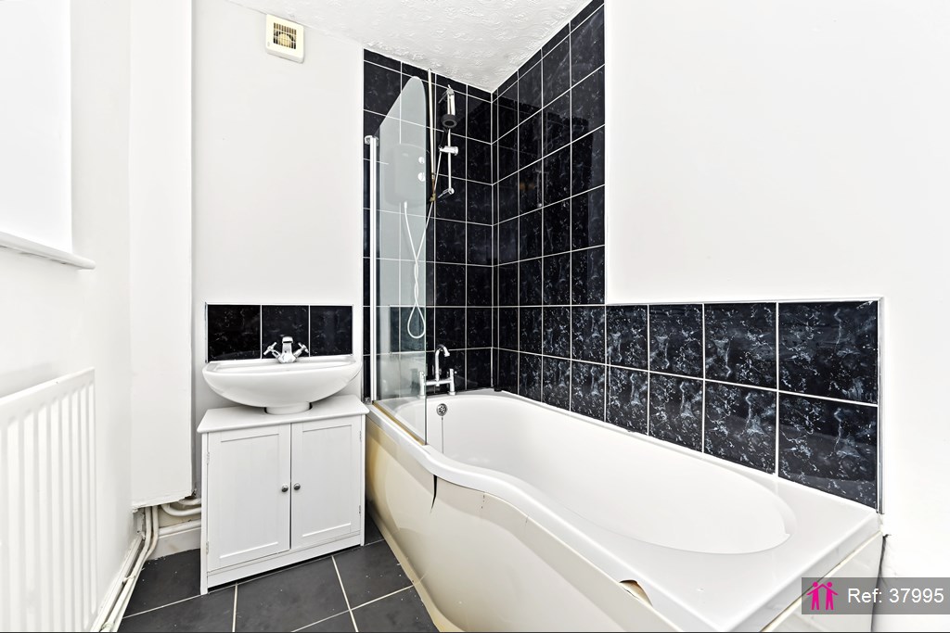
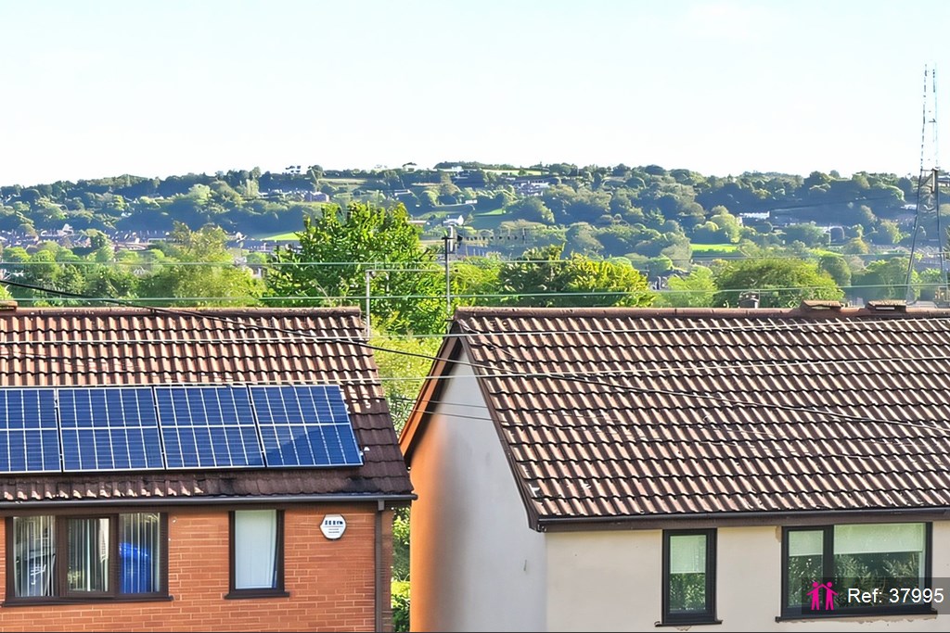
Two separate reception rooms and two double bedrooms give you space to live in or to let, and there is no onward chain. The gas combi boiler was fitted in 2025, and the house is priced to reflect some work, so there is room to put your own stamp on it and add value. It would suit a first time buyer or an investor. GROUND FLOOR Porch 1.09m x 1.09m (3'7" x 3'7") Front door into an enclosed porch, with a stained glass door and fanlight through to the lounge. Lounge 3.59m x 3.35m (11'9" x 11'0") A bright front room with a bay window with leaded glazing, coving and a picture rail, a column radiator and wood effect flooring. Dining room 3.92m x 3.35m (12'10" x 11'0") A second reception room with a ceiling rose, coving and a rear window, with space for a dining table. Steps lead up to the kitchen, and the staircase and a storage cupboard sit between the two reception rooms. Kitchen 4.23m x 1.75m (13'11" x 5'9") A galley kitchen with wall and base units, tiled splashbacks, a stainless steel sink, a gas hob with extractor and an oven. The hob and oven are included in the sale, and the combi boiler is housed here. Rear lobby 1.65m x 0.92m (5'5" x 3'0") With a door out to the rear yard and a door to the bathroom. Bathroom 2.45m x 1.69m (8'0" x 5'7") On the ground floor off the rear lobby, with a shaped bath, a shower over it and a glass screen, a basin on a vanity cupboard, a WC and an extractor fan. FIRST FLOOR Bedroom one 3.92m x 3.35m (12'10" x 11'0") A double bedroom at the rear, with a built in storage cupboard and coving. Bedroom two 3.59m x 3.35m (11'9" x 11'0") A second double bedroom at the front, with a built in storage cupboard and views across to the hills. OUTSIDE The house sits above the road, with steps up to a small front garden. At the back, the back door opens onto a paved yard, with steps up to a raised garden enclosed by walls. LOCATION Milton is a residential area on the north east side of Stoke-on-Trent. There is a bus stop close to the house, and a Co-op, a GP surgery and a primary school are all within about half a mile. The city centre is around three miles away. These particulars are a general guide and do not form part of any offer or contract. Measurements and floor areas are approximate. Buyers should rely on their own inspections, surveys and legal advice. We are required by law to verify the identity of all buyers and to check the source of funds before an offer can proceed.

Map

Disclaimer for virtual viewings

Some or all information pertaining to this property may have been provided solely by the vendor, and although we always make every effort to verify the information provided to us, we strongly advise you to make further enquiries before continuing.
If you book a viewing or make an offer on a property that has had its valuation conducted virtually, you are doing so under the knowledge that this information may have been provided solely by the vendor or landlord, and that we may not have been able to access the premises to confirm the information or test any equipment. We therefore strongly advise you to make further enquiries before completing your purchase or rental of the property to ensure you are happy with all the information provided.

Are you interested
in this property?

Quote Ref: 37995

Reference required when calling

Share this property